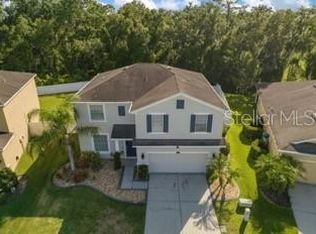
Discover your dream home in this meticulously maintained two-story gem, featuring 4 spacious bedrooms and 2.5 bathrooms nestled in a prime Plant City POOL Community. This home offers the perfect blend of comfort and convenience with lush landscaping and no backyard neighbors ensuring privacy and tranquility. Fresh interior paint that brightens up the entire home. Fully equipped kitchen with stainless steel appliances, granite countertops, center island and breakfast bar that overlooks the family room making it perfect for entertaining or family gatherings. Sizeable owner's suite on second floor featuring a walk-in closet and an ensuite bath equipped with a dual sink vanity, a separate shower, garden tub and privacy water closet. The secondary bedrooms are generously sized, providing ample space for family, guests, or a home office. Enjoy the best of both worlds with easy access to nearby shopping, dining, and grocery options, all just a short drive away. This home is not only a sanctuary of peace but also a gateway to the vibrant community around it making it an ideal choice for those seeking both serenity and connectivity. Fenced backyard Low HOA, NO CDD!!! Minutes from historical downtown Plant City, Easy access to I-4 making it convenient to commute to Tampa, Orlando or Lakeland.
Sold for $365,000
$365,000
2625 HOLLY BLUFF COURT, PLANT CITY, FL 33566
4beds
2,273sqft
Single Family Residence
Built in 2012
7,072 Square Feet Lot
$354,900 Zestimate®
$161/sqft
$2,449 Estimated rent
Home value
$354,900
$334,000 - $376,000
$2,449/mo
Zestimate® history
Owner options
List your home for rent
$2,449/mo
Rent Zestimate®
Find your next renter with Zillow Rental Manager. Plus, with online applications, you can quickly screen prospective tenants – for free.
$2,449/mo
Rent Zestimate®
Refinance and save
$2,624/mo
Est. payment
Refinancing to a lower rate could help reduce your monthly payments and save thousands over the life of the loan.
$2,624/mo
Est. payment
Explore your selling options
Work with a Zillow partner agent
Leverage their expertise and Zillow's premium Showcase listings to get your home seen by more buyers.
Get startedList with your own agent
Get your home in front of millions of buyers by listing it on Zillow.
Learn how to do itSell it yourself
Take full control of how buyers see your home on Zillow by listing For Sale by Owner (FSBO).
List your homeWhat's special
Center islandBreakfast barSecondary bedroomsGranite countertopsFresh interior paintEnsuite bathFenced backyard
Zillow last checked:
Listing updated:
Listed by:
Paula Meyers 813-967-1942,
CHARLES RUTENBERG REALTY INC 727-538-9200,
Kristin Gilley 813-817-1841,
CHARLES RUTENBERG REALTY INC
Bought with:
Brenda Wade, 695977
SIGNATURE REALTY ASSOCIATES
Source: Stellar MLS,MLS#: TB8303282 Originating MLS: Suncoast Tampa
Originating MLS: Suncoast Tampa
Facts & features
Interior
Bedrooms & bathrooms
- Bedrooms: 4
- Bathrooms: 3
- Full bathrooms: 2
- 1/2 bathrooms: 1
Primary bedroom
- Features: Walk-In Closet(s)
- Level: Second
- Area: 204 Square Feet
- Dimensions: 12x17
Bedroom 2
- Features: Built-in Closet
- Level: Second
- Area: 144 Square Feet
- Dimensions: 12x12
Bedroom 3
- Features: Built-in Closet
- Level: Second
- Area: 144 Square Feet
- Dimensions: 12x12
Bedroom 4
- Features: Built-in Closet
- Level: Second
- Area: 144 Square Feet
- Dimensions: 12x12
Balcony porch lanai
- Level: First
- Area: 110 Square Feet
- Dimensions: 10x11
Dinette
- Level: First
- Area: 84 Square Feet
- Dimensions: 7x12
Dining room
- Level: First
- Area: 144 Square Feet
- Dimensions: 12x12
Great room
- Level: First
- Area: 399 Square Feet
- Dimensions: 21x19
Kitchen
- Level: First
- Area: 156 Square Feet
- Dimensions: 13x12
Heating
- Central
Cooling
- Central Air
Appliances
- Included: Dishwasher, Microwave, Range, Refrigerator
- Laundry: Laundry Closet
Features
- Ceiling Fan(s), Kitchen/Family Room Combo
- Flooring: Carpet, Ceramic Tile
- Doors: Sliding Doors
- Has fireplace: No
Interior area
- Total structure area: 2,749
- Total interior livable area: 2,273 sqft
Property
Parking
- Total spaces: 2
- Parking features: Garage - Attached
- Attached garage spaces: 2
Features
- Levels: Two
- Stories: 2
- Exterior features: Irrigation System
Lot
- Size: 7,072 Square Feet
Details
- Parcel number: P0429229PR00000000117.0
- Zoning: PD
- Special conditions: None
Construction
Type & style
- Home type: SingleFamily
- Property subtype: Single Family Residence
Materials
- Block, Stucco
- Foundation: Slab
- Roof: Shingle
Condition
- New construction: No
- Year built: 2012
Utilities & green energy
- Sewer: Public Sewer
- Water: Public
- Utilities for property: Electricity Available
Community & HOA
Community
- Features: Buyer Approval Required, Deed Restrictions, Pool, Sidewalks
- Pet fee: $0 monthly
- Subdivision: WHISPERING WOODS PH 2 & PHA
HOA
- Has HOA: Yes
- Amenities included: Pool
- HOA fee: $89 monthly
- HOA name: Nicole - PMI Tampa
- HOA phone: 813-565-7340
Location
- Region: Plant City
Financial & listing details
- Price per square foot: $161/sqft
- Tax assessed value: $304,501
- Annual tax amount: $4,417
- Date on market: 9/14/2024
- Cumulative days on market: 50 days
- Listing terms: Cash,Conventional,FHA,VA Loan
- Ownership: Fee Simple
- Total actual rent: 0
- Electric utility on property: Yes
- Road surface type: Paved
Price history
| Date | Event | Price |
|---|---|---|
| 12/11/2024 | Sold | $365,000-2.7%$161/sqft |
Source:  Stellar MLS #TB8303282 Report a problem Stellar MLS #TB8303282 Report a problem | ||
| 11/4/2024 | Pending sale | $375,000$165/sqft |
Source: Stellar MLS #TB8303282 Report a problem | ||
| 9/14/2024 | Listed for sale | $375,000+102.7%$165/sqft |
Source: Stellar MLS #TB8303282 Report a problem | ||
| 2/7/2022 | Listing removed | -- |
Source: Zillow Rental Manager Report a problem | ||
| 2/1/2022 | Listed for rent | $2,175$1/sqft |
Source: Zillow Rental Manager Report a problem | ||
| 1/10/2013 | Sold | $184,990$81/sqft |
Source: Public Record Report a problem | ||
Public tax history
| Year | Property taxes | Tax assessment |
|---|---|---|
| 2025 | $4,805 +1.4% | $304,501 +19.5% |
| 2024 | $4,739 +7.3% | $254,744 +10% |
| 2023 | $4,417 +9.9% | $231,585 +10% |
| 2022 | $4,020 +10.6% | $210,532 +10% |
| 2021 | $3,635 +13.4% | $191,393 +10% |
| 2020 | $3,206 +9.7% | $173,994 +10% |
| 2019 | $2,923 | $158,176 +4.9% |
| 2018 | $2,923 +3.2% | $150,778 -1.4% |
| 2017 | $2,833 -2.5% | $152,872 -4.7% |
| 2016 | $2,905 -8.3% | $160,432 +8.8% |
| 2015 | $3,167 +11.2% | $147,503 +6% |
| 2014 | $2,847 | $139,171 -7.7% |
| 2013 | $2,847 +299.9% | $150,851 +838.7% |
| 2012 | $712 +108.5% | $16,070 -8.2% |
| 2011 | $341 | $17,502 |
Find assessor info on the county website
Neighborhood: 33566
Nearby homes
- $469,0004 bd3 ba2.4k sqft2623 Holly Bluff Ct, Plant City, FL 33566For Sale
- $316,9003 bd2 ba1.5k sqft2627 Holly Bluff Ct, Plant City, FL 33566Off Market
- $305,5003 bd2 ba1.5k sqft2629 Holly Bluff Ct, Plant City, FL 33566Off Market

- $337,8003 bd2 ba1.8k sqft2621 Holly Bluff Ct, Plant City, FL 33566Off Market
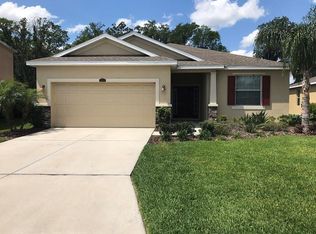
- $363,4003 bd2 ba1.7k sqft2624 Holly Bluff Ct, Plant City, FL 33566Off Market
- $301,2003 bd2 ba1.4k sqft2631 Holly Bluff Ct, Plant City, FL 33566Off Market
- $338,9004 bd2 ba1.9k sqft2619 Holly Bluff Ct, Plant City, FL 33566Off Market
- $360,0004 bd2 ba2.7k sqft2630 Holly Bluff Ct, Plant City, FL 33566Off Market
Nearby schools
GreatSchools rating
- 7/10Trapnell Elementary SchoolGrades: PK-5Distance: 1.7 mi
- 3/10Tomlin Middle SchoolGrades: 6-8Distance: 3.1 mi
- 5/10Plant City High SchoolGrades: 9-12Distance: 0.9 mi
Get a cash offer in 3 minutes
Find out how much your home could sell for in as little as 3 minutes with a no-obligation cash offer.
Estimated market value
$354,900
Get a cash offer in 3 minutes
Find out how much your home could sell for in as little as 3 minutes with a no-obligation cash offer.
Estimated market value
$354,900
- Florida
- Hillsborough County
- Plant City
- 33566
- 2625 HOLLY BLUFF COURT
Nearby cities
Nearby zip codes
Other Plant City Topics
