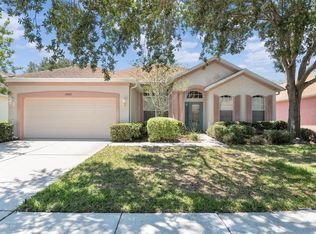
This impressive 4-bedroom, 3.5-bath home offers more than 3,600 square feet of spacious, thoughtfully designed living space. From the moment you enter, you’re welcomed by an expansive formal living and dining area, creating an inviting first impression with plenty of room for entertaining. The versatile floor plan continues with multiple living areas and a large bonus room—perfect for a home office, media room, game room, fitness space, or additional gathering area. The desirable split-bedroom layout provides added privacy, with an oversized primary suite set apart from the three secondary bedrooms. The generous primary bedroom is a true retreat, complemented by an impressive en-suite bath designed to be enjoyed. All three additional bedrooms are conveniently located on the opposite side of the home, offering excellent separation for family or guests. The kitchen is a chef’s dream featuring granite countertops, stainless steel appliances, a center island and tons of cabinets. The kitchen overlooks into the generous family room. With abundant square footage, flexible living spaces, and a floor plan that balances openness with privacy, this home is ready to accommodate the way you live, work, entertain, and unwind. Enjoy true Florida indoor-outdoor living with private fenced in backyard—perfect for year-round entertaining or quiet mornings with coffee. Enjoy resort-style community amenities including lagoon pools, clubhouse, tennis and basketball courts, playgrounds, and walking trails. Water heater replaced 2024, AC in the loft was replaced March 2026, Ac Blower and Compressor downstairs replaced 2024. Conveniently located near US-301, I-75, and the Selmon Expressway, this home provides easy access to Downtown Tampa, MacDill Air Force Base, Brandon, shopping centers, restaurants, healthcare facilities, and everyday conveniences. You'll also appreciate being just minutes from top-rated schools, grocery stores, and everything that makes Riverview one of Tampa Bay's fastest-growing communities. Don't wait...Schedule your showing today!
Sold for $399,900
Zillow last checked:
Listing updated:
Bought with:
Jonas Bridges, 3630121
VREELAND REAL ESTATE LLC
Source: Stellar MLS,MLS#: TB8517156 Originating MLS: Suncoast Tampa
Originating MLS: Suncoast Tampa
Price history
| Date | Event | Price |
|---|---|---|
| 9/22/2026 | Sold | $399,900$128/sqft |
Source:  Stellar MLS #TB8517156 Report a problem Stellar MLS #TB8517156 Report a problem | ||
| 8/20/2026 | Listed for sale | $399,900-4.8%$128/sqft |
Source: Stellar MLS #TB8517156 Report a problem | ||
| 8/4/2026 | Listing removed | $420,000$134/sqft |
Source: Stellar MLS #TB8517156 Report a problem | ||
| 7/1/2026 | Price change | $420,000-10.6%$134/sqft |
Source: Stellar MLS #TB8517156 Report a problem | ||
| 6/10/2026 | Listed for sale | $470,000+11.9%$150/sqft |
Source: Stellar MLS #TB8517156 Report a problem | ||
| 6/9/2026 | Listing removed | $420,000$134/sqft |
Source: My State MLS #11663421 Report a problem | ||
| 3/7/2026 | Listed for sale | $420,000+39.3%$134/sqft |
Source: My State MLS #11663421 Report a problem | ||
| 2/10/2006 | Sold | $301,500$96/sqft |
Source: Public Record Report a problem | ||
Nearby homes

Get a cash offer in 3 minutes
Find out how much your home could sell for in as little as 3 minutes with a no-obligation cash offer.
Estimated market value
$399,800
