Available for an immediate move in. Located in the great neighborhood of Panther Trace that has many amenities for you to enjoy. Centrally located in the neighborhood makes it a very short walk to the resort style community pool, fenced play ground, two tennis courts, two basketball courts, and a sand volleyball court. Collins Elementary is located right in Panther Trace. This home has four bedrooms, three bathrooms, a private office with a door, den which is separate from the living room, three car garage, large screened lanai, and a very large yard not usually found in a typical subdivision. The kitchen features upgraded cabinets, stainless steel appliances, granite counter tops, and an island with seating which is right off the living room and dining room area. The home is located in a cul-de-sac. Short drive to the many restaurants, grocery stores, shopping, and entertainment. This is a perfect home for someone who needs to quickly get to MacDill Air Force Base, downtown Tampa, or many of the near by beaches. Call today to schedule an immediate showing.
Sold for $457,000
$457,000
12504 Safari Ln, Riverview, FL 33579
4beds
3baths
3,028sqft
SingleFamily
Built in 2004
0.27 Acres Lot
$449,600 Zestimate®
$151/sqft
$2,773 Estimated rent
Home value
$449,600
$414,000 - $486,000
$2,773/mo
Zestimate® history
Owner options
List your home for rent
$2,773/mo
Rent Zestimate®
Find your next renter with Zillow Rental Manager. Plus, with online applications, you can quickly screen prospective tenants – for free.
$2,773/mo
Rent Zestimate®
Refinance and save
$3,457/mo
Est. payment
Refinancing to a lower rate could help reduce your monthly payments and save thousands over the life of the loan.
$3,457/mo
Est. payment
Explore your selling options
Work with a Zillow partner agent
Leverage their expertise and Zillow's premium Showcase listings to get your home seen by more buyers.
Get startedList with your own agent
Get your home in front of millions of buyers by listing it on Zillow.
Learn how to do itSell it yourself
Take full control of how buyers see your home on Zillow by listing For Sale by Owner (FSBO).
List your homeWhat's special
Facts & features
Interior
Bedrooms & bathrooms
- Bedrooms: 4
- Bathrooms: 3
Heating
- Other
Cooling
- Central
Appliances
- Included: Dishwasher, Garbage disposal, Microwave, Range / Oven, Refrigerator
Features
- Flooring: Carpet
Interior area
- Total interior livable area: 3,028 sqft
Property
Parking
- Total spaces: 1
- Parking features: Garage - Attached
Features
- Exterior features: Other
Lot
- Size: 0.27 Acres
Details
- Parcel number: 20310569O000015000210U
Construction
Type & style
- Home type: SingleFamily
- Architectural style: Contemporary
Materials
- masonry
- Roof: Other
Condition
- Year built: 2004
Community & HOA
HOA
- Has HOA: Yes
- HOA fee: $125 monthly
Location
- Region: Riverview
Financial & listing details
- Price per square foot: $151/sqft
- Tax assessed value: $449,248
- Annual tax amount: $7,081
Price history
| Date | Event | Price |
|---|---|---|
| 3/4/2025 | Sold | $457,000+60.4%$151/sqft |
Source: Public Record Report a problem | ||
| 4/24/2019 | Listing removed | $2,250$1/sqft |
Source: MCPEAK REALTY GROUP INC #T3157289 Report a problem | ||
| 3/19/2019 | Price change | $2,250-2.2%$1/sqft |
Source: MCPEAK REALTY GROUP INC #T3157289 Report a problem | ||
| 2/14/2019 | Listed for rent | $2,300$1/sqft |
Source: McPeak Realty Group, Inc. Report a problem | ||
| 7/2/2018 | Listing removed | $2,300$1/sqft |
Source: MCPEAK REALTY GROUP INC #T2938127 Report a problem | ||
| 6/6/2018 | Price change | $2,300-1.9%$1/sqft |
Source: MCPEAK REALTY GROUP INC #T2938127 Report a problem | ||
| 5/9/2018 | Price change | $2,345-0.2%$1/sqft |
Source: MCPEAK REALTY GROUP INC #T2938127 Report a problem | ||
| 4/3/2018 | Listed for rent | $2,350$1/sqft |
Source: McPeak Realty Group, Inc. #T2938127 Report a problem | ||
| 5/14/2015 | Sold | $284,900$94/sqft |
Source: Stellar MLS #T2743006 Report a problem | ||
| 3/26/2015 | Pending sale | $284,900$94/sqft |
Source: FLORIDA EXECUTIVE REALTY #T2743006 Report a problem | ||
| 1/24/2015 | Price change | $284,900-1.4%$94/sqft |
Source: CENTURY 21 Shaw Realty Group #T2713549 Report a problem | ||
| 10/5/2014 | Price change | $289,000-3.6%$95/sqft |
Source: CENTURY 21 Shaw Realty Group #T2713549 Report a problem | ||
| 8/28/2014 | Listed for sale | $299,900+27.1%$99/sqft |
Source: CENTURY 21 SHAW REALTY GROUP (652800) #T2713549 Report a problem | ||
| 7/20/2012 | Sold | $236,000-4.8%$78/sqft |
Source: Public Record Report a problem | ||
| 11/5/2004 | Sold | $247,900$82/sqft |
Source: Public Record Report a problem | ||
Public tax history
| Year | Property taxes | Tax assessment |
|---|---|---|
| 2025 | $7,081 +5.9% | $449,248 +64.1% |
| 2024 | $6,684 -1.8% | $273,732 +3% |
| 2023 | $6,805 +3% | $265,759 +3% |
| 2022 | $6,605 +0.8% | $258,018 +3% |
| 2021 | $6,554 +1.5% | $250,503 +1.4% |
| 2020 | $6,459 +0.9% | $247,044 +2.3% |
| 2019 | $6,404 | $241,490 +1.9% |
| 2018 | $6,404 +1.4% | $236,987 +2.1% |
| 2017 | $6,316 +0.1% | $232,113 -3.4% |
| 2016 | $6,310 -3.3% | $240,404 +14.9% |
| 2015 | $6,526 +22% | $209,244 +19% |
| 2014 | $5,350 | $175,810 +1.5% |
| 2013 | $5,350 +4.7% | $173,212 +8.8% |
| 2012 | $5,112 | $159,143 +277.3% |
| 2004 | -- | $42,182 |
Find assessor info on the county website
Neighborhood: Panther Trace
Nearby homes
- $348,4004 bd2 ba2.1k sqft12431 Adventure Dr, Riverview, FL 33579Off Market
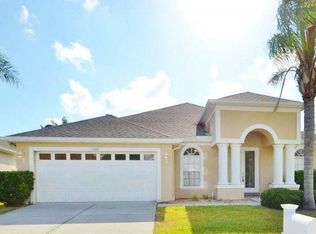
- $482,1003 bd3 ba2.6k sqft12502 Safari Ln, Riverview, FL 33579Off Market
- $421,7004 bd3 ba2.8k sqft11115 Wildcat Dr, Riverview, FL 33579Off Market
- $405,0004 bd3 ba2.4k sqft12506 Safari Ln, Riverview, FL 33579Sold

- $485,6004 bd3 ba3.4k sqft12433 Adventure Dr, Riverview, FL 33579Off Market
- $448,2004 bd3 ba2.6k sqft12429 Adventure Dr, Riverview, FL 33579Off Market
- $399,9004 bd4 ba3.1k sqft12435 Adventure Dr, Riverview, FL 33579Sold
- $489,3003 bd3 ba2.7k sqft11113 Wildcat Dr, Riverview, FL 33579Off Market
Nearby schools
GreatSchools rating
- 5/10Collins PreK-8 SchoolGrades: PK-8Distance: 0.2 mi
- 5/10Riverview High SchoolGrades: 9-12Distance: 2.7 mi
Schools provided by the listing agent
- Elementary: Collins-HB
- High: Riverview-HB
Source: The MLS. This data may not be complete. We recommend contacting the local school district to confirm school assignments for this home.
Get a cash offer in 3 minutes
Find out how much your home could sell for in as little as 3 minutes with a no-obligation cash offer.
Estimated market value
$449,600
Get a cash offer in 3 minutes
Find out how much your home could sell for in as little as 3 minutes with a no-obligation cash offer.
Estimated market value
$449,600
- Florida
- Hillsborough County
- Riverview
- 33579
- Panther Trace
- 12504 Safari Ln
