Skip main navigation
Off market
  • $516,400

    11111 Wildcat Dr, Riverview, FL 33579

    4beds
    2,884sqft
    SingleFamily
    Built in 2005
    9,583 Square Feet Lot
    $516,400 Zestimate®
    $179/sqft
    $3,371 Estimated rent

    Home value

    $516,400

    $491,000 - $542,000

    $3,371/mo

    Zestimate® history
    Loading
    Loading...

    Owner options

    List your home for rent

    $3,371/mo

    Rent Zestimate®

    Find your next renter with Zillow Rental Manager. Plus, with online applications, you can quickly screen prospective tenants – for free.

    Learn more

    $3,371/mo

    Rent Zestimate®

    Refinance and save

    $3,565/mo

    Est. payment

    Refinancing to a lower rate could help reduce your monthly payments and save thousands over the life of the loan.

    See today's rates

    $3,565/mo

    Est. payment

    Explore your selling options

    Work with a Zillow partner agent

    Leverage their expertise and Zillow's premium Showcase listings to get your home seen by more buyers.

    Get started

    List with your own agent

    Get your home in front of millions of buyers by listing it on Zillow.

    Learn how to do it

    Sell it yourself

    Take full control of how buyers see your home on Zillow by listing For Sale by Owner (FSBO).

    List your home

    What's special

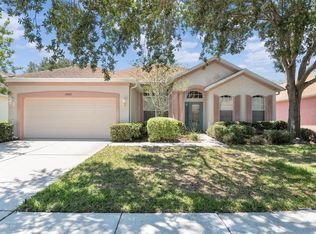
    Welcome to the desirable Panther Trace Community! Masterful design and modern style are uniquely embodied in this 4 bed, 3 bath, 3 car garage home + bonus room & private pool, that sits on nearly a quarter acre lot! Step through the exquisite front door w/ glass insert to find an extensive foyer that separates the formal dining/living rooms. With a split bedroom/open floor plan w/ high ceilings, this home offers a sizable family room with sliders that lead to lanai & pool, for everyones delight. Enjoy cooking? This home provides a huge kitchen with vast counter space, wrap around breakfast bar, 42" all wood cabinets, walk-in pantry, a new, deep stainless steel sink that compliments the new Samsung stainless steel appliances, just steps from the designated dinette area. The Massive Master Bedroom bids a designated sitting area ready for your furniture & dcor. The Master bathroom features dual sinks w/a vanity, garden tub, shower stall, and a roomy walk-in closet. Not enough space? The bonus room can serve as a play area, office, or den. Added updates include new vinyl fence, sinks, ceiling fans throughout, sprinkler heads, water softener, new floor coverings (wood/carpet), pool pump motor, gutters, light fixtures, and interior paint. For a low $4.16 per mo. HOA fee, Panther Traces amenities include a freeform resort style pool, club house, 2 playgrounds, tennis/basketball/volleyball, & baseball/soccer fields that guarantee fun outdoor living for your family. Simply call today, for a private showing!

    This property is off market, which means it's not currently listed for sale or rent on Zillow. This may be different from what's available on other websites or public sources.

    Facts & features

    Interior

    Bedrooms & bathrooms
    • Bedrooms: 4
    • Bathrooms: 3
    • Full bathrooms: 3
    Heating
    • Other
    Cooling
    • Central
    Appliances
    • Included: Dryer, Microwave, Refrigerator, Washer
    • Laundry: Inside, Laundry Room
    Features
    • Ceiling Fans(s), High Ceiling(s), Split Bedroom, Crown Molding, Walk-In Closet(s), Open Floorplan, Solid Wood Cabinets, Kitchen/Family Room Combo, Thermostat
    • Flooring: Carpet, Hardwood
    • Windows: Blinds
    Interior area
    • Structure area source: Public Records
    • Total interior livable area: 2,884 sqft

    Property

    Parking
    • Parking features: Garage
    Accessibility
    • Accessibility features: Accessible Entrance, Accessible Kitchen, Accessible Approach with Ramp, Accessible Closets, Accessible Bedroom, Accessible Central Living Area, Accessible Common Area, Accessible Doors, Visitor Bathroom, Accessible Hallway(s), Accessible Kitchen Appliances, Accessible Washer/Dryer
    Features
    • Patio & porch: Covered, Front Porch
    • Exterior features: Stucco
    • Pool features: Child Safety Fence, Pool Sweep, Screen Enclosure, In Ground, Gunite, Lighting
    • Spa features: In Ground
    Lot
    • Size: 9,583 Square Feet
    • Features: Oversized Lot, Street Paved, Unincorporated, Near Public Transit, Sidewalk
    • Residential vegetation: Mature Landscaping, Trees/Landscaped, Oak Trees
    Details
    • Parcel number: 20310569O000015000170U
    • Zoning: PD

    Construction

    Type & style
    • Home type: SingleFamily
    • Architectural style: Contemporary
    Materials
    • masonry
    • Roof: Composition
    Condition
    • Completed
    • Year built: 2005
    Details
    • Builder name: David Weekley

    Utilities & green energy

    • Sewer: Public Sewer
    • Water: Public
    • Utilities for property: Cable Available, Public, BB/HS Internet Available, Cable Connected, Electricity Connected, Fire Hydrant, Street Lights, Electricity Available, Phone Available, Water Available

    Community & HOA

    Community
    • Security: Security System Owned, Smoke Detector(s), Security System, Fire Alarm
    • Subdivision: PANTHER TRACE PH 1B 1C
    HOA
    • Has HOA: Yes
    • Amenities included: Playground, Tennis Court(s), Clubhouse, Pool, Basketball Court
    • Services included: Maintenance Grounds, Recreational Facilities, Community Pool, Manager, Pool Maintenance
    • HOA fee: $4 monthly
    Location
    • Region: Riverview

    Financial & listing details

    • Price per square foot: $179/sqft
    • Tax assessed value: $463,751
    • Annual tax amount: $7,678

    Price history

    DateEventPrice
    3/20/2019Sold$318,000-0.3%$110/sqft
    Source: Public Record Report a problem
    2/20/2019Pending sale$319,000$111/sqft
    Source: RE/MAX BAY TO BAY #T3153005 Report a problem
    2/12/2019Price change$319,000-1.8%$111/sqft
    Source: RE/MAX BAY TO BAY #T3153005 Report a problem
    1/24/2019Listed for sale$324,990+12.1%$113/sqft
    Source: RE/MAX BAY TO BAY #T3153005 Report a problem
    5/12/2016Sold$290,000+0.3%$101/sqft
    Source: Stellar MLS #T2803978 Report a problem
    4/9/2016Pending sale$289,000$100/sqft
    Source: Keller Williams - Apollo Beach #T2803978 Report a problem
    4/6/2016Price change$289,000-1.4%$100/sqft
    Source: Keller Williams - Apollo Beach #T2803978 Report a problem
    3/23/2016Price change$293,000-0.6%$102/sqft
    Source: Keller Williams - Apollo Beach #T2803978 Report a problem
    2/25/2016Listed for sale$294,889-0.9%$102/sqft
    Source: Keller Williams - Apollo Beach #T2803978 Report a problem
    10/1/2015Listing removed$297,500$103/sqft
    Source: RE/MAX SOUTH SHORE REALTY #T2739608 Report a problem
    4/7/2015Price change$297,500-0.8%$103/sqft
    Source: RE/MAX SOUTH SHORE REALTY #T2739608 Report a problem
    2/8/2015Listed for sale$300,000+13.6%$104/sqft
    Source: RE/MAX SOUTH SHORE REALTY #T2739608 Report a problem
    5/20/2005Sold$264,200$92/sqft
    Source: Public Record Report a problem

    Public tax history

    YearProperty taxesTax assessment
    2025$7,678 +6.1%$314,344 +2.9%
    2024$7,234 +2.6%$305,485 +3%
    2023$7,053 +3.1%$296,587 +3%
    2022$6,840 +0.8%$287,949 +3%
    2021$6,786 +1.5%$279,562 +1.4%
    2020$6,687 -9%$275,702 +3.1%
    2019$7,346 $267,403 -1.4%
    2018$7,346 -4.8%$271,199 +9.7%
    2017$7,717 +4.7%$247,284 +35.7%
    2016$7,367 +36%$182,180 +0.7%
    2015$5,415 -0.1%$180,914 +0.8%
    2014$5,422 -0.1%$179,478 +1.5%
    2013$5,427 +0.3%$176,826 +1.7%
    2012$5,409 -1.9%$173,870 -2.7%
    2011$5,512 -3.2%$178,628 -5.5%
    2010$5,692 -7.1%$188,929 -12.3%
    2009$6,123 -15.5%$215,387 -20.3%
    2008$7,245 -13%$270,414 -13.4%
    2007$8,323 -7%$312,424 -1.3%
    2006$8,951 +147.6%$316,516 +579%
    2005$3,615 $46,617 +20%
    2004-- $38,848
    Find assessor info on the county website

    Neighborhood: Panther Trace

    Nearby schools

    GreatSchools rating
    Schools provided by the listing agent
    • Elementary: Collins-HB
    • Middle: Barrington Middle
    • High: Riverview-HB

    Source: The MLS. This data may not be complete. We recommend contacting the local school district to confirm school assignments for this home.

    Get a cash offer in 3 minutes
    Find out how much your home could sell for in as little as 3 minutes with a no-obligation cash offer.
    Estimated market value
    $516,400
    Get a cash offer in 3 minutes
    Find out how much your home could sell for in as little as 3 minutes with a no-obligation cash offer.
    Estimated market value
    $516,400