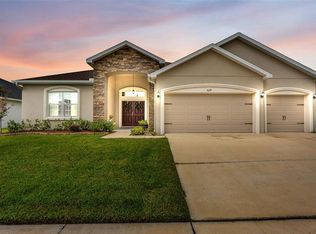
Welcome to 3817 Sunny Springs St., a beautifully maintained 4-bedroom, 3-bath home in the highly sought-after Farm at Varrea community in Plant City. Designed with an open-concept layout, this home feels both spacious and relaxing from the moment you step inside. At the heart of the home, a bright and airy kitchen overlooks the living and dining areas, offering generous cabinetry and ample workspace perfect for quiet mornings or hosting friends and family. The seamless flow throughout the main level creates a warm, connected atmosphere. Upstairs, you’ll find well-sized bedrooms, a versatile loft-style living area, and a spacious primary suite designed for comfort and privacy. Blending modern convenience with everyday functionality, the home is fully integrated with Amazon Alexa and Apple Siri, allowing effortless voice control of lighting and ceiling fans in every bedroom. Thoughtful upgrades and smart-home features come together to deliver a comfortable, balanced living experience ideal for growing households or anyone seeking space and flexibility. Residents of Farm at Varrea also enjoy "resort-style amenities", including a sparkling pool, fitness center, playground, dog park, and scenic walking/running trails. All of this is conveniently located just minutes from I-4, offering easy access to Tampa, Lakeland, shopping, dining, and more.
For sale
$479,997
3817 SUNNY SPRING STREET, PLANT CITY, FL 33565
4beds
2,738sqft
Single Family Residence
Built in 2024
8,805 Square Feet Lot
$-- Zestimate®
$175/sqft
$9/mo HOA
What's special
Well-sized bedroomsSparkling poolAmple workspaceOpen-concept layoutDog parkBright and airy kitchenGenerous cabinetry
- 32 days |
- 114 |
- 3 |
Zillow last checked:
Listing updated:
Listed by:
James Cinada 407-617-4827,
LPT REALTY, LLC 877-366-2213
Source: Stellar MLS,MLS#: O6428236 Originating MLS: Osceola
Originating MLS: Osceola
Facts & features
Interior
Bedrooms & bathrooms
- Bedrooms: 4
- Bathrooms: 3
- Full bathrooms: 3
Rooms
- Room types: Family Room, Dining Room, Loft
Primary bedroom
- Features: Tub with Separate Shower Stall, Walk-In Closet(s)
- Level: Second
- Area: 252 Square Feet
- Dimensions: 14x18
Bedroom 2
- Features: Built-in Closet
- Level: Second
- Area: 121 Square Feet
- Dimensions: 11x11
Bedroom 3
- Features: Built-in Closet
- Level: Second
- Area: 121 Square Feet
- Dimensions: 11x11
Bedroom 4
- Features: Built-in Closet
- Level: Second
Family room
- Level: First
Kitchen
- Level: First
Heating
- Central, Heat Pump
Cooling
- Central Air
Appliances
- Included: Cooktop, Dishwasher, Microwave, Refrigerator
- Laundry: Inside, Laundry Room
Features
- Kitchen/Family Room Combo, Open Floorplan, PrimaryBedroom Upstairs, Walk-In Closet(s)
- Flooring: Carpet, Tile
- Has fireplace: No
Interior area
- Total structure area: 3,316
- Total interior livable area: 2,738 sqft
Video & virtual tour
Property
Parking
- Total spaces: 2
- Parking features: Garage - Attached
- Attached garage spaces: 2
Features
- Levels: Two
- Stories: 2
- Exterior features: Irrigation System
Lot
- Size: 8,805 Square Feet
- Dimensions: 50.2 x 175.4
Details
- Parcel number: P112822D2V00000000293.0
- Zoning: PD
- Special conditions: None
Construction
Type & style
- Home type: SingleFamily
- Property subtype: Single Family Residence
Materials
- Block
- Foundation: Slab
- Roof: Shingle
Condition
- New construction: No
- Year built: 2024
Details
- Warranty included: Yes
Utilities & green energy
- Sewer: Public Sewer
- Water: Public
- Utilities for property: Street Lights, Underground Utilities
Community & HOA
Community
- Features: Clubhouse, Community Mailbox, Fitness Center, Golf Carts OK, Park, Playground, Pool
- Pet fee: $0 monthly
- Subdivision: VARREA PH 2A
HOA
- Has HOA: Yes
- HOA fee: $9 monthly
- HOA name: Access Management
Location
- Region: Plant City
Financial & listing details
- Price per square foot: $175/sqft
- Tax assessed value: $357,019
- Annual tax amount: $9,106
- Date on market: 7/26/2026
- Cumulative days on market: 18 days
- Listing terms: Cash,Conventional,FHA,VA Loan
- Ownership: Fee Simple
- Total actual rent: 0
- Road surface type: Concrete, Paved
Estimated market value
Not available
Estimated sales range
Not available
Not available
Price history
| Date | Event | Price |
|---|---|---|
| 7/26/2026 | Listed for sale | $479,997+10.9%$175/sqft |
Source:  Stellar MLS #O6428236 Report a problem Stellar MLS #O6428236 Report a problem | ||
| 7/30/2024 | Sold | $432,990-0.2%$158/sqft |
Source: Stellar MLS #T3522386 Report a problem | ||
| 5/21/2024 | Price change | $433,990+0.2%$159/sqft |
Source:  DR Horton Report a problem DR Horton Report a problem | ||
| 5/21/2024 | Pending sale | $432,990$158/sqft |
Source: Stellar MLS #T3522386 Report a problem | ||
| 5/17/2024 | Price change | $432,990-1.1%$158/sqft |
Source: Stellar MLS #T3522386 Report a problem | ||
| 4/3/2024 | Price change | $437,990-1.6%$160/sqft |
Source: DR Horton Report a problem | ||
| 3/19/2024 | Price change | $444,990-1.1%$163/sqft |
Source: DR Horton Report a problem | ||
| 3/16/2024 | Listed for sale | $449,990$164/sqft |
Source: DR Horton Report a problem | ||
Public tax history
| Year | Property taxes | Tax assessment |
|---|---|---|
| 2025 | $9,106 +97% | $357,019 |
| 2024 | $4,624 | $357,019 |
Find assessor info on the county website
Monthly payment
Est. payment
Payment breakdown
Explore the cost of this home by adjusting the details. Changes won't be saved.Climate risks
Neighborhood: 33565
Nearby schools
GreatSchools rating
- 6/10Knights Elementary SchoolGrades: PK-5Distance: 4.6 mi
- 3/10Marshall Middle SchoolGrades: 6-8Distance: 3.2 mi
- 5/10Plant City High SchoolGrades: 9-12Distance: 5.3 mi
Schools provided by the listing agent
- Elementary: Knights-HB
- Middle: Marshall-HB
- High: Plant City-HB
Source: Stellar MLS. This data may not be complete. We recommend contacting the local school district to confirm school assignments for this home.
- $481,990-- bd3 ba3.3k sqft3813 Sunny Spring St, Plant City, FL 33565Sold
- $379,9904 bd3 ba2k sqft3821 Sunny Spring St, Plant City, FL 33565Sold
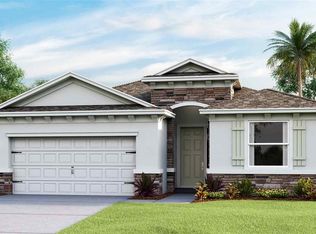
- $445,4905 bd3 ba2.9k sqft3809 Sunny Spring St, Plant City, FL 33565Sold
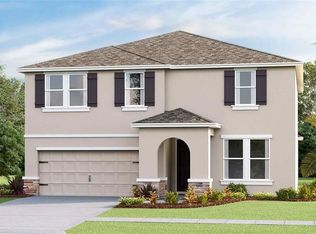
- $384,9904 bd3 ba2k sqft3811 Sunny Springs St, Plant City, FL 33565Sold
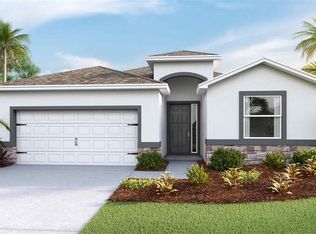
- $455,9905 bd3 ba2.9k sqft3823 Sunny Spring St, Plant City, FL 33565Sold
- $335,2153 bd2 ba1.6k sqft3434 Ivy Hollow Dr, Plant City, FL 33565Sold
- $449,9905 bd3 ba2.9k sqft3839 Sunny Spg, Plant City, FL 33565Sold
- $344,9903 bd2 ba1.8k sqft3825 Sunny Spring St, Plant City, FL 33565Sold
A local agent can set up tours, give advice and negotiate with sellers.
Similar homes
- $395,0004 bd3 ba2.4k sqft3727 CAPRI COAST DRIVE, PLANT CITY, FL 33565For Sale
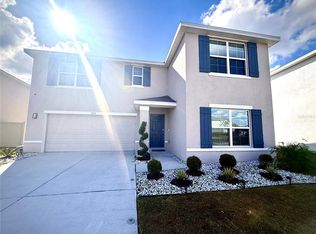
 MLS ID #O6360228, Patricia Padron, PROPERTY PARTNERS REALTY INC. Stellar MLS
 - $370,0004 bd2 ba1.8k sqft3719 CAPRI COAST DRIVE, PLANT CITY, FL 33565For Sale
 MLS ID #TB8515540, Patrick Gilles, CHARLES RUTENBERG REALTY INC. Stellar MLS
 - $479,0005 bd3 ba2.6k sqft4129 TIMBER VALLEY WAY, LAKELAND, FL 33811For Sale
 MLS ID #L4964234, Briana Kellin, KELLER WILLIAMS REALTY. Stellar MLS
 - $489,0004 bd2 ba2.1k sqft1820 S RIDGE DRIVE, VALRICO, FL 33594For Sale
 MLS ID #O6436488, Steven Koleno, BEYCOME OF FLORIDA LLC. Stellar MLS
 - $399,0005 bd4 ba2.7k sqft2746 WALDEN WOODS DRIVE, PLANT CITY, FL 33566For SaleMLS ID #L4963361, Jen Lay, EXP REALTY LLC. Stellar MLS
- $470,0005 bd4 ba3.3k sqft5267 WHITE EGRET LANE, LAKELAND, FL 33811For SaleMLS ID #L4963829, Diana Acosta, TRUE FLORIDA REALTY LLC. Stellar MLS
- $349,0004 bd2 ba1.6k sqft2301 E NEWSOME ROAD, PLANT CITY, FL 33565For SaleMLS ID #TB8445551, Gisselle Amparo, IMPACT REALTY TAMPA BAY. Stellar MLS
- $489,0004 bd3 ba2.6k sqft9963 SUNRISE VIEW COURT, SEFFNER, FL 33584For SaleMLS ID #O6431581, Alin Zdroba, PROPERTIO. Stellar MLS
- $549,9004 bd3 ba2.4k sqft1880 TONKA TERRACE, WESLEY CHAPEL, FL 33543For SaleMLS ID #TB8541655, Nayibe Zambrano Hernandez, AVISTA BAY REALTY, LLC. Stellar MLS
- $489,0004 bd3 ba2.8k sqft34286 EVERGREEN HILL COURT, WESLEY CHAPEL, FL 33545For SaleMLS ID #TB8509029, Lei Cheng, SERVICE NEAR REALTY. Stellar MLS
- $429,9904 bd2 ba1.6k sqft7531 ASHCROFT DRIVE, WESLEY CHAPEL, FL 33545For SaleMLS ID #TB8541616, Rosie Ortiz, DALTON WADE INC. Stellar MLS
- $596,0005 bd3 ba2.5k sqft3339 PEARLY DRIVE, LAKELAND, FL 33812For SaleMLS ID #O6436342, Krista Perino, COLDWELL BANKER REALTY. Stellar MLS
- $649,9004 bd3 ba2.5k sqft2505 EARLY DAWN COURT, VALRICO, FL 33594For SaleMLS ID #TB8541378, Mark Cobb, CHARLES RUTENBERG REALTY INC. Stellar MLS
- $485,0003 bd2 ba1.9k sqft6104 HIGHLANDS GRACE BOULEVARD, LAKELAND, FL 33812For SaleMLS ID #TB8530579, Leon Smith, MIHARA & ASSOCIATES INC.. Stellar MLS
- $475,0004 bd3 ba3.3k sqft5036 WHISTLING PINES COURT, WESLEY CHAPEL, FL 33545For SaleMLS ID #TB8529722, Sandra Vigil, FUTURE HOME REALTY INC. Stellar MLS
- $599,9005 bd5 ba4k sqft1826 ALTAVISTA CIRCLE, LAKELAND, FL 33810For SaleMLS ID #L4964285, Tiffani Cook, REAL BROKER, LLC. Stellar MLS
- $449,9004 bd3 ba2.1k sqft2016 ROSEWOOD CIRCLE, LAKELAND, FL 33810New ConstructionMLS ID #O6419961, Steven Koleno, BEYCOME OF FLORIDA LLC. Stellar MLS
- $499,5004 bd3 ba2.2k sqft4303 ORANGE RIDGE COURT, VALRICO, FL 33596For SaleMLS ID #TB8506230, Javy Torres, IMPACT REALTY TAMPA BAY. Stellar MLS
- $479,9006 bd3 ba3k sqft9126 FREEDOM HILL DR, SEFFNER, FL 33584For SaleMLS ID #TB8519299, Md Awal, CHARLES RUTENBERG REALTY INC. Stellar MLS
- $499,9995 bd3 ba2.4k sqft1435 BUCKNER ROAD, VALRICO, FL 33596For SaleMLS ID #O6420280, Stephanie Smerglia, NIZZ REALTY INC. Stellar MLS
