MOVE-IN READY and PRICED TO SELL! Welcome to this meticulously updated 5-bedroom, 3.5-bath home in the highly sought-after Towne Park Estates community. Offering over two levels of beautifully designed living space, this home features a first-floor flex room, two spacious upstairs lofts, and a first-floor primary suite with sliding glass doors leading to the screened lanai. Designed with both style and functionality in mind, the open-concept floor plan has been extensively updated with brand-new waterproof laminate flooring throughout the first floor, new carpet upstairs, fresh interior paint, modern accent walls, updated lighting, new ceiling fans, new blinds, upgraded 5½-inch baseboards, and new stair railings. The first-floor bathrooms, including the primary bathroom, have been beautifully remodeled with contemporary finishes, creating a true owner's retreat. Step outside to your private, fully fenced backyard overlooking the lake, where you'll enjoy breathtaking sunset views from the screened lanai featuring roller shades for added privacy and an extended paver patio perfect for entertaining. The spacious backyard offers plenty of room to add a future pool, while the lake allows kayaking, paddleboarding, and electric boats for endless outdoor enjoyment. This is one of the few homes on the lake featuring three second-story loft windows that showcase spectacular water views. Additional features include an extended garage, Samsung washer and dryer, Nest security cameras and system, and approximately 480 square feet of matching waterproof flooring that will convey to the new owner for future projects. Towne Park Estates offers residents a community pool, playground, and sidewalks while maintaining low HOA and CDD fees. Conveniently located in the desirable George Jenkins High School district with easy access to I-4, shopping, dining, medical facilities, Tampa, Orlando, and Florida's beautiful Gulf Coast beaches, this home truly offers the best of location and lifestyle. Schedule your private showing today and experience everything this exceptional home has to offer!
For sale
$470,000
5267 WHITE EGRET LANE, LAKELAND, FL 33811
5beds
3,305sqft
Single Family Residence
Built in 2018
6,364 Square Feet Lot
$461,200 Zestimate®
$142/sqft
$6/mo HOA
What's special
New blindsTwo spacious upstairs loftsUpdated lightingFresh interior paintExtended garageOpen-concept floor planNew stair railings
- 31 days |
- 741 |
- 64 |
Likely to sell faster than
Zillow last checked:
Listing updated:
Listed by:
Diana Acosta 914-562-3386,
TRUE FLORIDA REALTY LLC 863-337-9667,
Ray Colon 407-310-0387,
TRUE FLORIDA REALTY LLC
Source: Stellar MLS,MLS#: L4963829 Originating MLS: Lakeland
Originating MLS: Lakeland
Facts & features
Interior
Bedrooms & bathrooms
- Bedrooms: 5
- Bathrooms: 4
- Full bathrooms: 3
- 1/2 bathrooms: 1
Rooms
- Room types: Bonus Room, Family Room, Dining Room, Loft
Primary bedroom
- Features: Ceiling Fan(s), En Suite Bathroom, Walk-In Closet(s)
- Level: First
Kitchen
- Features: Pantry
- Level: First
Living room
- Features: Ceiling Fan(s)
- Level: First
Heating
- Central
Cooling
- Central Air
Appliances
- Included: Dishwasher, Dryer, Microwave, Range, Refrigerator, Washer
- Laundry: Laundry Room, Upper Level
Features
- Ceiling Fan(s), Open Floorplan, Primary Bedroom Main Floor, Tray Ceiling(s), Walk-In Closet(s)
- Flooring: Carpet, Luxury Vinyl
- Doors: Sliding Doors
- Has fireplace: No
- Fireplace features: Decorative, Electric
Interior area
- Total structure area: 6,364
- Total interior livable area: 3,305 sqft
Video & virtual tour
Property
Parking
- Total spaces: 2
- Parking features: Driveway, Electric Vehicle Charging Station(s)
- Attached garage spaces: 2
- Has uncovered spaces: Yes
Features
- Levels: Two
- Stories: 2
- Patio & porch: Covered, Front Porch, Rear Porch, Screened
- Fencing: Fenced
- Has view: Yes
- View description: Water, Lake
- Has water view: Yes
- Water view: Water,Lake
Lot
- Size: 6,364 Square Feet
Details
- Parcel number: 232908139621005080
- Special conditions: None
Construction
Type & style
- Home type: SingleFamily
- Property subtype: Single Family Residence
Materials
- Stucco
- Foundation: Slab
- Roof: Shingle
Condition
- New construction: No
- Year built: 2018
Utilities & green energy
- Sewer: Public Sewer
- Water: Public
- Utilities for property: Cable Available, Electricity Available, Water Available
Community & HOA
Community
- Features: Clubhouse, Dog Park, Golf Carts OK, Park, Playground, Pool
- Pet fee: $0 monthly
- Subdivision: TOWNE PARK ESTATES
HOA
- Has HOA: Yes
- Amenities included: Clubhouse, Playground, Pool
- Services included: Community Pool
- HOA fee: $6 monthly
- HOA name: Highland Community Management
- HOA phone: 863-940-2863
Location
- Region: Lakeland
Financial & listing details
- Price per square foot: $142/sqft
- Tax assessed value: $400,725
- Annual tax amount: $7,932
- Date on market: 7/27/2026
- Cumulative days on market: 31 days
- Listing terms: Cash,Conventional,FHA,VA Loan
- Ownership: Fee Simple
- Total actual rent: 0
- Electric utility on property: Yes
- Road surface type: Asphalt
Estimated market value
$461,200
$438,000 - $484,000
$3,379/mo
Price history
| Date | Event | Price |
|---|---|---|
| 7/27/2026 | Listed for sale | $470,000-9.6%$142/sqft |
Source:  Stellar MLS #L4963829 Report a problem Stellar MLS #L4963829 Report a problem | ||
| 6/27/2026 | Listing removed | $3,200$1/sqft |
Source: Stellar MLS #L4962838 Report a problem | ||
| 6/17/2026 | Listed for rent | $3,200$1/sqft |
Source: Stellar MLS #L4962838 Report a problem | ||
| 6/7/2026 | Listing removed | $3,200$1/sqft |
Source: Zillow Rentals Report a problem | ||
| 5/31/2026 | Listed for rent | $3,200$1/sqft |
Source: Zillow Rentals Report a problem | ||
| 5/9/2023 | Listing removed | -- |
Source: Stellar MLS #A4559052 Report a problem | ||
| 5/8/2023 | Price change | $519,999-1%$157/sqft |
Source: Stellar MLS #A4559052 Report a problem | ||
| 3/23/2023 | Price change | $525,000-0.9%$159/sqft |
Source: Stellar MLS #A4559052 Report a problem | ||
| 3/2/2023 | Price change | $529,999-1.8%$160/sqft |
Source: Stellar MLS #A4559052 Report a problem | ||
| 2/15/2023 | Price change | $539,974-1.8%$163/sqft |
Source: Stellar MLS #A4559052 Report a problem | ||
| 2/2/2023 | Listed for sale | $550,000+13.4%$166/sqft |
Source: Stellar MLS #A4559052 Report a problem | ||
| 5/10/2022 | Sold | $485,000-3%$147/sqft |
Source: Public Record Report a problem | ||
| 4/8/2022 | Pending sale | $499,900$151/sqft |
Source: Stellar MLS #L4927155 Report a problem | ||
| 3/30/2022 | Price change | $499,900-2.9%$151/sqft |
Source: Stellar MLS #L4927155 Report a problem | ||
| 3/22/2022 | Price change | $514,999-0.9%$156/sqft |
Source: Stellar MLS #L4927155 Report a problem | ||
| 12/28/2021 | Listed for sale | $519,900+89.7%$157/sqft |
Source: Stellar MLS #L4927155 Report a problem | ||
| 9/10/2018 | Sold | $274,000+682.9%$83/sqft |
Source: Public Record Report a problem | ||
| 3/9/2018 | Sold | $35,000$11/sqft |
Source: Public Record Report a problem | ||
Public tax history
| Year | Property taxes | Tax assessment |
|---|---|---|
| 2025 | $6,450 -3.1% | $400,725 -2.5% |
| 2024 | $6,653 -13.1% | $411,187 -2.1% |
| 2023 | $7,657 +117% | $420,016 +79% |
| 2022 | $3,529 +0.6% | $234,597 +3% |
| 2021 | $3,508 +0.9% | $227,764 +1.4% |
| 2020 | $3,478 +0.6% | $224,619 +2.3% |
| 2019 | $3,457 -28.2% | $219,569 +292.1% |
| 2018 | $4,817 +337.4% | $56,000 +1169% |
| 2017 | $1,101 | $4,413 |
Find assessor info on the county website
Monthly payment
Est. payment
Payment breakdown
Explore the cost of this home by adjusting the details. Changes won't be saved.Climate risks
Neighborhood: 33811
Nearby schools
GreatSchools rating
- 6/10R. Bruce Wagner Elementary SchoolGrades: PK-5Distance: 0.7 mi
- 2/10Sleepy Hill Middle SchoolGrades: 6-8Distance: 8.9 mi
- 5/10George W. Jenkins Senior High SchoolGrades: 9-12Distance: 6.2 mi
Schools provided by the listing agent
- Elementary: R. Bruce Wagner Elem
- Middle: Southwest Middle School
- High: George Jenkins High
Source: Stellar MLS. This data may not be complete. We recommend contacting the local school district to confirm school assignments for this home.
- $342,0003 bd2 ba1.9k sqft5263 White Egret Ln, Lakeland, FL 33811Off Market
- $441,1006 bd4 ba3.3k sqft5273 White Egret Ln, Lakeland, FL 33811Off Market
- $326,3004 bd2 ba1.7k sqft5259 White Egret Ln, Lakeland, FL 33811Off Market
- $335,3003 bd2 ba1.7k sqft5277 White Egret Ln, Lakeland, FL 33811Off Market
- $370,0003 bd2 ba2k sqft5255 White Egret Ln, Lakeland, FL 33811Sold
- $307,5003 bd2 ba1.5k sqft5264 White Egret Ln, Lakeland, FL 33811Off Market
- $---- bd-- ba-- sqft5272 White Egret Ln, Lakeland, FL 33811Off Market
- $333,7003 bd2 ba2k sqft5260 White Egret Ln, Lakeland, FL 33811Off Market
A local agent can set up tours, give advice and negotiate with sellers.
Similar homes
- $439,0004 bd3 ba2k sqft6339 DOLOSTONE DRIVE, LAKELAND, FL 33811For Sale
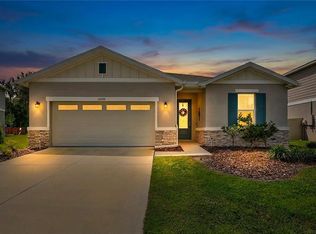
 MLS ID #TB8498306, Charlene Weston, WESTON GROUP. Stellar MLS
 - $425,0004 bd3 ba2k sqft6213 DOLOSTONE DRIVE, LAKELAND, FL 33811For Sale
 MLS ID #L4962939, Inna Adler, LIVE FLORIDA REALTY. Stellar MLS
 - $357,0005 bd3 ba2.6k sqft2934 LONG POND DRIVE, LAKELAND, FL 33811For Sale
 MLS ID #L4964054, Gate Arty, KELLER WILLIAMS REALTY. Stellar MLS
 - $299,9993 bd2 ba2k sqft3913 WHITE IBIS RD, LAKELAND, FL 33811For Sale
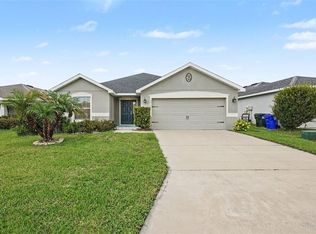 MLS ID #TB8506999, Maria Denbow, ORCHARD BROKERAGE, LLC. Stellar MLS
 - $475,0005 bd4 ba2.9k sqft119 GERBER DAIRY ROAD, EAGLE LAKE, FL 33839For SaleMLS ID #L4964269, Tiffani Cook, REAL BROKER, LLC. Stellar MLS
- $520,0004 bd2 ba2.3k sqft5446 HIGHLANDS VISTA CIRCLE, LAKELAND, FL 33812For SaleMLS ID #L4962336, Mary Ferry, S & D REAL ESTATE SERVICE LLC. Stellar MLS
- $485,0003 bd2 ba1.9k sqft6104 HIGHLANDS GRACE BOULEVARD, LAKELAND, FL 33812For SaleMLS ID #TB8530579, Leon Smith, MIHARA & ASSOCIATES INC.. Stellar MLS
- $459,9004 bd4 ba3.5k sqft1908 ABBEY RIDGE DRIVE, DOVER, FL 33527For SaleMLS ID #TB8525296, Mittu Mathew, KELLER WILLIAMS REALTY PORTFOLIO COLLECTION. Stellar MLS
- $489,0004 bd2 ba2.1k sqft1820 S RIDGE DRIVE, VALRICO, FL 33594For SaleMLS ID #O6436488, Steven Koleno, BEYCOME OF FLORIDA LLC. Stellar MLS
- $469,9004 bd4 ba2.8k sqft1124 FENNEL GREEN DR, SEFFNER, FL 33584For SaleMLS ID #TB8509515, Md Awal, CHARLES RUTENBERG REALTY INC. Stellar MLS
- $579,0004 bd3 ba2.4k sqft4324 WINDMILL POINTE DR, PLANT CITY, FL 33567For SaleMLS ID #A4685637, Alan Adkins, EXIT KING REALTY. Stellar MLS
- $450,0004 bd3 ba2.3k sqft1415 MAGNOLIA LANE, AUBURNDALE, FL 33823For SaleMLS ID #L4964500, Shawn McDonald, SHAWN R MCDONALD REALTYGRP INC. Stellar MLS
- $599,9005 bd5 ba4k sqft1826 ALTAVISTA CIRCLE, LAKELAND, FL 33810For SaleMLS ID #L4964285, Tiffani Cook, REAL BROKER, LLC. Stellar MLS
- $554,0004 bd3 ba2.4k sqft6686 TREYMONT DRIVE, LAKELAND, FL 33813For SaleMLS ID #L4963943, Kristin Kellin, KELLER WILLIAMS REALTY. Stellar MLS
- $479,9974 bd3 ba2.7k sqft3817 SUNNY SPRING STREET, PLANT CITY, FL 33565For SaleMLS ID #O6428236, James Cinada, LPT REALTY, LLC. Stellar MLS
- $425,0004 bd3 ba2.5k sqft6525 GREAT BEAR DRIVE, LAKELAND, FL 33805For SaleMLS ID #L4964031, Jenni Thompson, KELLER WILLIAMS REALTY. Stellar MLS
- $649,9004 bd3 ba2.5k sqft2505 EARLY DAWN COURT, VALRICO, FL 33594For SaleMLS ID #TB8541378, Mark Cobb, CHARLES RUTENBERG REALTY INC. Stellar MLS
- $445,0004 bd3 ba2.5k sqft3507 GOLDEN WHEAT LANE, PLANT CITY, FL 33565For SaleMLS ID #TB8465319, Drigo Torres, RE/MAX REALTY UNLIMITED. Stellar MLS
- $530,0004 bd4 ba2.5k sqft689 Shanklin Ave, Bartow, FL 33830For Sale By Owner
- $504,9004 bd3 ba2.2k sqft1314 EMERALD HILL WAY, VALRICO, FL 33594For SaleMLS ID #TB8500266, Pedro Luna, PA, CHARLES RUTENBERG REALTY INC. Stellar MLS
