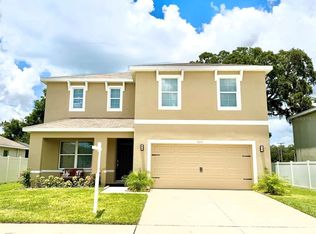
PRICE IMPROVEMENT! Don’t miss this incredible opportunity to own this beautiful, move-in-ready home. The seller has reduced the price and is motivated to sell. Welcome to 1124 Fennel Green Dr, Seffner, FL 33584, a spacious 4-bedroom, 4-bathroom home located in the desirable Kingsway Phase 1 community. Offering 2,837 sq ft of thoughtfully designed living space, this well-maintained two-story residence features a versatile floor plan with a den, bonus room, formal living and dining areas, and an open-concept family room ideal for everyday living and entertaining. The large kitchen is equipped with a center island, ample cabinetry, and a breakfast area overlooking the main living spaces. The spacious primary suite features double-door entry, dual vanities, a garden tub, and an upgraded walk-in shower. A 3-car attached garage and multiple flexible-use rooms provide plenty of space for growing families, home offices, or guest accommodations. Ideally situated in a well-maintained community with low HOA and no CDD fees, this home offers exceptional convenience with easy access to I-4 and I-75, connecting you to Tampa, Brandon, and surrounding areas. Enjoy being just close to shopping, dining, healthcare facilities, and the Brandon business district. Combining space, comfort, functionality, and a highly convenient location, this move-in-ready home presents an outstanding opportunity for families seeking both lifestyle and long-term value in the growing Seffner area.
For sale
Price cut: $11K (7/9)
$478,900
1124 Fennel Green Dr, Seffner, FL 33584
4beds
2,837sqft
Single Family Residence
Built in 2013
10,139 Square Feet Lot
$474,400 Zestimate®
$169/sqft
$86/mo HOA
What's special
Bonus roomVersatile floor planMultiple flexible-use roomsSpacious primary suiteGarden tubDual vanitiesUpgraded walk-in shower
- 41 days |
- 357 |
- 21 |
Zillow last checked:
Listing updated:
Listed by:
Md Awal 917-497-2925,
CHARLES RUTENBERG REALTY INC 727-538-9200
Source: Stellar MLS,MLS#: TB8509515 Originating MLS: Suncoast Tampa
Originating MLS: Suncoast Tampa
Loading...
Facts & features
Interior
Bedrooms & bathrooms
- Bedrooms: 4
- Bathrooms: 4
- Full bathrooms: 4
Primary bedroom
- Features: No Closet
- Level: First
Family room
- Level: First
Kitchen
- Level: First
Living room
- Level: First
Heating
- Central
Cooling
- Central Air
Appliances
- Included: None
- Laundry: Inside
Features
- None
- Flooring: Carpet, Ceramic Tile, Laminate
- Has fireplace: No
Interior area
- Total structure area: 3,408
- Total interior livable area: 2,837 sqft
Video & virtual tour
Property
Parking
- Total spaces: 3
- Parking features: Garage - Attached
- Attached garage spaces: 3
Features
- Levels: Two
- Stories: 2
- Exterior features: None
Lot
- Size: 10,139 Square Feet
Details
- Parcel number: U35282087500001000012.0
- Zoning: PD
- Special conditions: None
Construction
Type & style
- Home type: SingleFamily
- Property subtype: Single Family Residence
Materials
- Block, Stucco
- Foundation: Slab
- Roof: Shingle
Condition
- New construction: No
- Year built: 2013
Utilities & green energy
- Sewer: None
- Water: Public
- Utilities for property: Electricity Connected
Community & HOA
Community
- Pet fee: $0 monthly
- Subdivision: KINGSWAY PH 01
HOA
- Has HOA: Yes
- HOA fee: $86 monthly
- HOA name: Not Specified
Location
- Region: Seffner
Financial & listing details
- Price per square foot: $169/sqft
- Tax assessed value: $450,638
- Annual tax amount: $2,870
- Date on market: 6/5/2026
- Cumulative days on market: 41 days
- Ownership: Fee Simple
- Total actual rent: 0
- Electric utility on property: Yes
- Road surface type: Asphalt
Estimated market value
$474,400
$451,000 - $498,000
$3,365/mo
Price history
| Date | Event | Price |
|---|---|---|
| 7/9/2026 | Price change | $478,900-2.2%$169/sqft |
Source:  Stellar MLS #TB8509515 Report a problem Stellar MLS #TB8509515 Report a problem | ||
| 6/10/2026 | Listed for sale | $489,900+88.4%$173/sqft |
Source: Stellar MLS #TB8509515 Report a problem | ||
| 12/1/2014 | Sold | $260,000+5.9%$92/sqft |
Source: Public Record Report a problem | ||
| 9/4/2014 | Listed for sale | $245,500-15%$87/sqft |
Source: Homepath #T2715003 Report a problem | ||
| 7/9/2014 | Sold | $288,981-20.2%$102/sqft |
Source: Public Record Report a problem | ||
| 9/22/2006 | Sold | $362,300$128/sqft |
Source: Public Record Report a problem | ||
Public tax history
| Year | Property taxes | Tax assessment |
|---|---|---|
| 2025 | $8,706 +11.5% | $416,302 +10% |
| 2024 | $7,807 +8.9% | $378,456 +10% |
| 2023 | $7,169 +8.6% | $344,051 +10% |
| 2022 | $6,603 +12.3% | $312,774 +10% |
| 2021 | $5,878 +10.5% | $284,340 +10% |
| 2020 | $5,322 +45.5% | $258,491 +23.5% |
| 2019 | $3,658 | $209,242 +1.2% |
| 2018 | $3,658 +0.8% | $206,696 -8.8% |
| 2017 | $3,628 +7.6% | $226,652 +20.9% |
| 2016 | $3,372 +0.9% | $187,395 +0.7% |
| 2015 | $3,341 +16.6% | $186,092 +9.7% |
| 2014 | $2,866 | $169,585 +7.6% |
| 2013 | $2,866 -2.3% | $157,626 -0.8% |
| 2012 | $2,933 -7% | $158,871 -6.3% |
| 2011 | $3,153 +2.4% | $169,476 +1.5% |
| 2010 | $3,079 -22.9% | $166,971 -21.1% |
| 2009 | $3,991 -14.6% | $211,624 -13.6% |
| 2008 | $4,674 -17.1% | $244,947 -12.8% |
| 2007 | $5,637 +728.2% | $280,774 +3673.8% |
| 2006 | $681 | $7,440 |
Find assessor info on the county website
Monthly payment
Est. payment
Payment breakdown
Explore the cost of this home by adjusting the details. Changes won't be saved.Climate risks
Neighborhood: 33584
Nearby schools
GreatSchools rating
- 3/10Bailey Elementary SchoolGrades: PK-5Distance: 2.4 mi
- 3/10Burnett Middle SchoolGrades: 6-8Distance: 0.3 mi
- 6/10Strawberry Crest High SchoolGrades: 9-12Distance: 2.5 mi
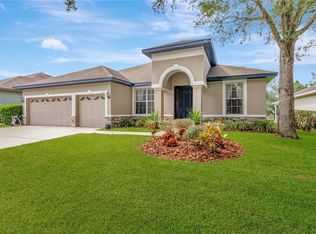
- $425,0004 bd2 ba2.2k sqft1122 Fennel Green Dr, Seffner, FL 33584Sold
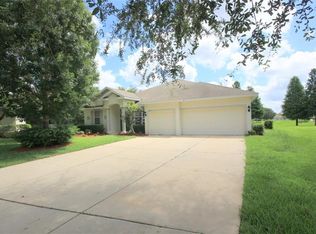
- $8,7004 bd3 ba2.8k sqft1126 Fennel Green Dr, Seffner, FL 33584Sold
- $29,0002 bd2 ba768 sqft210 Orsley Dr, Seffner, FL 33584Sold
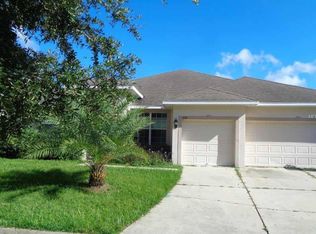
- $427,1004 bd3 ba2.4k sqft1120 Fennel Green Dr, Seffner, FL 33584Off Market
- $407,4004 bd3 ba2.4k sqft1128 Fennel Green Dr, Seffner, FL 33584Off Market
- $372,0003 bd2 ba2.2k sqft1125 Fennel Green Dr, Seffner, FL 33584Off Market
- $359,7004 bd2 ba2k sqft1123 Fennel Green Dr, Seffner, FL 33584Off Market
- $506,5007 bd4 ba3.5k sqft1118 Fennel Green Dr, Seffner, FL 33584Off Market
A local agent can set up tours, give advice and negotiate with sellers.
Similar homes
- from $489,9904 bd4 ba2.9k sqft50' - Sandalwood Plan, Myers Estates, Seffner, FL 33584New Construction
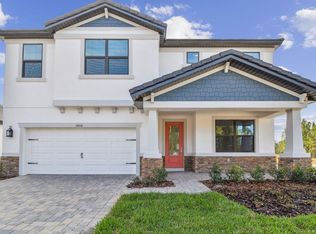 William Ryan Homes
 - $460,0004 bd3 ba2.5k sqft9714 Oak Ranch Crescent Ct, Thonotosassa, FL 33592For Sale
 MLS ID #TB8491978, Karen Chastain, KELLER WILLIAMS SUBURBAN TAMPA. Stellar MLS
 - $550,0004 bd4 ba3.1k sqft1011 Lee Shore St, Valrico, FL 33594For Sale
 MLS ID #TB8515736, Alana O'Hanlan, EPIQUE REALTY INC.. Stellar MLS
 - $650,0004 bd2 ba2.6k sqft13101 Done Groven Dr, Dover, FL 33527For Sale
 MLS ID #TB8505926, Andi Simmons, CENTURY 21 BEGGINS ENTERPRISES. Stellar MLS
 - from $415,9904 bd2 ba1.8k sqftSweetwater Plan, Myers Estates, Seffner, FL 33584New ConstructionWilliam Ryan Homes
- $479,0004 bd3 ba2.1k sqft6801 Cambridge Park Dr, Apollo Beach, FL 33572For SaleMLS ID #TB8524551, Jessica Wilson, KELLER WILLIAMS SOUTH SHORE. Stellar MLS
- $519,0004 bd3 ba3.2k sqft11718 Stonewood Gate Dr, Riverview, FL 33579For SaleMLS ID #TB8499452, Rob Williams, ELEVATE REAL ESTATE BROKERS OF FLORIDA LLC. Stellar MLS
- $525,0004 bd3 ba2.9k sqft4810 Water Lark Way, Valrico, FL 33596For SaleMLS ID #TB8496904, Adam Mazur, FOUNDATION REALTY GROUP. Stellar MLS
- $485,0004 bd3 ba2.4k sqft7705 Nottinghill Sky Dr, Apollo Beach, FL 33572For SaleMLS ID #TB8514033, Mark Longenecker, YELLOWFIN REALTY. Stellar MLS
- from $468,9904 bd2 ba1.8k sqftCali Plan, Riverside Terrace, Temple Terrace, FL 33637New ConstructionDR Horton
- $499,9004 bd3 ba2k sqft6233 English Hollow Rd, Tampa, FL 33647For SaleMLS ID #TB8493078, Christina Barone, SIGNATURE REALTY ASSOCIATES. Stellar MLS
- $469,9904 bd3 ba2.6k sqft8296 Olive Brook Dr, Wesley Chapel, FL 33545For SaleMLS ID #TB8481437, Geri Sanchez, FRANK ALBERT REALTY. Stellar MLS
- $499,0004 bd3 ba2.1k sqft5920 Village Center Dr, Lithia, FL 33547For SaleMLS ID #TB8502912, Mark Rosenthal, RE/MAX REALTY UNLIMITED. Stellar MLS
- $454,9005 bd3 ba2.2k sqft7116 Harvest Glen Ln, Riverview, FL 33578For SaleMLS ID #TB8496065, Renee Perry, FUTURE HOME REALTY INC. Stellar MLS
- $474,9002 bd3 ba2k sqft13928 Swallow Hill Dr, Lithia, FL 33547For SaleMLS ID #O6408388, Steven Koleno, BEYCOME OF FLORIDA LLC. Stellar MLS
- $449,0004 bd3 ba2.6k sqft10813 Rockledge View Dr, Riverview, FL 33579For SaleMLS ID #TB8479572, Moses Rivera, CENTURY 21 BE3. Stellar MLS
- $505,0005 bd3 ba3.7k sqft9924 Smarty Jones Dr, Ruskin, FL 33573For SaleMLS ID #TB8527108, Kristy Wagner, LPT REALTY, LLC. Stellar MLS
- $484,9904 bd3 ba2k sqft2365 Sterling Forest Ct, Wesley Chapel, FL 33543New ConstructionMLS ID #TB8528048, Jodi Smenda, D R HORTON REALTY OF TAMPA LLC. Stellar MLS
- $529,0003 bd2 ba2k sqft18019 Java Isle Dr, Tampa, FL 33647For SaleMLS ID #TB8502513, Lindsey Fowkes, RE/MAX COLLECTIVE. Stellar MLS
- $615,0004 bd4 ba2.8k sqft32430 Bannack Ln, Wesley Chapel, FL 33543For SaleMLS ID #TB8494101, Carrie Frederickson, BHHS FLORIDA PROPERTIES GROUP. Stellar MLS
