Skip main navigation
Sold for $425,000
  • $425,000

    1122 Fennel Green Dr, Seffner, FL 33584

    4beds
    2,251sqft
    Single Family Residence
    Built in 2006
    9,450 Square Feet Lot
    $428,700 Zestimate®
    $189/sqft
    $2,650 Estimated rent

    Home value

    $428,700

    $407,000 - $450,000

    $2,650/mo

    Zestimate® history
    Loading
    Loading...

    Owner options

    List your home for rent

    $2,650/mo

    Rent Zestimate®

    Find your next renter with Zillow Rental Manager. Plus, with online applications, you can quickly screen prospective tenants – for free.

    Learn more

    $2,650/mo

    Rent Zestimate®

    Refinance and save

    $2,975/mo

    Est. payment

    Refinancing to a lower rate could help reduce your monthly payments and save thousands over the life of the loan.

    See today's rates

    $2,975/mo

    Est. payment

    Explore your selling options

    Work with a Zillow partner agent

    Leverage their expertise and Zillow's premium Showcase listings to get your home seen by more buyers.

    Get started

    List with your own agent

    Get your home in front of millions of buyers by listing it on Zillow.

    Learn how to do it

    Sell it yourself

    Take full control of how buyers see your home on Zillow by listing For Sale by Owner (FSBO).

    List your home

    What's special

    Modern styleHome officeLarge bay windowSplit bedroomsLarge backyardCeramic tileAmple space
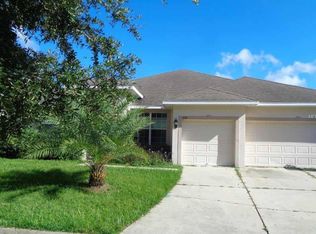
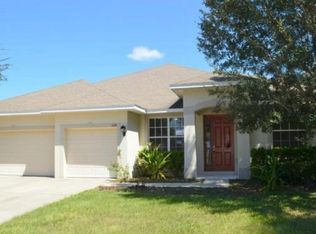
    Location, location, location! This amazing home in the Hammocks at Kingsway is move-in ready and ready to impress. Situated in a suburban neighborhood on the edge of rural, eastern Hillsborough County, this property is a true gem. You'll have easy access to everything you need without the hassle of fighting interstate traffic. The moment you step inside, you'll be captivated by the modern style and warm, cozy feel of this 4-bedroom beauty. The open floor plan with split bedrooms provides both privacy and a sense of togetherness. Laminate wood flooring graces the main living areas, ceramic tile protects the wet areas, while plush carpeting adds comfort to the bedrooms. The spacious home is perfect for entertaining. The chef-inspired kitchen is a culinary enthusiast's dream come true. With its sleek countertops, ample storage space, and brand new stainless steel appliances, preparing delicious meals will be a breeze. The adjacent dining area is ideal for enjoying family dinners or gathering with loved ones for memorable celebrations. From here, you can gaze out onto the sunlit patio and out to the large backyard. Imagine enjoying your meals in this inviting space, surrounded by the beauty of the outdoors. The master suite, featuring a large bay window that floods the space with natural light, is a true retreat, offering a walk-in closet, an ensuite bathroom with double vanities, and a walk-in shower with sliding glass doors for easy accessibility. You'll love unwinding in this private sanctuary after a long day. Step outside through the sliders and onto the covered patio, an ideal setting for cookouts and gatherings. Picture yourself hosting friends and family, enjoying the Florida weather and creating lasting memories. The additional three bedrooms plus an office are generously sized and offer flexibility for a growing family or guests. Whether you envision a home office, a playroom, or a guest suite, there's room for it all. Parking will never be an issue with the 3-car garage, providing ample space for your vehicles and storage needs. Don't miss out on this amazing opportunity to own a beautiful home that checks all the boxes. Schedule a viewing today and start envisioning your future in this dreamy property!

    Zillow last checked:

    Listing updated:

    Listing Provided by:

    Stephen Scott PA 813-688-0068,

    PINEYWOODS REALTY LLC 813-225-1890,

    Tampa Tim Terpening 813-545-5302,

    PINEYWOODS REALTY LLC

    Bought with:

    Javad Farjam, 3399115

    AGILE GROUP REALTY

    Source: Stellar MLS,MLS#: T3450829MLS LogoOriginating MLS: Tampa

    Facts & features

    Interior

    Bedrooms & bathrooms
    • Bedrooms: 4
    • Bathrooms: 2
    • Full bathrooms: 2
    Primary bedroom
    • Level: First
    • Dimensions: 12x19
    Bedroom 2
    • Level: First
    • Dimensions: 13x12
    Bedroom 3
    • Level: First
    • Dimensions: 11x10
    Bedroom 4
    • Level: First
    • Dimensions: 15x10
    Den
    • Level: First
    • Dimensions: 11x12
    Dining room
    • Level: First
    • Dimensions: 14x19
    Kitchen
    • Level: First
    • Dimensions: 11x13
    Living room
    • Level: First
    Heating
    • Central
    Cooling
    • Central Air
    Appliances
    • Included: Dishwasher, Microwave, Range, Refrigerator
    Features
    • Eating Space In Kitchen, Thermostat
    • Flooring: Carpet, Laminate, Tile
    • Has fireplace: No
    Interior area
    • Total structure area: 3,024
    • Total interior livable area: 2,251 sqft

    Property

    Parking
    • Total spaces: 3
    • Parking features: Driveway
    • Attached garage spaces: 3
    • Has uncovered spaces: Yes
    Features
    • Levels: One
    • Stories: 1
    • Exterior features: Sidewalk
    Lot
    • Size: 9,450 sqft
    • Dimensions: 70 x 135
    Details
    • Parcel number: U35282087500001000011.0
    • Zoning: PD
    • Special conditions: None

    Construction

    Type & style
    • Home type: SingleFamily
    • Property subtype: Single Family Residence
    Materials
    • Block
    • Foundation: Slab
    • Roof: Shingle
    Condition
    • New construction: No
    • Year built: 2006

    Utilities & green energy

    • Sewer: Public Sewer
    • Water: Public
    • Utilities for property: Public

    Community & neighborhood

    Location
    • Region: Seffner
    • Subdivision: KINGSWAY PH 1

    HOA & financial

    HOA
    • Has HOA: Yes
    • HOA fee: $68 monthly
    • Association name: Breeze Home
    • Association phone: 813-565-4663
    Other fees
    • Pet fee: $0 monthly
    Other financial information
    • Total actual rent: 0

    Other

    Other facts
    • Listing terms: Cash,Conventional,FHA,VA Loan
    • Ownership: Fee Simple
    • Road surface type: Asphalt

    Price history

    DateEventPrice
    7/27/2023Sold$425,000$189/sqft
    Source: Stellar MLS #T3450829 Report a problem
    6/26/2023Pending sale$425,000$189/sqft
    Source: Stellar MLS #T3450829 Report a problem
    6/23/2023Listed for sale$425,000$189/sqft
    Source: Stellar MLS #T3450829 Report a problem
    6/19/2023Pending sale$425,000$189/sqft
    Source: Stellar MLS #T3450829 Report a problem
    6/16/2023Price change$425,000-1.2%$189/sqft
    Source: Stellar MLS #T3450829 Report a problem
    6/13/2023Pending sale$430,000+1.2%$191/sqft
    Source: Stellar MLS #T3450829 Report a problem
    6/8/2023Listed for sale$425,000+169%$189/sqft
    Source: Stellar MLS #T3450829 Report a problem
    11/2/2011Sold$158,000+5.4%$70/sqft
    Source: Public Record Report a problem
    9/14/2011Price change$149,900-14.3%$67/sqft
    Source: HERBERT R. FISHER REALTY #T2474458 Report a problem
    8/17/2011Price change$174,900-5.4%$78/sqft
    Source: HERBERT R. FISHER REALTY #T2474458 Report a problem
    7/14/2011Price change$184,900-5.1%$82/sqft
    Source: HERBERT R. FISHER REALTY #T2474458 Report a problem
    6/11/2011Listed for sale$194,900-40.6%$87/sqft
    Source: isNowListed.com Report a problem
    9/27/2006Sold$328,300$146/sqft
    Source: Public Record Report a problem

    Public tax history

    YearProperty taxesTax assessment
    2025$6,921 +5.2%$372,227
    2024$6,578 +51%$372,227 +51.5%
    2023$4,355 +4.6%$245,712 +3%
    2022$4,165 +1.1%$238,555 +3%
    2021$4,119 +2.3%$231,607 +1.4%
    2020$4,026 -14.3%$228,409 +1.6%
    2019$4,699 $224,746 +63.8%
    2018$4,699 +100.8%$137,190 -28.5%
    2017$2,340 +1.5%$191,785 +45.7%
    2016$2,304 +1.2%$131,604 +0.7%
    2015$2,276 +0.2%$130,689 +0.8%
    2014$2,272 $129,652 +1.5%
    2013$2,272 +0.5%$127,736 +1.7%
    2012$2,261 -15.4%$125,601 -13.8%
    2011$2,671 -0.6%$145,646 -1.3%
    2010$2,688 -20.9%$147,539 -19.1%
    2009$3,396 -16.7%$182,264 -15.4%
    2008$4,075 -18.6%$215,524 -13.6%
    2007$5,007 +639.3%$249,425 +3393.3%
    2006$677 $7,140

    Find assessor info on the county website

    Neighborhood: 33584

    Nearby schools

    GreatSchools rating
    Schools provided by the listing agent
    • Elementary: Bailey Elementary-HB
    • Middle: Burnett-HB
    • High: Strawberry Crest High School

    Source: Stellar MLS. This data may not be complete. We recommend contacting the local school district to confirm school assignments for this home.

    Get a cash offer in 3 minutes
    Find out how much your home could sell for in as little as 3 minutes with a no-obligation cash offer.
    Estimated market value
    $428,700
    Get a cash offer in 3 minutes
    Find out how much your home could sell for in as little as 3 minutes with a no-obligation cash offer.
    Estimated market value
    $428,700