Virtually Staged. POOL/HOT TUB COMBO + 4 BEDS + 2.5 BATHS + 2 LIVING AREAS + REMODELED + RESORT-STYLE AMENITIES… SAY NO MORE! With over 2,100 square feet of living space, this beautifully updated home offers the perfect combination of space, functionality, and major improvements already completed. The kitchen has been remodeled, the bathrooms have been refreshed, the roof and HVAC system have been replaced, the interior and exterior have been freshly painted, and the home features updated lighting, ceiling fans, brand-new gutters, a new vinyl privacy fence, and a professionally refinished decorative concrete pool deck. The thoughtfully designed floor plan offers a first-floor primary suite, creating a private retreat separate from the rest of the home. Upstairs, you’ll find three additional bedrooms and a spacious loft that serves as a true second living area—perfect for a media room, game room, home office, playroom, or flexible family space. Step outside and discover what truly sets this property apart: a screened pool and hot tub surrounded by a beautifully refinished pool deck, creating the ideal space for entertaining, relaxing, and enjoying Florida’s year-round sunshine. Located in Covington Park, residents enjoy access to resort-style amenities including multiple community pools, a splash pad, fitness center, clubhouse, playgrounds, basketball and tennis courts, scenic walking trails, and year-round community events. You’ll enjoy easy access to Tampa, MacDill Air Force Base, waterfront dining, marinas, boating, fishing, shopping, and Florida’s beautiful Gulf Coast beaches. Move in, unpack, and start living the Florida lifestyle.
For sale
$479,000
6801 CAMBRIDGE PARK DRIVE, APOLLO BEACH, FL 33572
4beds
2,103sqft
:
Get pre-qualified$3,265/mo
Single Family Residence
Built in 2005
6,931 Square Feet Lot
$-- Zestimate®
$228/sqft
$10/mo HOA
What's special
Updated lightingNew vinyl privacy fenceBrand-new guttersCeiling fansFirst-floor primary suite
- 28 days |
- 941 |
- 112 |
Zillow last checked:
Listing updated:
Listed by:
Jessica Wilson 863-832-0148,
KELLER WILLIAMS SOUTH SHORE 813-641-8300
Source: Stellar MLS,MLS#: TB8524551 Originating MLS: Suncoast Tampa
Originating MLS: Suncoast Tampa
Facts & features
Interior
Bedrooms & bathrooms
- Bedrooms: 4
- Bathrooms: 3
- Full bathrooms: 2
- 1/2 bathrooms: 1
Primary bedroom
- Features: Walk-In Closet(s)
- Level: First
- Area: 182 Square Feet
- Dimensions: 13x14
Bedroom 1
- Features: Built-in Closet
- Level: Second
- Area: 143 Square Feet
- Dimensions: 13x11
Bedroom 2
- Features: Built-in Closet
- Level: Second
- Area: 143 Square Feet
- Dimensions: 13x11
Bedroom 3
- Features: Built-in Closet
- Level: Second
- Area: 121 Square Feet
- Dimensions: 11x11
Dining room
- Level: First
- Area: 240 Square Feet
- Dimensions: 12x20
Kitchen
- Level: First
- Area: 144 Square Feet
- Dimensions: 12x12
Living room
- Level: First
- Area: 304 Square Feet
- Dimensions: 16x19
Loft
- Level: Second
- Area: 230 Square Feet
- Dimensions: 10x23
Heating
- Central, Natural Gas
Cooling
- Central Air
Appliances
- Included: Cooktop, Dishwasher, Disposal, Dryer, Gas Water Heater, Microwave, Range, Refrigerator, Washer
- Laundry: In Kitchen
Features
- Ceiling Fan(s), Primary Bedroom Main Floor, Thermostat, Walk-In Closet(s)
- Flooring: Carpet, Vinyl
- Doors: Sliding Doors
- Has fireplace: No
Interior area
- Total structure area: 2,844
- Total interior livable area: 2,103 sqft
Video & virtual tour
Property
Parking
- Total spaces: 2
- Parking features: Garage - Attached
- Attached garage spaces: 2
Features
- Levels: Two
- Stories: 2
- Exterior features: Irrigation System, Private Entrance, Private Mailbox, Rain Gutters
- Has private pool: Yes
- Pool features: Deck, Gunite, In Ground, Screen Enclosure
- Has spa: Yes
- Spa features: In Ground
- Fencing: Vinyl
Lot
- Size: 6,931 Square Feet
- Dimensions: 52.11 x 133
- Features: Cul-De-Sac
Details
- Parcel number: U14311970200002800018.0
- Zoning: PD
- Special conditions: None
Construction
Type & style
- Home type: SingleFamily
- Property subtype: Single Family Residence
Materials
- Block, Stucco
- Foundation: Slab
- Roof: Shingle
Condition
- New construction: No
- Year built: 2005
Utilities & green energy
- Sewer: Public Sewer
- Water: None
- Utilities for property: Cable Available, Electricity Connected, Public, Water Connected
Community & HOA
Community
- Security: Fire Alarm, Security System, Smoke Detector(s)
- Pet fee: $0 monthly
- Subdivision: COVINGTON PARK PH 4B
HOA
- Has HOA: Yes
- Amenities included: Clubhouse, Fitness Center, Park, Playground, Pool
- HOA fee: $10 monthly
- HOA name: Jessica Monahan
Location
- Region: Apollo Beach
Financial & listing details
- Price per square foot: $228/sqft
- Tax assessed value: $349,327
- Annual tax amount: $8,254
- Date on market: 7/2/2026
- Cumulative days on market: 27 days
- Listing terms: Cash,Conventional,FHA,VA Loan
- Ownership: Fee Simple
- Total actual rent: 0
- Electric utility on property: Yes
- Road surface type: Paved
Estimated market value
Not available
Estimated sales range
Not available
Not available
Price history
| Date | Event | Price |
|---|---|---|
| 7/2/2026 | Listed for sale | $479,000+14%$228/sqft |
Source:  Stellar MLS #TB8524551 Report a problem Stellar MLS #TB8524551 Report a problem | ||
| 12/16/2021 | Sold | $420,000+7.7%$200/sqft |
Source: Public Record Report a problem | ||
| 11/16/2021 | Pending sale | $389,900$185/sqft |
Source: Stellar MLS #T3339588 Report a problem | ||
| 11/5/2021 | Listed for sale | $389,900+66.3%$185/sqft |
Source: Stellar MLS #T3339588 Report a problem | ||
| 5/3/2005 | Sold | $234,500$112/sqft |
Source: Public Record Report a problem | ||
Public tax history
| Year | Property taxes | Tax assessment |
|---|---|---|
| 2025 | $8,255 +1% | $349,327 -0.1% |
| 2024 | $8,170 -0.5% | $349,806 +8.6% |
| 2023 | $8,208 +10.4% | $322,150 +9.6% |
| 2022 | $7,436 +90.9% | $293,823 +120.3% |
| 2021 | $3,894 +2.2% | $133,376 +1.4% |
| 2020 | $3,812 +2.4% | $131,535 +2.3% |
| 2019 | $3,722 | $128,578 +1.9% |
| 2018 | $3,722 +0.5% | $126,181 -32% |
| 2017 | $3,704 +7.9% | $185,677 +53.4% |
| 2016 | $3,434 +1.2% | $121,044 +0.7% |
| 2015 | $3,393 -0.1% | $120,203 +0.8% |
| 2014 | $3,397 | $119,249 +28.8% |
| 2013 | $3,397 +20.6% | $92,578 +1.7% |
| 2012 | $2,817 -3% | $91,030 -4.4% |
| 2011 | $2,905 -3.2% | $95,254 -5.5% |
| 2010 | $3,001 -9.4% | $100,754 -12.8% |
| 2009 | $3,313 -17.7% | $115,505 -23.5% |
| 2008 | $4,027 -20.2% | $150,913 -19.5% |
| 2007 | $5,043 -4.2% | $187,360 +1.8% |
| 2006 | $5,267 +100.5% | $184,119 +399.8% |
| 2005 | $2,627 | $36,842 |
| 2004 | -- | $36,842 |
Find assessor info on the county website
Monthly payment
Est. payment
Payment breakdown
Explore the cost of this home by adjusting the details. Changes won't be saved.Climate risks
Neighborhood: 33572
Nearby schools
GreatSchools rating
- 7/10Doby Elementary SchoolGrades: PK-5Distance: 0.1 mi
- 3/10Eisenhower Middle SchoolGrades: 6-8Distance: 0.9 mi
- 4/10East Bay High SchoolGrades: 9-12Distance: 1 mi
- $334,3003 bd2 ba1.7k sqft6803 Cambridge Park Dr, Apollo Beach, FL 33572Off Market

- $338,3004 bd2 ba1.9k sqft6812 Cambridge Park Dr, Apollo Beach, FL 33572Off Market
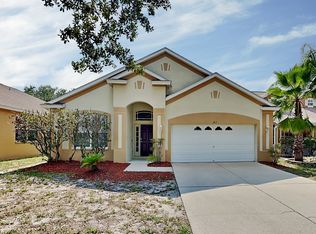
- $332,0003 bd2 ba1.6k sqft6815 Cambridge Park Dr, Apollo Beach, FL 33572Off Market

- $356,2004 bd2 ba1.9k sqft6805 Cambridge Park Dr, Apollo Beach, FL 33572Off Market
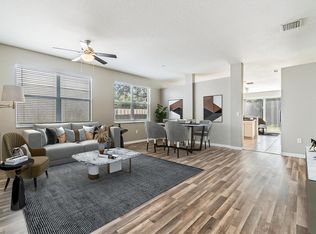
- $338,6004 bd2 ba2.1k sqft6807 Cambridge Park Dr, Apollo Beach, FL 33572Off Market
- $388,7003 bd2 ba1.7k sqft6729 Cambridge Park Dr, Apollo Beach, FL 33572Off Market
- $336,8003 bd2 ba1.8k sqft6602 Cambridge Park Dr, Apollo Beach, FL 33572Off Market
- $359,2004 bd2 ba1.8k sqft6804 Cambridge Park Dr, Apollo Beach, FL 33572Off Market
A local agent can set up tours, give advice and negotiate with sellers.
A local lender can help you make sure your offer is ready when you are.
Similar homes
- $479,9994 bd3 ba2.4k sqft7705 NOTTINGHILL SKY DRIVE, APOLLO BEACH, FL 33572For Sale

 MLS ID #TB8514033, Mark Longenecker, YELLOWFIN REALTY. Stellar MLS
 - $494,9003 bd2 ba2.1k sqft5830 SILVER SUN DRIVE, APOLLO BEACH, FL 33572For Sale
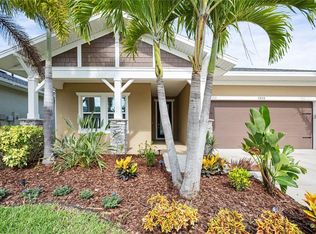 MLS ID #TB8493406, Elizabeth Finlay, KELLER WILLIAMS RLTY NEW TAMPA. Stellar MLS
 - $494,3504 bd3 ba2.2k sqft5330 SPRING MAIDEN CIRCLE, APOLLO BEACH, FL 33572New Construction
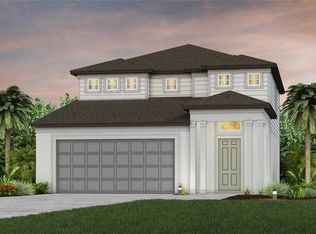 Stellar MLS
 - $515,0003 bd3 ba2.1k sqft6364 ROADSTEAD COURT, APOLLO BEACH, FL 33572For Sale
 MLS ID #TB8505082, Elise Raspitzi, ELEVATED REALTY. Stellar MLS
 - $449,0004 bd3 ba2.6k sqft10813 ROCKLEDGE VIEW DRIVE, RIVERVIEW, FL 33579For SaleMLS ID #TB8479572, Moses Rivera, CENTURY 21 BE3. Stellar MLS
- $399,9003 bd2 ba1.7k sqft5318 GOLDEN ISLES DRIVE, APOLLO BEACH, FL 33572For SaleMLS ID #TB8516799, Susan Robertson, THE ROBERTSON RLTY ESTATE GROU. Stellar MLS
- $495,0003 bd3 ba1.7k sqft626 YARDARM DRIVE #13, APOLLO BEACH, FL 33572For SaleMLS ID #TB8489449, Erica May, RE/MAX COLLECTIVE. Stellar MLS
- $545,0004 bd3 ba2.4k sqft915 VISTA VERDE LANE, SUN CITY CENTER, FL 33573For SaleMLS ID #TB8473475, Tim Terpening, REAL BROKER, LLC. Stellar MLS
- $450,0004 bd3 ba2k sqft3610 MONTERO COURT, SUN CITY CENTER, FL 33573For SaleMLS ID #TB8376960, Geno Stopowenko, RE/MAX REALTY UNLIMITED. Stellar MLS
- $471,5004 bd3 ba2.2k sqft9891 HICKORY PINES AVENUE, RIVERVIEW, FL 33578New ConstructionStellar MLS
- $459,2704 bd3 ba2.2k sqft9742 CRESCENT MOON DRIVE, RIVERVIEW, FL 33578New ConstructionStellar MLS
- $444,5104 bd3 ba2.2k sqft9738 CRESCENT MOON DRIVE, RIVERVIEW, FL 33578New ConstructionStellar MLS
- $443,2404 bd2 ba1.8k sqft9883 HICKORY PINES AVENUE, RIVERVIEW, FL 33578New ConstructionStellar MLS
- $359,9004 bd3 ba1.7k sqft13222 PINE CREEK CIRCLE, RIVERVIEW, FL 33579For SaleMLS ID #TB8525308, Lisa Dean, RE/MAX REALTY UNLIMITED. Stellar MLS
- $455,0005 bd4 ba2.8k sqft13418 LAKEVIEW OAKS LANE, RIVERVIEW, FL 33579For SaleMLS ID #TB8510241, Julia Wright, KELLER WILLIAMS TAMPA PROPERTIES. Stellar MLS
- $450,0004 bd2 ba2.1k sqft2608 BERRYVINE PLACE, VALRICO, FL 33596For SaleMLS ID #TB8529376, Brooks Daniels, COLDWELL BANKER REALTY. Stellar MLS
- $518,7803 bd3 ba2.2k sqft13814 SUNLIGHT MEADOW DRIVE, RIVERVIEW, FL 33578New ConstructionStellar MLS
- $384,9003 bd2 ba2k sqft12209 W STREAMBED DRIVE, RIVERVIEW, FL 33579For SaleMLS ID #TB8531975, Chase Carbonell, SIGNATURE REALTY ASSOCIATES. Stellar MLS
- $478,9004 bd4 ba2.8k sqft1124 FENNEL GREEN DR, SEFFNER, FL 33584For SaleMLS ID #TB8509515, Md Awal, CHARLES RUTENBERG REALTY INC. Stellar MLS
- $394,9993 bd2 ba1.5k sqft5862 SUNLIT BEND WAY, APOLLO BEACH, FL 33572New ConstructionStellar MLS
