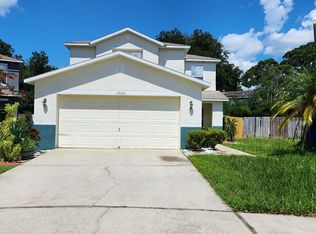
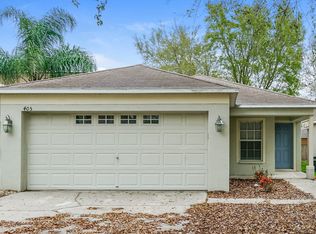
The property is located in the Abbey Trace Gated Community in Dover, FL 33837
Move in requirements:
2 months security deposit. Proof of income. No section 8. Credit score is flexible depending on history. No past evictions.
Freshly remodeled 3500 sq ft Modern 4 bedroom, 4 bathroom home in the "gated community" of Abbey Trace. Upon entering the front door of this home you will find a nice sized foyer flanked by a large formal dining room, if hosting for the holidays isn't your cup of tea, it would make a great home office! Make your way further into the home and you will find a beautiful open concept space, perfect for making memories with friends and family. The kitchen has room for everyone to cook with tons of counter space, an abundance of storage in the 42 inch cabinets and beautiful quartz countertops.
Completing the first floor is one of two master bedrooms with private ensuite bathroom, a half bathroom and a laundry room (washer & dryer not included but available). Head upstairs and find a large loft with endless possibilities! Adjacent to the loft there is a bonus room with pocket doors ideal for a movie room to host all those movie nights. Down the hall you will find the second Master suite with a walk-in closet and beautiful en-suite with 2 separate vanities, soaking tub and shower. Two additional bedrooms and a hallway bath complete this level. Just when you thought it couldn't get better, you will find a screened in lanai on the rear of the home overlooking the backyard.
Lease term is flexible. No smoking inside the home at any time. Utilities are paid by the tenant. Landscaping maintenance is the tenants responsibility.
House for rent
Single family residence
Available now
No pets
Air conditioner, central air
Hookups laundry
Attached garage parking
Heat pump
What's special
Beautiful quartz countertopsLarge formal dining roomLaundry roomNice sized foyerBeautiful open concept space
- 6 days |
- -- |
- -- |
Zillow last checked:
Listing updated:
Travel times
Facts & features
Interior
Bedrooms & bathrooms
- Bedrooms: 4
- Bathrooms: 4
- Full bathrooms: 4
Heating
- Heat Pump
Cooling
- Air Conditioner, Central Air
Appliances
- Included: Dishwasher, Freezer, Microwave Oven, Oven, Refrigerator
- Laundry: Hookups
Features
- Walk In Closet
- Flooring: Hardwood
Interior area
- Total interior livable area: 3,500 sqft
Property
Parking
- Parking features: Attached, Garage, Off Street
- Has attached garage: Yes
- Details: Contact manager
Details
- Additional structures: Garage(s)
- Parcel number: 20291274K000002000140U
Construction
Type & style
- Home type: SingleFamily
- Property subtype: Single Family Residence
Community & HOA
Location
- Region: Dover
Financial & listing details
- Lease term: 1 Year
Nearby apartments for rent


Price history
| Date | Event | Price |
|---|---|---|
| 9/30/2026 | Price change | $3,150+1.6%$1/sqft |
Source: Zillow Rentals Report a problem | ||
| 9/29/2026 | Listed for rent | $3,100-38%$1/sqft |
Source: Zillow Rentals Report a problem | ||
| 8/31/2026 | Listing removed | $459,900$131/sqft |
Source:  Stellar MLS #TB8525296 Report a problem Stellar MLS #TB8525296 Report a problem | ||
| 8/25/2026 | Price change | $459,900-3.2%$131/sqft |
Source: Stellar MLS #TB8525296 Report a problem | ||
| 8/12/2026 | Price change | $474,900-3.1%$136/sqft |
Source: Stellar MLS #TB8525296 Report a problem | ||
| 7/29/2026 | Price change | $489,900-2%$140/sqft |
Source: Stellar MLS #TB8525296 Report a problem | ||
| 7/15/2026 | Price change | $499,900-4.8%$143/sqft |
Source: Stellar MLS #TB8525296 Report a problem | ||
| 7/2/2026 | Listed for sale | $525,000+56.7%$150/sqft |
Source: Stellar MLS #TB8525296 Report a problem | ||
| 4/9/2026 | Sold | $335,000+28.8%$96/sqft |
Source: Stellar MLS #TB8486626 Report a problem | ||
| 3/17/2026 | Pending sale | $260,000$74/sqft |
Source: Stellar MLS #TB8486626 Report a problem | ||
| 3/14/2026 | Listed for sale | $260,000+29.9%$74/sqft |
Source: Stellar MLS #TB8486626 Report a problem | ||
| 3/12/2026 | Listing removed | $5,000$1/sqft |
Source: Zillow Rentals Report a problem | ||
| 3/10/2026 | Listed for rent | $5,000+88.7%$1/sqft |
Source: Zillow Rentals Report a problem | ||
| 9/1/2022 | Listing removed | -- |
Source: Zillow Rental Network Premium Report a problem | ||
| 8/26/2022 | Price change | $2,650-1.8%$1/sqft |
Source: Zillow Rental Network Premium Report a problem | ||
| 8/17/2022 | Listed for rent | $2,699+58.8%$1/sqft |
Source: Zillow Rental Network Premium Report a problem | ||
| 9/19/2013 | Listing removed | $1,700 |
Source: HOME ENCOUNTER,LLC #T2584438 Report a problem | ||
| 9/7/2013 | Price change | $1,700-5.6% |
Source: Home Encounter LLC Report a problem | ||
| 8/24/2013 | Price change | $1,800-7.7%$1/sqft |
Source: Home Encounter LLC Report a problem | ||
| 8/8/2013 | Listed for rent | $1,950$1/sqft |
Source: Home Encounter LLC Report a problem | ||
| 4/9/2013 | Sold | $200,100-41.1%$57/sqft |
Source: Public Record Report a problem | ||
| 6/16/2005 | Sold | $340,000$97/sqft |
Source: Public Record Report a problem | ||