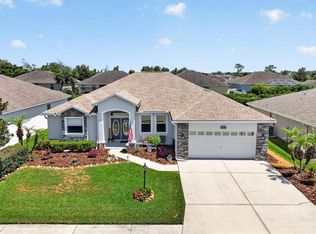
LIKE NEW William Ryan Homes Built. Overlooks CONSERVATION AREA offering much Tranquility while lounging on your Screened Lanai with Heated Salt Water Pool & Surround Sound. Home features many UPGRADES: Granite Counters in Kitchen, Walk-In Pantry, Lovely BackSplash, Luxury Vinyl Plank Flooring in most rooms, Frieze carpet in bedrooms and Loft, Granite in all Bathrooms, CROWN MOLDING in Kitchen & Living Room, and LOVELY WOODEN BEAMS in Living Room - adds Character. Triple Slider Doors leading out to Pool Area, great for entertaining. Primary Bedroom with Ensuite Bathroom is Downstairs & offers FRAMELESS GLASS for walk-in shower with Rain showerhead, Dual Sinks, & Oversized Walk-in Closet. UPGRADED Light Fixtures & Fans. IMPACT WINDOWS! 1 Spare Bed/Spare Bath also downstairs. 2 Spare Bedrooms/Large Loft/1 Bathroom Upstairs. TVs are all hardwired and will significantly improve overall network performance by preventing the tvs from competing for airtime on Wi-Fi network. ADT wired with 2 cameras and alarm panel installed. Pool dimensions: 25x10 with 3.5-5 ft depth. 6 Years left on 10 Year Warranty. BEAUTIFUL COMMUNITY AMENITIES include: Resort-style pool, fitness center, playground, sports courts, fishing dock, canoe launch, & Open Green Spaces. Washer/Dryer/Refrigerator do not stay. Irrigation became inoperable during pool installation & sold as-is. You will love this home!
For sale
Price cut: $14.9K (8/17)
$455,000
6525 GREAT BEAR DRIVE, LAKELAND, FL 33805
4beds
2,500sqft
Single Family Residence
Built in 2022
4,583 Square Feet Lot
$449,700 Zestimate®
$182/sqft
$142/mo HOA
What's special
Granite counters in kitchenImpact windowsGranite in all bathroomsLovely backsplashWalk-in pantryOversized walk-in closet
- 17 days |
- 369 |
- 44 |
Likely to sell faster than
Zillow last checked:
Listing updated:
Listed by:
Jenni Thompson 863-899-5255,
KELLER WILLIAMS REALTY 863-577-1234
Source: Stellar MLS,MLS#: L4964031 Originating MLS: Lakeland
Originating MLS: Lakeland
Facts & features
Interior
Bedrooms & bathrooms
- Bedrooms: 4
- Bathrooms: 3
- Full bathrooms: 3
Rooms
- Room types: Utility Room, Loft
Primary bedroom
- Features: Ceiling Fan(s), Dual Sinks, En Suite Bathroom, Garden Bath, Granite Counters, Rain Shower Head, Walk-In Closet(s)
- Level: First
Kitchen
- Features: Breakfast Bar, Granite Counters, Pantry, Walk-In Closet(s)
- Level: First
Living room
- Features: Ceiling Fan(s)
- Level: First
Loft
- Level: Second
Heating
- Central, Electric
Cooling
- Central Air
Appliances
- Included: Dishwasher, Electric Water Heater, Microwave, Range
- Laundry: Inside, Laundry Room
Features
- Ceiling Fan(s), Crown Molding, In Wall Pest System, Primary Bedroom Main Floor, Solid Wood Cabinets, Split Bedroom
- Flooring: Carpet, Luxury Vinyl
- Doors: Outdoor Grill, Sliding Doors
- Has fireplace: No
Interior area
- Total structure area: 3,120
- Total interior livable area: 2,500 sqft
Video & virtual tour
Property
Parking
- Total spaces: 2
- Parking features: Garage - Attached
- Attached garage spaces: 2
- Details: Garage Dimensions: 20x21
Features
- Levels: Two
- Stories: 2
- Patio & porch: Rear Porch, Screened
- Exterior features: Outdoor Grill
- Has private pool: Yes
- Pool features: Gunite, Screen Enclosure
- Spa features: In Ground
Lot
- Size: 4,583 Square Feet
- Features: In County
Details
- Parcel number: 242716161097000060
- Special conditions: None
Construction
Type & style
- Home type: SingleFamily
- Architectural style: Contemporary
- Property subtype: Single Family Residence
Materials
- Block, Stucco, Wood Frame
- Foundation: Slab
- Roof: Shingle
Condition
- New construction: No
- Year built: 2022
Details
- Builder name: William Ryan Homes
Utilities & green energy
- Sewer: Public Sewer
- Water: Public
- Utilities for property: BB/HS Internet Available, Electricity Connected
Community & HOA
Community
- Features: Clubhouse, Deed Restrictions, Fitness Center, Golf Carts OK, Playground, Pool, Sidewalks, Tennis Court(s)
- Pet fee: $0 monthly
- Subdivision: VILLAGES/BRIDGEWATER VILLAGE 14
HOA
- Has HOA: Yes
- Amenities included: Clubhouse, Fitness Center, Pool, Tennis Court(s)
- Services included: Cable TV, Community Pool, Internet, Recreational Facilities
- HOA fee: $142 monthly
- HOA name: Laura Newcomer
- HOA phone: 863-413-1073
Location
- Region: Lakeland
Financial & listing details
- Price per square foot: $182/sqft
- Tax assessed value: $340,740
- Annual tax amount: $6,545
- Date on market: 8/5/2026
- Cumulative days on market: 18 days
- Listing terms: Cash,Conventional,FHA,VA Loan
- Ownership: Fee Simple
- Total actual rent: 0
- Electric utility on property: Yes
- Road surface type: Asphalt, Paved
Estimated market value
$449,700
$427,000 - $472,000
$3,069/mo
Price history
| Date | Event | Price |
|---|---|---|
| 8/17/2026 | Price change | $455,000-3.2%$182/sqft |
Source:  Stellar MLS #L4964031 Report a problem Stellar MLS #L4964031 Report a problem | ||
| 8/6/2026 | Listed for sale | $469,900+12.2%$188/sqft |
Source: Stellar MLS #L4964031 Report a problem | ||
| 11/30/2022 | Sold | $418,900$168/sqft |
Source: Public Record Report a problem | ||
Public tax history
| Year | Property taxes | Tax assessment |
|---|---|---|
| 2025 | $5,234 +12.7% | $338,327 +11% |
| 2024 | $4,644 -12.4% | $304,885 -9.9% |
| 2023 | $5,302 +3056.6% | $338,399 +3601.2% |
| 2022 | $168 | $9,143 |
Find assessor info on the county website
Monthly payment
Est. payment
Payment breakdown
Explore the cost of this home by adjusting the details. Changes won't be saved.Climate risks
Neighborhood: 33805
Nearby schools
GreatSchools rating
- 3/10Wendell Watson Elementary SchoolGrades: PK-5Distance: 0.7 mi
- 2/10Lake Gibson Middle SchoolGrades: 6-8Distance: 2.6 mi
- 2/10Tenoroc High SchoolGrades: 9-12Distance: 5 mi
- $396,1004 bd3 ba2.6k sqft6529 Great Bear Dr, Lakeland, FL 33805Off Market
- $322,9003 bd2 ba1.5k sqft6521 Great Bear Dr, Lakeland, FL 33805Off Market
- $330,0004 bd2 ba1.6k sqft6533 Great Bear Dr, Lakeland, FL 33805Sold
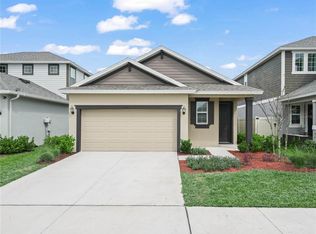
- $345,0003 bd2 ba1.9k sqft6537 Great Bear Dr, Lakeland, FL 33805Off Market
- $318,1003 bd2 ba1.6k sqft6513 Great Bear Dr, Lakeland, FL 33805Off Market
- $385,1004 bd3 ba2.4k sqft6541 Great Bear Dr, Lakeland, FL 33805Off Market
- $367,1004 bd3 ba2.4k sqft6524 Great Bear Dr, Lakeland, FL 33805Off Market
- $397,3005 bd3 ba2.5k sqft6520 Great Bear Dr, Lakeland, FL 33805Off Market
A local agent can set up tours, give advice and negotiate with sellers.
A local lender can help you make sure your offer is ready when you are.
Similar homes
- $354,9004 bd2 ba1.7k sqft7342 LIBERTY ROAD, LAKELAND, FL 33809For Sale
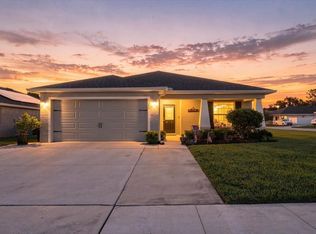
 MLS ID #L4964491, Ginger Quirk, COLDWELL BANKER REALTY. Stellar MLS
 - $330,0004 bd3 ba2.2k sqft5660 ELSINORE WAY, LAKELAND, FL 33805For Sale
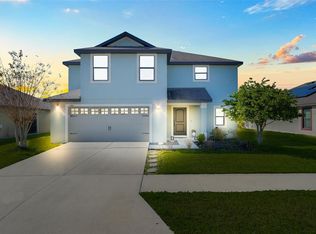 MLS ID #S5142925, Santos Lopez, NONA LEGACY POWERED BY LA ROSA. Stellar MLS
 - $459,9003 bd2 ba2.3k sqft5237 BLOOMFIELD BOULEVARD, LAKELAND, FL 33810For Sale
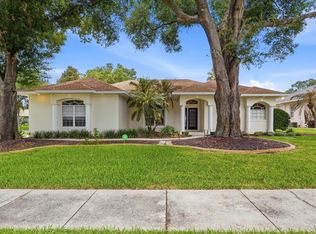 MLS ID #L4962296, Ginger Quirk, COLDWELL BANKER REALTY. Stellar MLS
 - $459,9994 bd3 ba2.6k sqft6420 EVERGREEN PARK DRIVE, LAKELAND, FL 33813For Sale
 MLS ID #P4938865, Jacob Gregory, DALTON WADE INC. Stellar MLS
 - $430,0003 bd2 ba1.7k sqft8256 CAMPBELL CROSSING CIRCLE, LAKELAND, FL 33810For SaleMLS ID #OM726489, Qhuantae Nunn, DALTON WADE INC. Stellar MLS
- $469,9005 bd4 ba3k sqft319 TRAVELERS CREEK DRIVE, AUBURNDALE, FL 33823For SaleMLS ID #S5150445, Vicky Torres Rodriguez, RE/MAX HERITAGE PROFESSIONALS. Stellar MLS
- $399,9004 bd3 ba2.3k sqft6852 MOSSY OAK LANE, LAKELAND, FL 33810For SaleMLS ID #B4902087, Ron Denney, LAND SOUTH REALTY, LLC. Stellar MLS
- $499,9004 bd2 ba2.6k sqft1233 PARKER ROAD, LAKELAND, FL 33811For SaleMLS ID #L4962153, Jenni Thompson, KELLER WILLIAMS REALTY. Stellar MLS
- $425,0004 bd3 ba2k sqft6213 DOLOSTONE DRIVE, LAKELAND, FL 33811For SaleMLS ID #L4962939, Inna Adler, LIVE FLORIDA REALTY. Stellar MLS
- $350,0003 bd2 ba1.8k sqft5832 SWALLOW DRIVE, LAKELAND, FL 33809For SaleMLS ID #L4962016, Ginger Quirk, COLDWELL BANKER REALTY. Stellar MLS
- $439,0004 bd3 ba2k sqft6339 DOLOSTONE DRIVE, LAKELAND, FL 33811For SaleMLS ID #TB8498306, Charlene Weston, WESTON GROUP. Stellar MLS
- $330,0003 bd2 ba1.4k sqft230 LEITHA WAY, LAKELAND, FL 33809For SaleMLS ID #L4963690, Cyrus Martinez, KELLER WILLIAMS REALTY. Stellar MLS
- $459,0005 bd4 ba2.7k sqft134 MINNIEHAHA CIRCLE, HAINES CITY, FL 33844For SaleMLS ID #S5153732, Jason Prieto, LPT REALTY, LLC. Stellar MLS
- $491,0003 bd2 ba2.3k sqft448 LAKE HARRIS DRIVE, LAKELAND, FL 33813For SaleMLS ID #L4962441, Mari Meadows, KELLER WILLIAMS REALTY. Stellar MLS
- $357,0005 bd3 ba2.6k sqft2934 LONG POND DRIVE, LAKELAND, FL 33811For SaleMLS ID #L4964054, Gate Arty, KELLER WILLIAMS REALTY. Stellar MLS
- $565,0004 bd3 ba2.2k sqft10049 QUINN ROAD, POLK CITY, FL 33868For SaleMLS ID #L4961657, Adrianna Darr, KELLER WILLIAMS REALTY. Stellar MLS
- $390,0004 bd3 ba2.3k sqft1120 MATTIE POINTE BOULEVARD, AUBURNDALE, FL 33823For SaleMLS ID #O6393972, Ashley Smith, AB LEGACY REALTY LLC. Stellar MLS
- $445,0004 bd2 ba2.4k sqft1324 YORKDALE ROAD, DAVENPORT, FL 33837For SaleMLS ID #O6397138, Drazen Kljucevic, CHARLES RUTENBERG REALTY ORLANDO. Stellar MLS
- $539,5005 bd3 ba2.5k sqft331 CRESCENT RIDGE ROAD, AUBURNDALE, FL 33823For SaleMLS ID #L4959738, Tony Acosta, CENTURY 21 MYERS REALTY. Stellar MLS
- $369,9004 bd2 ba2.3k sqft325 AUBURN GROVE CROSSING, AUBURNDALE, FL 33823For SaleMLS ID #G5115884, Jen Gotlewski, OLYMPUS EXECUTIVE REALTY INC. Stellar MLS
