This quaint home is located within Pebble Creek Community in New Tampa and is waiting for someone to make it their own. Sporting a 3 bedroom 2 bath 2 car garage with 1666 sq ft. this home invites you in with a warm palette of color throughout. As you come into the entry way you are met with a formal living an dining area with ample room for entertaining. To the left of this area is the Master bedroom with two walk in closets and Master shower. Across on the other side reside two secondary bedrooms and bath. Kitchen sits in the middle and overlooks the comfortable family room. Out the sliding glass door you will find a large lanai and nice size backyard with vinyl fence. Come make this home yours. Close to major roadways and shopping.
For sale
$360,000
9736 CYPRESS SHADOW AVENUE, TAMPA, FL 33647
3beds
1,666sqft
:
Get pre-qualified$2,499/mo
Single Family Residence
Built in 1988
8,500 Square Feet Lot
$-- Zestimate®
$216/sqft
$53/mo HOA
What's special
Large lanaiMaster shower
- 5 days |
- 386 |
- 8 |
Likely to sell faster than
Zillow last checked:
Listing updated:
Listed by:
Deborah Brady 813-810-7270,
PLATINUM KEY REAL ESTATE 813-994-7800,
Marlene Birr 813-361-8222,
PLATINUM KEY REAL ESTATE
Source: Stellar MLS,MLS#: TB8535714 Originating MLS: Suncoast Tampa
Originating MLS: Suncoast Tampa
Facts & features
Interior
Bedrooms & bathrooms
- Bedrooms: 3
- Bathrooms: 2
- Full bathrooms: 2
Rooms
- Room types: Family Room, Dining Room, Living Room, Utility Room
Primary bedroom
- Features: Built-In Shower Bench, Ceiling Fan(s), Dual Sinks, Shower No Tub, Walk-In Closet(s)
- Level: First
- Area: 192 Square Feet
- Dimensions: 12x16
Bedroom 2
- Features: Built-in Closet
- Level: First
- Area: 144 Square Feet
- Dimensions: 12x12
Bedroom 3
- Features: Built-in Closet
- Level: First
- Area: 132 Square Feet
- Dimensions: 11x12
Balcony porch lanai
- Level: First
- Area: 286 Square Feet
- Dimensions: 11x26
Dining room
- Level: First
- Area: 144 Square Feet
- Dimensions: 12x12
Family room
- Level: First
- Area: 144 Square Feet
- Dimensions: 12x12
Kitchen
- Level: First
- Area: 192 Square Feet
- Dimensions: 12x16
Living room
- Level: First
- Area: 276 Square Feet
- Dimensions: 12x23
Heating
- Central
Cooling
- Central Air
Appliances
- Included: Dishwasher, Disposal, Dryer, Electric Water Heater, Ice Maker, Range, Range Hood, Refrigerator, Washer
- Laundry: Electric Dryer Hookup, Inside, Laundry Closet, Washer Hookup
Features
- Ceiling Fan(s), Eating Space In Kitchen, High Ceilings, Kitchen/Family Room Combo, Living Room/Dining Room Combo, Primary Bedroom Main Floor, Split Bedroom, Walk-In Closet(s)
- Flooring: Ceramic Tile
- Doors: French Doors, Sliding Doors
- Has fireplace: No
Interior area
- Total structure area: 2,497
- Total interior livable area: 1,666 sqft
Video & virtual tour
Property
Parking
- Total spaces: 2
- Parking features: Driveway, Garage Door Opener
- Attached garage spaces: 2
- Has uncovered spaces: Yes
Features
- Levels: One
- Stories: 1
- Patio & porch: Covered, Enclosed
- Exterior features: Rain Gutters, Sidewalk
- Fencing: Vinyl
Lot
- Size: 8,500 Square Feet
- Dimensions: 85 x 100
- Features: Corner Lot, In County, Landscaped, Sidewalk
Details
- Parcel number: U08272021R00000200052.0
- Zoning: PD
- Special conditions: None
Construction
Type & style
- Home type: SingleFamily
- Architectural style: Contemporary
- Property subtype: Single Family Residence
Materials
- Block, Stucco
- Foundation: Slab
- Roof: Shingle
Condition
- New construction: No
- Year built: 1988
Utilities & green energy
- Sewer: Public Sewer
- Water: None
- Utilities for property: Cable Available, Electricity Connected, Public, Sewer Connected, Water Connected
Community & HOA
Community
- Features: Clubhouse, Deed Restrictions, Playground, Pool, Sidewalks, Tennis Court(s)
- Security: Security System
- Pet fee: $0 monthly
- Subdivision: PEBBLE CREEK VILLAGE UNIT 6
HOA
- Has HOA: Yes
- Amenities included: Playground, Pool, Tennis Court(s)
- HOA fee: $53 monthly
- HOA name: Harbeck Hospitality
- HOA phone: 727-386-5575
Location
- Region: Tampa
Financial & listing details
- Price per square foot: $216/sqft
- Tax assessed value: $295,430
- Annual tax amount: $5,340
- Date on market: 8/4/2026
- Cumulative days on market: 6 days
- Listing terms: Cash,Conventional
- Ownership: Fee Simple
- Total actual rent: 0
- Electric utility on property: Yes
- Road surface type: Paved
Estimated market value
Not available
Estimated sales range
Not available
Not available
Price history
| Date | Event | Price |
|---|---|---|
| 8/4/2026 | Listed for sale | $360,000+20%$216/sqft |
Source:  Stellar MLS #TB8535714 Report a problem Stellar MLS #TB8535714 Report a problem | ||
| 3/31/2022 | Sold | $300,000+97.4%$180/sqft |
Source: Public Record Report a problem | ||
| 12/31/2013 | Sold | $152,000+12060%$91/sqft |
Source: Public Record Report a problem | ||
| 1/16/2012 | Listing removed | $1,250$1/sqft |
Source: RE/MAX First In Real Estate #T2392779 Report a problem | ||
| 9/26/2010 | Listed for sale | $1,250-99.2%$1/sqft |
Source: RE/MAX First In Real Estate #T2392779 Report a problem | ||
| 3/21/2008 | Sold | $162,200-17.2%$97/sqft |
Source: Stellar MLS #T2289412 Report a problem | ||
| 5/13/2005 | Sold | $196,000$118/sqft |
Source: Public Record Report a problem | ||
Public tax history
| Year | Property taxes | Tax assessment |
|---|---|---|
| 2025 | $5,340 +4.8% | $295,430 -0.9% |
| 2024 | $5,098 +3.3% | $298,098 +2.7% |
| 2023 | $4,935 +113.2% | $290,251 +100.9% |
| 2022 | $2,315 +2.2% | $144,486 +3% |
| 2021 | $2,266 +3.8% | $140,278 +1.4% |
| 2020 | $2,183 +4.4% | $138,341 +2.3% |
| 2019 | $2,091 | $135,231 +1.9% |
| 2018 | $2,091 +2.6% | $132,710 -17% |
| 2017 | $2,038 +1.7% | $159,923 +25.6% |
| 2016 | $2,003 +1.9% | $127,307 +0.7% |
| 2015 | $1,965 +0.3% | $126,422 +0.8% |
| 2014 | $1,960 | $125,419 +7.5% |
| 2013 | $1,960 -22.9% | $116,656 +5.5% |
| 2012 | $2,541 +1.8% | $110,532 +2.3% |
| 2011 | $2,496 -4.5% | $108,098 -5.8% |
| 2010 | $2,615 -5.2% | $114,735 -5.6% |
| 2009 | $2,758 -26% | $121,511 -28.2% |
| 2008 | $3,729 -16.6% | $169,289 -19.1% |
| 2007 | $4,474 -5.9% | $209,273 +2.4% |
| 2006 | $4,755 +164.6% | $204,423 +108.6% |
| 2005 | $1,797 | $97,993 +3% |
| 2004 | -- | $95,139 +7% |
| 2003 | -- | $88,950 +2.4% |
| 2002 | -- | $86,865 +1.6% |
| 2001 | -- | $85,497 -1.5% |
| 2000 | $1,572 | $86,838 |
Find assessor info on the county website
Monthly payment
Est. payment
Payment breakdown
Explore the cost of this home by adjusting the details. Changes won't be saved.Climate risks
Neighborhood: 33647
Nearby schools
GreatSchools rating
- 7/10Turner Elementary SchoolGrades: PK-8Distance: 1.3 mi
- 3/10Wharton High SchoolGrades: 9-12Distance: 1.3 mi
Schools provided by the listing agent
- Elementary: Turner Elem-HB
- Middle: Bartels Middle
- High: Wharton-HB
Source: Stellar MLS. This data may not be complete. We recommend contacting the local school district to confirm school assignments for this home.
- $328,9003 bd2 ba1.8k sqft9734 Cypress Shadow Ave, Tampa, FL 33647Off Market
- $432,8004 bd2 ba2k sqft9739 Cypress Pond Ave, Tampa, FL 33647Off Market
- $368,5003 bd2 ba1.8k sqft9737 Cypress Pond Ave, Tampa, FL 33647Off Market
- $341,2003 bd2 ba1.6k sqft9732 Cypress Shadow Ave, Tampa, FL 33647Off Market
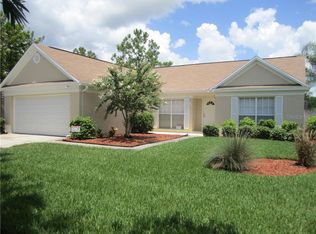
- $386,0004 bd2 ba2k sqft9748 Cypress Pond Ave, Tampa, FL 33647Off Market
- $356,0003 bd2 ba1.4k sqft9741 Cypress Shadow Ave, Tampa, FL 33647Off Market
- $381,6004 bd2 ba1.9k sqft9746 Cypress Pond Ave, Tampa, FL 33647Off Market
- $316,7003 bd2 ba1.3k sqft9739 Cypress Shadow Ave, Tampa, FL 33647Off Market
A local agent can set up tours, give advice and negotiate with sellers.
A local lender can help you make sure your offer is ready when you are.
Similar homes
- $339,9003 bd2 ba1.5k sqft9765 FOX CHAPEL ROAD, TAMPA, FL 33647For Sale
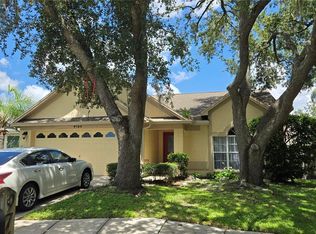
 MLS ID #TB8526049, Laura Sanchez, PA, PEOPLE'S CHOICE REALTY SVC LLC. Stellar MLS
 - $370,0003 bd2 ba1.5k sqft28508 MEADOWRUSH WAY, WESLEY CHAPEL, FL 33543For Sale
 MLS ID #TB8535362, Judy Hunter, PINEYWOODS REALTY LLC. Stellar MLS
 - $325,0003 bd3 ba1.5k sqft8524 SANDPIPER RIDGE AVENUE, TAMPA, FL 33647For Sale
 MLS ID #W7888243, Zena Bacvic, HOMETRUST REALTY GROUP. Stellar MLS
 - $375,0003 bd2 ba1.8k sqft19113 DOVES LANDING DRIVE, TAMPA, FL 33647For Sale
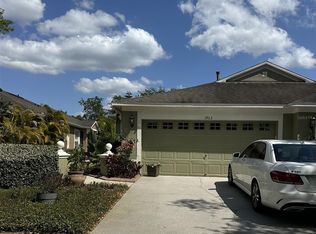 MLS ID #TB8500048, Evan Lipstein, HUNTER REALTY & INVESTMENT LLC. Stellar MLS
 - $360,0004 bd2 ba2.2k sqft27450 SUGAR LOAF DRIVE, WESLEY CHAPEL, FL 33544For SaleMLS ID #TB8528458, Huy Nguyen, NEW DIMENSIONS REALTY INC.. Stellar MLS
- $385,0004 bd2 ba2k sqft1135 BIG SKY DRIVE, WESLEY CHAPEL, FL 33543For SaleMLS ID #A4694154, Cliff Glansen, FLATFEE.COM. Stellar MLS
- $379,9003 bd2 ba2k sqft30335 LETTINGWELL CIRCLE, WESLEY CHAPEL, FL 33543For SaleMLS ID #TB8520592, Monty Bryan, BETTER REALTY SERVICES,LLC. Stellar MLS
- $384,9003 bd2 ba1.4k sqft1312 N TAYLOR ROAD, BRANDON, FL 33510For SaleMLS ID #TB8536336, Matthew Rego, SIGNATURE REALTY ASSOCIATES. Stellar MLS
- $335,0004 bd2 ba1.7k sqft30236 LETTINGWELL CIRCLE, WESLEY CHAPEL, FL 33543For SaleMLS ID #TB8523962, Kamel Issa, CRE INVESTMENT REALTY. Stellar MLS
- $400,0003 bd2 ba1.7k sqft1530 OCEAN REEF ROAD, WESLEY CHAPEL, FL 33544For SaleMLS ID #TB8466374, Jeffrey Haskins, REALTY BLU. Stellar MLS
- $405,9003 bd2 ba1.9k sqft18322 SWAN LAKE DRIVE, LUTZ, FL 33549For SaleMLS ID #TB8516009, Yadenys Valdes, FUTURE HOME REALTY INC. Stellar MLS
- $389,9904 bd2 ba1.9k sqft1831 KIM ACRES LANE, DOVER, FL 33527For SaleMLS ID #TB8533100, Stephen Hachey, FLAT FEE MLS REALTY. Stellar MLS
- $410,0004 bd2 ba2k sqft1169 EMERALD HILL WAY, VALRICO, FL 33594For SaleMLS ID #O6430618, Albert Vargas, REALTY HUB. Stellar MLS
- $389,9003 bd2 ba1.8k sqft23835 CORAL RIDGE LANE, LAND O LAKES, FL 34639For SaleMLS ID #TB8466930, Luisa Londono, PEOPLE'S CHOICE REALTY SVC LLC. Stellar MLS
- $354,0003 bd2 ba1.6k sqft812 SANDALWOOD DRIVE, PLANT CITY, FL 33563For SaleMLS ID #TB8524369, Terry Sobzak, FLORIDA REALTY INVESTMENTS. Stellar MLS
- $500,0004 bd3 ba2.2k sqft4968 EBENSBURG DRIVE, TAMPA, FL 33647For SaleMLS ID #TB8528399, Sandra Vigil, FUTURE HOME REALTY INC. Stellar MLS
- $200,0003 bd3 ba1.4k sqft8914 IRON OAK, TAMPA, FL 33647For SaleMLS ID #W7884218, Charisse Mathews, HOMESMART. Stellar MLS
- $339,0004 bd3 ba2.3k sqft32111 BROOKSTONE DRIVE, WESLEY CHAPEL, FL 33545For SaleMLS ID #TB8510433, Karen Melwani, HOMETRUST REALTY GROUP. Stellar MLS
- $360,0003 bd1 ba988 sqft607 OAK RIDGE DRIVE, BRANDON, FL 33510For SaleMLS ID #TB8532998, Jose Guzman, PEOPLE'S CHOICE REALTY SVC LLC. Stellar MLS
- $350,0003 bd2 ba1.6k sqft1852 ARBOR KNOLL LOOP, TRINITY, FL 34655For SaleMLS ID #TB8509663, Yvette Pazos, ALLISON JAMES ESTATES & HOMES. Stellar MLS
