BONUS $5,000 towards your closing costs and other fees when using our preferred lender. Great Tampa Palms home with screened pool and large deep lot. Serene WATER AND CONSERVATION VIEWS too. Home has been taken care of and is ready for a new family. All bedrooms are upstairs. Kitchen is light and bright with QUARTZ counters and stainless steel appliances. This home is a rare find at this price and definitely won’t last long. Call and let’s make it yours.
For sale
$500,000
4968 EBENSBURG DRIVE, TAMPA, FL 33647
4beds
2,220sqft
Single Family Residence
Built in 1992
9,750 Square Feet Lot
$-- Zestimate®
$225/sqft
$28/mo HOA
What's special
Screened poolQuartz countersLarge deep lotStainless steel appliancesAll bedrooms are upstairs
- 43 days |
- 1,551 |
- 75 |
Likely to sell faster than
Zillow last checked:
Listing updated:
Listed by:
Sandra Vigil 813-629-2087,
FUTURE HOME REALTY INC 813-855-4982,
Steve Vigil 813-263-6092,
FUTURE HOME REALTY INC
Source: Stellar MLS,MLS#: TB8528399 Originating MLS: Suncoast Tampa
Originating MLS: Suncoast Tampa
Facts & features
Interior
Bedrooms & bathrooms
- Bedrooms: 4
- Bathrooms: 3
- Full bathrooms: 2
- 1/2 bathrooms: 1
Rooms
- Room types: Family Room
Primary bedroom
- Features: Walk-In Closet(s)
- Level: Second
- Area: 234 Square Feet
- Dimensions: 18x13
Bedroom 2
- Features: Built-in Closet
- Level: Second
- Area: 110 Square Feet
- Dimensions: 10x11
Bedroom 3
- Features: Built-in Closet
- Level: Second
- Area: 132 Square Feet
- Dimensions: 11x12
Bedroom 4
- Features: Built-in Closet
- Level: Second
- Area: 156 Square Feet
- Dimensions: 12x13
Dining room
- Level: First
- Area: 154 Square Feet
- Dimensions: 14x11
Family room
- Level: First
- Area: 336 Square Feet
- Dimensions: 24x14
Kitchen
- Level: First
- Area: 168 Square Feet
- Dimensions: 14x12
Heating
- Central, Electric
Cooling
- Central Air
Appliances
- Included: Dishwasher, Range, Range Hood
- Laundry: Inside
Features
- Ceiling Fan(s), High Ceilings, Living Room/Dining Room Combo, Primary Bedroom Main Floor, Solid Surface Counters, Split Bedroom
- Flooring: Carpet, Ceramic Tile, Luxury Vinyl
- Doors: Sliding Doors
- Has fireplace: Yes
- Fireplace features: Family Room, Wood Burning
Interior area
- Total structure area: 2,694
- Total interior livable area: 2,220 sqft
Video & virtual tour
Property
Parking
- Total spaces: 2
- Parking features: Driveway, Garage Door Opener, Ground Level
- Attached garage spaces: 2
- Has uncovered spaces: Yes
Features
- Levels: Two
- Stories: 2
- Exterior features: Private Mailbox, Private Yard, Sidewalk
- Has private pool: Yes
- Pool features: Gunite, In Ground, Screen Enclosure
- Has view: Yes
- View description: Trees/Woods, Water, Pond
- Has water view: Yes
- Water view: Water,Pond
Lot
- Size: 9,750 Square Feet
- Features: Conservation Area, City Lot, Landscaped, Sidewalk
- Residential vegetation: Mature Landscaping, Trees/Landscaped
Details
- Parcel number: A2127191CH00000500003.0
- Zoning: CU
- Special conditions: None
Construction
Type & style
- Home type: SingleFamily
- Architectural style: Contemporary
- Property subtype: Single Family Residence
Materials
- Block, Stucco, Wood Frame
- Foundation: Slab
- Roof: Shingle
Condition
- New construction: No
- Year built: 1992
Utilities & green energy
- Sewer: Public Sewer
- Water: Public
- Utilities for property: BB/HS Internet Available, Electricity Connected, Public
Community & HOA
Community
- Pet fee: $0 monthly
- Subdivision: TAMPA PALMS AREA 2 7E UNIT 2
HOA
- Has HOA: Yes
- HOA fee: $28 monthly
- HOA name: Tampa Palms Owners Association
- HOA phone: 813-977-3337
Location
- Region: Tampa
Financial & listing details
- Price per square foot: $225/sqft
- Tax assessed value: $401,300
- Annual tax amount: $5,273
- Date on market: 7/11/2026
- Cumulative days on market: 44 days
- Listing terms: Cash,Conventional,FHA,VA Loan
- Ownership: Fee Simple
- Total actual rent: 0
- Electric utility on property: Yes
- Road surface type: Paved
Estimated market value
Not available
Estimated sales range
Not available
Not available
Price history
| Date | Event | Price |
|---|---|---|
| 7/11/2026 | Listed for sale | $500,000$225/sqft |
Source:  Stellar MLS #TB8528399 Report a problem Stellar MLS #TB8528399 Report a problem | ||
Public tax history
| Year | Property taxes | Tax assessment |
|---|---|---|
| 2025 | $5,273 +6.9% | $227,929 +2.9% |
| 2024 | $4,931 +3.7% | $221,505 +3% |
| 2023 | $4,757 +5.7% | $215,053 +3% |
| 2022 | $4,501 +2% | $208,789 +3% |
| 2021 | $4,412 +2.2% | $202,708 +1.4% |
| 2020 | $4,317 +2.7% | $199,909 +2.3% |
| 2019 | $4,203 | $195,414 +1.9% |
| 2018 | $4,203 +1.1% | $191,770 -14.1% |
| 2017 | $4,157 +1.5% | $223,129 +21.3% |
| 2016 | $4,094 +2.8% | $183,963 +0.7% |
| 2015 | $3,982 +1.3% | $182,684 +0.8% |
| 2014 | $3,929 | $181,234 +1.5% |
| 2013 | $3,929 +0.5% | $178,556 +1.7% |
| 2012 | $3,910 -3.9% | $175,571 -1.6% |
| 2011 | $4,067 -0.2% | $178,398 -0.9% |
| 2010 | $4,075 -1.6% | $179,975 -1.4% |
| 2009 | $4,140 +0% | $182,522 +0.1% |
| 2008 | $4,138 -4.1% | $182,340 +3% |
| 2007 | $4,316 +0.9% | $177,029 +2.5% |
| 2006 | $4,279 +0.7% | $172,711 +3% |
| 2005 | $4,250 | $167,681 +3% |
| 2004 | -- | $162,797 +1.9% |
| 2003 | -- | $159,762 +2.4% |
| 2002 | -- | $156,018 +1.6% |
| 2001 | -- | $153,561 +0.4% |
| 2000 | $3,879 | $152,997 |
Find assessor info on the county website
Monthly payment
Est. payment
Payment breakdown
Explore the cost of this home by adjusting the details. Changes won't be saved.Climate risks
Neighborhood: Tampa Palms
Nearby schools
GreatSchools rating
- 9/10Chiles Elementary SchoolGrades: PK-5Distance: 0.4 mi
- 8/10Liberty Middle SchoolGrades: 6-8Distance: 1.8 mi
- 3/10Freedom High SchoolGrades: 9-12Distance: 1.9 mi
Schools provided by the listing agent
- Elementary: Chiles-HB
- Middle: Liberty-HB
- High: Freedom-HB
Source: Stellar MLS. This data may not be complete. We recommend contacting the local school district to confirm school assignments for this home.
- $599,0003 bd3 ba2k sqft4966 Ebensburg Dr, Tampa, FL 33647For Sale

- $542,2004 bd2 ba2.4k sqft4970 Ebensburg Dr, Tampa, FL 33647Off Market
- $416,6003 bd2 ba1.6k sqft4964 Ebensburg Dr, Tampa, FL 33647Off Market
- $597,8004 bd3 ba2.3k sqft4972 Ebensburg Dr, Tampa, FL 33647Off Market

- $580,7004 bd3 ba2.1k sqft4962 Ebensburg Dr, Tampa, FL 33647Off Market
- $474,900-- bd-- ba-- sqft4974 Ebensburg Dr, Tampa, FL 33647Off Market
- $469,6004 bd2 ba1.9k sqft4960 Ebensburg Dr, Tampa, FL 33647Off Market
- $628,4004 bd3 ba2.3k sqft4958 Ebensburg Dr, Tampa, FL 33647Off Market
A local agent can set up tours, give advice and negotiate with sellers.
A local lender can help you make sure your offer is ready when you are.
Similar homes
- $499,0004 bd3 ba2.5k sqft10856 BREAKING ROCKS DRIVE, TAMPA, FL 33647For Sale
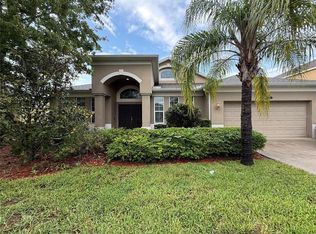
 MLS ID #TB8534843, Arun Perumpral, PEOPLE'S CHOICE REALTY SVC LLC. Stellar MLS
 - $429,9004 bd3 ba2.1k sqft9305 MANDRAKE COURT, TAMPA, FL 33647For Sale
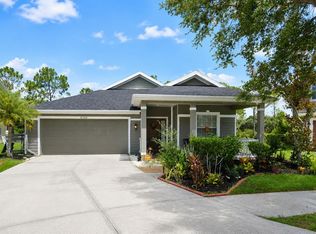 MLS ID #TB8528188, Joel Colley, LPT REALTY, LLC. Stellar MLS
 - $495,0005 bd3 ba2k sqft709 E 119TH AVENUE, TAMPA, FL 33612For Sale
 MLS ID #TB8520949, Jamie Young, PEOPLE'S TRUST REALTY. Stellar MLS
 - $485,0004 bd3 ba1.9k sqft(Undisclosed Address), LUTZ, FL 33559For Sale
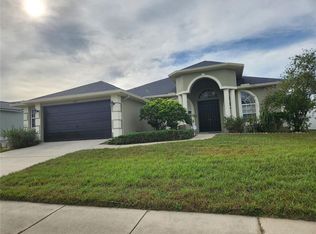 MLS ID #TB8323115, Sharon Cole, BHHS FLORIDA PROPERTIES GROUP. Stellar MLS
 - $499,0004 bd4 ba2.8k sqft25644 FRITH STREET, LAND O LAKES, FL 34639For SaleMLS ID #TB8517462, Shay Adelman, RE/MAX REALTEC GROUP INC. Stellar MLS
- $374,9993 bd2 ba1.8k sqft19113 DOVES LANDING DRIVE, TAMPA, FL 33647For SaleMLS ID #TB8500048, Evan Lipstein, HUNTER REALTY & INVESTMENT LLC. Stellar MLS
- $595,0004 bd3 ba2.4k sqft12935 RAIN FOREST STREET, TEMPLE TERRACE, FL 33617For SaleMLS ID #TB8481403, Valerie Rubalcaba-Williams, EXP REALTY LLC. Stellar MLS
- $480,0004 bd3 ba2.2k sqft27640 BREAKERS DRIVE, WESLEY CHAPEL, FL 33544For SaleMLS ID #TB8485801, Marleny Salavarrieta, HOME SEARCH REALTY. Stellar MLS
- $450,0003 bd2 ba1.4k sqft10804 N MYRTLE STREET, TAMPA, FL 33617For SaleMLS ID #TB8490732, Hilda Diaz, PEOPLE'S CHOICE REALTY SVC LLC. Stellar MLS
- $479,9993 bd1 ba1.7k sqft5408 EUREKA SPRINGS ROAD, TAMPA, FL 33610For SaleMLS ID #TB8524116, Misleydis Perdomo, CHARLES RUTENBERG REALTY INC. Stellar MLS
- $499,5004 bd2 ba2.1k sqft1808 POWDER RIDGE DRIVE, VALRICO, FL 33594For SaleMLS ID #W7887350, David Spezza, EQUITY PARTNERS REAL EST LLC. Stellar MLS
- $435,0003 bd2 ba1.6k sqft17512 BRANDYWINE DRIVE, LUTZ, FL 33549For SaleMLS ID #TB8453910, Rick Gomez, BEST OF THE BAY REALTY,INC.. Stellar MLS
- $500,0003 bd2 ba1.8k sqft3922 LAKE JOYCE DRIVE, LAND O LAKES, FL 34639For SaleMLS ID #TB8333772, April Wakefield, RICHARD DOYLE REAL ESTATE. Stellar MLS
- $309,9004 bd2 ba1.5k sqft18169 SANDY POINTE DRIVE, TAMPA, FL 33647For SaleMLS ID #TB8525470, Qi Mai Mai, CENTURY 21 COASTAL ALLIANCE. Stellar MLS
- $609,0005 bd3 ba2.8k sqft21111 PRESERVATION DRIVE, LAND O LAKES, FL 34638For SaleMLS ID #W7888771, Tony Millek, REALNET FLORIDA REAL ESTATE. Stellar MLS
- $405,9003 bd2 ba1.9k sqft18322 SWAN LAKE DRIVE, LUTZ, FL 33549For SaleMLS ID #TB8516009, Yadenys Valdes, FUTURE HOME REALTY INC. Stellar MLS
- $499,9004 bd3 ba2.2k sqft4303 ORANGE RIDGE COURT, VALRICO, FL 33596For SaleMLS ID #TB8506230, Javy Torres, IMPACT REALTY TAMPA BAY. Stellar MLS
- $569,9004 bd3 ba2k sqft14216 BRIARTHORN DRIVE, TAMPA, FL 33625For SaleMLS ID #TB8508529, Mario Perez, ARGO GROUP PROPERTIES LLC. Stellar MLS
- $475,0003 bd2 ba1.6k sqft15306 WINTERWIND DRIVE, TAMPA, FL 33624For SaleMLS ID #TB8513099, Tyler Stofel, STOFEL & ASSOCIATES REALTY. Stellar MLS
- $325,0003 bd3 ba1.5k sqft8524 SANDPIPER RIDGE AVENUE, TAMPA, FL 33647For SaleMLS ID #W7888243, Zena Bacvic, HOMETRUST REALTY GROUP. Stellar MLS
