Welcome to this beautifully updated 3-bedroom, 2-bathroom, 2-car garage pool home offering a spacious open layout, private outdoor living, and an excellent location. From the moment you walk in, the home feels bright, open, and inviting, with a functional floor plan designed for everyday comfort and entertaining. The main living areas flow seamlessly together, creating an open-concept feel with plenty of room for relaxing, dining, and hosting. The updated interior gives the home a fresh, modern touch, while the newer roof and water heater provide added peace of mind. The primary suite features direct access to the pool area, making it easy to enjoy Florida indoor-outdoor living right from your bedroom. Step outside to your private pool and covered outdoor space, perfect for morning coffee, weekend gatherings, or unwinding at the end of the day. One of the standout features is the peaceful backyard setting. The home backs to a reserve, offering added privacy with no rear neighbors. Conveniently located near both I-275 and the Veterans Expressway, this home provides easy access for commuting throughout the Tampa Bay area. Shopping, dining, entertainment, and everyday conveniences are all just minutes away.
For sale
Price cut: $15K (6/3)
$475,000
15306 WINTERWIND DRIVE, TAMPA, FL 33624
3beds
1,602sqft
:
Get pre-qualified$3,201/mo
Single Family Residence
Built in 1981
8,250 Square Feet Lot
$-- Zestimate®
$297/sqft
$10/mo HOA
What's special
Private poolCovered outdoor spaceSpacious open layoutNewer roofBright open and invitingPrivate outdoor living
- 62 days |
- 380 |
- 26 |
Likely to sell faster than
Zillow last checked:
Listing updated:
Listed by:
Tyler Stofel,
STOFEL & ASSOCIATES REALTY 727-350-0373,
Ari Mendoza Plascencia 727-723-4837,
STOFEL & ASSOCIATES REALTY
Source: Stellar MLS,MLS#: TB8513099 Originating MLS: Suncoast Tampa
Originating MLS: Suncoast Tampa
Facts & features
Interior
Bedrooms & bathrooms
- Bedrooms: 3
- Bathrooms: 2
- Full bathrooms: 2
Primary bedroom
- Features: Built-in Closet
- Level: First
- Area: 144 Square Feet
- Dimensions: 12x12
Bedroom 2
- Features: Built-in Closet
- Level: First
- Area: 121 Square Feet
- Dimensions: 11x11
Bedroom 3
- Features: Built-in Closet
- Level: First
- Area: 144 Square Feet
- Dimensions: 12x12
Kitchen
- Features: No Closet
- Level: First
Laundry
- Features: No Closet
- Level: First
- Area: 30 Square Feet
- Dimensions: 5x6
Living room
- Features: No Closet
- Level: First
- Area: 375 Square Feet
- Dimensions: 25x15
Heating
- Electric
Cooling
- Central Air
Appliances
- Included: Dishwasher, Disposal, Dryer, Electric Water Heater, Microwave, Range, Refrigerator, Washer
- Laundry: Inside, Laundry Room
Features
- Ceiling Fan(s), Eating Space In Kitchen, Open Floorplan
- Flooring: Vinyl
- Doors: Sliding Doors
- Has fireplace: Yes
- Fireplace features: Living Room, Wood Burning
Interior area
- Total structure area: 2,208
- Total interior livable area: 1,602 sqft
Video & virtual tour
Property
Parking
- Total spaces: 2
- Parking features: Garage - Attached
- Attached garage spaces: 2
Features
- Levels: One
- Stories: 1
- Patio & porch: Enclosed, Patio
- Exterior features: Garden, Private Mailbox, Sidewalk
- Has private pool: Yes
- Pool features: In Ground, Screen Enclosure
Lot
- Size: 8,250 Square Feet
- Dimensions: 75 x 110
Details
- Parcel number: U3227180QF00000100028.0
- Zoning: PD
- Special conditions: None
Construction
Type & style
- Home type: SingleFamily
- Architectural style: Contemporary
- Property subtype: Single Family Residence
Materials
- Concrete, Stucco
- Foundation: Slab
- Roof: Shingle
Condition
- New construction: No
- Year built: 1981
Utilities & green energy
- Sewer: Public Sewer
- Water: Public
- Utilities for property: Cable Available, Electricity Connected, Public, Sewer Connected, Water Connected
Community & HOA
Community
- Features: Park, Playground, Sidewalks, Tennis Court(s)
- Pet fee: $0 monthly
- Subdivision: COUNTRY PLACE UNIT VI
HOA
- Has HOA: Yes
- HOA fee: $10 monthly
- HOA name: Greenacre Properties
- HOA phone: 813-660-1100
Location
- Region: Tampa
Financial & listing details
- Price per square foot: $297/sqft
- Tax assessed value: $393,082
- Annual tax amount: $6,770
- Date on market: 5/28/2026
- Cumulative days on market: 62 days
- Listing terms: Cash,Conventional,FHA,VA Loan
- Ownership: Fee Simple
- Total actual rent: 0
- Electric utility on property: Yes
- Road surface type: Paved
Estimated market value
Not available
Estimated sales range
Not available
Not available
Price history
| Date | Event | Price |
|---|---|---|
| 6/3/2026 | Price change | $475,000-3.1%$297/sqft |
Source:  Stellar MLS #TB8513099 Report a problem Stellar MLS #TB8513099 Report a problem | ||
| 5/28/2026 | Listed for sale | $490,000+3.2%$306/sqft |
Source: Stellar MLS #TB8513099 Report a problem | ||
| 6/20/2025 | Sold | $475,000-2.1%$297/sqft |
Source: Stellar MLS #TB8351718 Report a problem | ||
| 5/23/2025 | Pending sale | $485,000$303/sqft |
Source: Stellar MLS #TB8351718 Report a problem | ||
| 4/17/2025 | Price change | $485,000-0.8%$303/sqft |
Source: Stellar MLS #TB8351718 Report a problem | ||
| 3/9/2025 | Price change | $489,000-2%$305/sqft |
Source: Stellar MLS #TB8351718 Report a problem | ||
| 3/3/2025 | Price change | $499,000-0.2%$311/sqft |
Source: Stellar MLS #TB8351718 Report a problem | ||
| 2/21/2025 | Listed for sale | $500,000+386.4%$312/sqft |
Source: Stellar MLS #TB8351718 Report a problem | ||
| 12/19/2020 | Listing removed | $2,540$2/sqft |
Source: Zillow Rental Manager Report a problem | ||
| 12/14/2020 | Listed for rent | $2,540$2/sqft |
Source: Zillow Rental Manager Report a problem | ||
| 5/27/1994 | Sold | $102,800$64/sqft |
Source: Public Record Report a problem | ||
Public tax history
| Year | Property taxes | Tax assessment |
|---|---|---|
| 2025 | $6,771 +196.3% | $393,082 +186.4% |
| 2024 | $2,285 +4.1% | $137,269 +3% |
| 2023 | $2,196 +7.3% | $133,271 +3% |
| 2022 | $2,047 +2.2% | $129,389 +3% |
| 2021 | $2,003 +4% | $125,620 +1.4% |
| 2020 | $1,926 +4.8% | $123,886 +2.3% |
| 2019 | $1,838 | $121,101 +1.9% |
| 2018 | $1,838 +2.8% | $118,843 -28.4% |
| 2017 | $1,787 +1.9% | $166,074 +45.7% |
| 2016 | $1,755 +1.9% | $114,005 +0.7% |
| 2015 | $1,721 +0.5% | $113,213 +0.8% |
| 2014 | $1,713 | $112,314 +1.5% |
| 2013 | $1,713 +0.5% | $110,654 +1.7% |
| 2012 | $1,705 +3.7% | $108,804 +3% |
| 2011 | $1,644 +3% | $105,635 +1.5% |
| 2010 | $1,597 +3.5% | $104,074 +2.7% |
| 2009 | $1,542 +0.5% | $101,338 +0.1% |
| 2008 | $1,534 -13% | $101,237 +2.5% |
| 2007 | $1,764 -3.8% | $98,743 +2.5% |
| 2006 | $1,833 +0.6% | $96,335 +3% |
| 2005 | $1,823 | $93,529 +3% |
| 2004 | -- | $90,805 +1.9% |
| 2003 | -- | $89,112 +2.4% |
| 2002 | -- | $87,023 +1.6% |
| 2001 | -- | $85,653 -5.9% |
| 2000 | $1,673 | $90,999 |
Find assessor info on the county website
Monthly payment
Est. payment
Payment breakdown
Explore the cost of this home by adjusting the details. Changes won't be saved.Climate risks
Neighborhood: 33624
Nearby schools
GreatSchools rating
- 10/10Northwest Elementary SchoolGrades: PK-5Distance: 1.9 mi
- 6/10Hill Middle SchoolGrades: 6-8Distance: 0.9 mi
- 8/10Sickles High SchoolGrades: 9-12Distance: 3.9 mi
Schools provided by the listing agent
- Elementary: Northwest-HB
- Middle: Hill-HB
- High: Sickles-HB
Source: Stellar MLS. This data may not be complete. We recommend contacting the local school district to confirm school assignments for this home.
- $483,1003 bd2 ba1.6k sqft15304 Winterwind Dr, Tampa, FL 33624Off Market
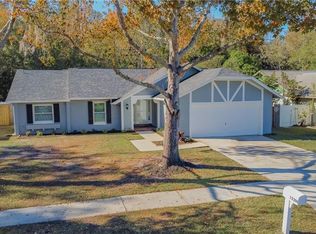
- $409,5003 bd2 ba1.6k sqft15308 Winterwind Dr, Tampa, FL 33624Off Market
- $408,2003 bd2 ba1.4k sqft15402 Winterwind Dr, Tampa, FL 33624Off Market
- $457,7003 bd2 ba1.6k sqft15302 Winterwind Dr, Tampa, FL 33624Off Market

- $499,9004 bd2 ba1.7k sqft15307 Winterwind Dr, Tampa, FL 33624Sold
- $467,8003 bd2 ba1.6k sqft15303 Winterwind Dr, Tampa, FL 33624Off Market
- $525,7003 bd2 ba1.5k sqft15301 Winterwind Dr, Tampa, FL 33624Off Market
- $375,7003 bd2 ba1.4k sqft15210 Winterwind Dr, Tampa, FL 33624Off Market
A local agent can set up tours, give advice and negotiate with sellers.
A local lender can help you make sure your offer is ready when you are.
Similar homes
- $564,7504 bd3 ba2.2k sqft15705 CASHMERE LANE, TAMPA, FL 33624For Sale
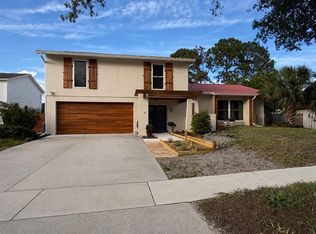
 MLS ID #TB8520650, Ann Billo, CHARLES RUTENBERG REALTY INC. Stellar MLS
 - $399,9954 bd3 ba1.4k sqft10009 REGAL WOODS LANE, TAMPA, FL 33624For Sale
 MLS ID #TB8524472, Andre Campbell, BAY COAST REALTY LLC. Stellar MLS
 - $--3 bd2 ba1.5k sqft3180 Suncoast Plains Dr, Odessa, FL 33556Auction
 Xome
Xome - $499,9004 bd2 ba1.7k sqft8608 FAWN CREEK DRIVE, TAMPA, FL 33626For Sale
 MLS ID #TB8516417, Rebekah Mabe, GULF SHORES REALTY ERA POWERED LLC. Stellar MLS
 - $409,0003 bd2 ba1.3k sqft14022 CITRUS POINTE DRIVE, TAMPA, FL 33625For SaleMLS ID #TB8522250, Dawn Nguyen, CHARLES RUTENBERG REALTY INC. Stellar MLS
- $459,9003 bd2 ba1.6k sqft3134 WINDMOOR DRIVE N, PALM HARBOR, FL 34685For SaleMLS ID #O6402214, Steven Koleno, BEYCOME OF FLORIDA LLC. Stellar MLS
- $450,0003 bd2 ba1.5k sqft2114 W HANNA AVENUE, TAMPA, FL 33604For SaleMLS ID #TB8528024, Carlos Pinedo, THE REALTY GROUP LLC. Stellar MLS
- $435,0003 bd2 ba1.6k sqft17512 BRANDYWINE DRIVE, LUTZ, FL 33549For SaleMLS ID #TB8453910, Rick Gomez, BEST OF THE BAY REALTY,INC.. Stellar MLS
- $479,9993 bd1 ba1.7k sqft5408 EUREKA SPRINGS ROAD, TAMPA, FL 33610For SaleMLS ID #TB8524116, Misleydis Perdomo, CHARLES RUTENBERG REALTY INC. Stellar MLS
- $495,0005 bd3 ba2k sqft709 E 119TH AVENUE, TAMPA, FL 33612For SaleMLS ID #TB8520949, Jamie Young, PEOPLE'S TRUST REALTY. Stellar MLS
- $490,0003 bd2 ba1.8k sqft4911 SHETLAND AVENUE, TAMPA, FL 33615For SaleMLS ID #TB8516467, Yaselis Rodriguez Garcia, XCELLENCE. Stellar MLS
- $440,0003 bd2 ba1.7k sqft2001 E POWHATAN AVENUE, TAMPA, FL 33610For SaleMLS ID #TB8514051, Sean Murphy, PA, COLDWELL BANKER REALTY. Stellar MLS
- $405,9003 bd2 ba1.9k sqft18322 SWAN LAKE DRIVE, LUTZ, FL 33549For SaleMLS ID #TB8516009, Yadenys Valdes, FUTURE HOME REALTY INC. Stellar MLS
- $450,0003 bd2 ba1.4k sqft10804 N MYRTLE STREET, TAMPA, FL 33617For SaleMLS ID #TB8490732, Hilda Diaz, PEOPLE'S CHOICE REALTY SVC LLC. Stellar MLS
- $507,0004 bd2 ba1.8k sqft309 DEER PARK AVENUE, TAMPA, FL 33617For SaleMLS ID #TB8524864, Juan Jaime, J & R REALTY & INV. INC.. Stellar MLS
- $369,9003 bd2 ba1.2k sqft14808 N 30TH STREET, LUTZ, FL 33559For SaleMLS ID #TB8510588, Sheriocha Lazo, ENTERPRISE REALTY SERVICES LLC. Stellar MLS
- $417,0003 bd3 ba1.7k sqft3402 ELLENWOOD LANE, TAMPA, FL 33618For SaleMLS ID #O6403778, Steven Koleno, BEYCOME OF FLORIDA LLC. Stellar MLS
- $499,9003 bd2 ba2k sqft2219 ALICE LANE, CLEARWATER, FL 33764For SaleMLS ID #TB8501737, Gina Poore', RE/MAX ACTION FIRST OF FLORIDA. Stellar MLS
- $379,0003 bd2 ba1.5k sqft2376 WINDSOR OAKS AVENUE, LUTZ, FL 33549For SaleMLS ID #TB8503293, Javier Perez, JPT REALTY LLC. Stellar MLS
- $480,0004 bd4 ba1.6k sqft7514 PARADISE PLACE, TAMPA, FL 33619For SaleMLS ID #TB8525229, Angel Gonzalez Cruz, LANTES REAL ESTATE LLC. Stellar MLS
