Under contract-accepting backup offers. ** Limited opportunity! This home is only being offered for sale through the summer before becoming a rental. ** Welcome to CITRUS PARK living at its finest! This beautifully UPDATED home combines style, function, and comfort with a thoughtfully redesigned floor plan and over $96,000 IN UPGRADES. The FULLY REMODELED KITCHEN is the heart of the home, featuring TWO LARGE ISLANDS, WHITE SHAKER CABINETS, QUARTZ COUNTERTOPS, a FARMHOUSE SINK, BUILT-IN REFRIGERATOR, UNDER-COUNTER MICROWAVE, and STAINLESS STEEL APPLIANCES. Soaring VAULTED CEILINGS, RECESSED CAN LIGHTING, DESIGNER PENDANT LIGHTS, updated CEILING FANS, BLINDS, LUXURY VINYL PLANK FLOORING, and a WASHER & DRYER (2025) create a bright, modern feel throughout. A newly constructed FLEX ROOM offers the perfect OFFICE, PLAYROOM, GYM, or potential 4TH BEDROOM. The spacious PRIMARY SUITE features a FULLY RENOVATED BATHROOM, while additional improvements include LAUNDRY ROOM CABINETRY, FRENCH DOORS WITH BUILT-IN BLINDS leading to a LARGE SCREENED PORCH, a SPRINKLER SYSTEM, and an ELECTRIC VEHICLE CHARGING OUTLET in the garage. Major mechanical updates provide peace of mind with a ROOF (2022) WITH WARRANTY, AC (2021), and WATER HEATER (2020). Located in desirable CITRUS PARK and situated in FLOOD ZONE X, residents enjoy access to a COMMUNITY POOL and PARK while being just minutes from shopping, dining, and major commuter routes. An added bonus for investors or future owners, this property has a strong rental history and was previously rented for $3,400 PER MONTH. MOVE-IN READY and thoughtfully updated, this exceptional home is ready for its next owner! Seller prefers an AS-IS contract for any offer.
Accepting backups
Price cut: $100 (7/21)
$499,900
8608 FAWN CREEK DRIVE, TAMPA, FL 33626
4beds
1,705sqft
Single Family Residence
Built in 1999
5,000 Square Feet Lot
$491,500 Zestimate®
$293/sqft
$65/mo HOA
What's special
Beautifully updated homeFully renovated bathroomTwo large islandsFully remodeled kitchenUpdated ceiling fansQuartz countertopsNewly constructed flex room
- 70 days
- 339
- 16
Zillow last checked:
Listing updated:
Listed by:
Rebekah Mabe 727-226-5970,
GULF SHORES REALTY ERA POWERED LLC 813-636-0700
Source: Stellar MLS,MLS#: TB8516417 Originating MLS: Suncoast Tampa
Originating MLS: Suncoast Tampa
Facts & features
Interior
Bedrooms & bathrooms
- Bedrooms: 4
- Bathrooms: 2
- Full bathrooms: 2
Rooms
- Room types: Den/Library/Office, Family Room
Primary bedroom
- Features: Built-In Shelving, Ceiling Fan(s), Dual Sinks, En Suite Bathroom, Exhaust Fan, Makeup/Vanity Space, Walk-In Closet(s)
- Level: First
Bedroom 2
- Features: Ceiling Fan(s), Built-in Closet
- Level: First
Bedroom 3
- Features: Ceiling Fan(s), Built-in Closet
- Level: First
Bedroom 4
- Features: Ceiling Fan(s), No Closet
- Level: First
Primary bathroom
- Features: Built-In Shower Bench, Dual Sinks, Exhaust Fan, Makeup/Vanity Space, Tile Counters, Linen Closet
- Level: First
Balcony porch lanai
- Features: No Closet
- Level: First
Kitchen
- Level: First
Kitchen
- Features: Breakfast Bar, Built-In Shelving, Pantry, Kitchen Island, Exhaust Fan, Stone Counters, Built-in Closet
- Level: First
Laundry
- Features: Storage Closet
- Level: First
Living room
- Features: Ceiling Fan(s)
- Level: First
Heating
- Central, Electric
Cooling
- Central Air
Appliances
- Included: Oven, Dishwasher, Dryer, Freezer, Microwave, Range Hood, Refrigerator, Washer
- Laundry: Inside, Laundry Room
Features
- Ceiling Fan(s), High Ceilings, Open Floorplan, Stone Counters, Vaulted Ceiling(s), Walk-In Closet(s)
- Flooring: Luxury Vinyl
- Has fireplace: No
Interior area
- Total structure area: 2,496
- Total interior livable area: 1,705 sqft
Video & virtual tour
Property
Parking
- Total spaces: 2
- Parking features: Deeded, Electric Vehicle Charging Station(s), Garage Door Opener
- Attached garage spaces: 2
Features
- Levels: One
- Stories: 1
- Patio & porch: Covered, Enclosed, Patio, Porch, Rear Porch, Screened
- Exterior features: Sidewalk
- Fencing: Vinyl
Lot
- Size: 5,000 Square Feet
- Features: Landscaped, Private, Sidewalk
Details
- Parcel number: U032817043B0000000082.0
- Zoning: PD
- Special conditions: None
Construction
Type & style
- Home type: SingleFamily
- Property subtype: Single Family Residence
Materials
- Stucco
- Foundation: Slab
- Roof: Shingle
Condition
- Completed
- New construction: No
- Year built: 1999
Utilities & green energy
- Sewer: Public Sewer
- Water: Public
- Utilities for property: Electricity Available, Electricity Connected, Public, Water Available, Water Connected
Community & HOA
Community
- Features: Park, Playground, Pool, Sidewalks
- Pet fee: $0 monthly
- Subdivision: FAWN LAKE PHASE I
HOA
- Has HOA: Yes
- Amenities included: Park, Playground, Pool
- Services included: Community Pool, Recreational Facilities
- HOA fee: $65 monthly
- HOA name: Janiel Garcia
- HOA phone: 813-936-4135
Location
- Region: Tampa
Financial & listing details
- Price per square foot: $293/sqft
- Tax assessed value: $328,046
- Annual tax amount: $6,426
- Date on market: 6/19/2026
- Cumulative days on market: 60 days
- Ownership: Fee Simple
- Total actual rent: 0
- Electric utility on property: Yes
- Road surface type: Paved, Asphalt
Estimated market value
$491,500
$467,000 - $516,000
$3,038/mo
Price history
| Date | Event | Price |
|---|---|---|
| 8/11/2026 | Listed for sale | $499,900$293/sqft |
Source:  Stellar MLS #TB8516417 Report a problem Stellar MLS #TB8516417 Report a problem | ||
| 8/1/2026 | Contingent | $499,900$293/sqft |
Source: Stellar MLS #TB8516417 Report a problem | ||
| 7/21/2026 | Price change | $499,9000%$293/sqft |
Source: Stellar MLS #TB8516417 Report a problem | ||
| 7/11/2026 | Listed for sale | $500,000$293/sqft |
Source: Stellar MLS #TB8516417 Report a problem | ||
| 7/11/2026 | Contingent | $500,000$293/sqft |
Source: Stellar MLS #TB8516417 Report a problem | ||
| 6/19/2026 | Listed for sale | $500,000+22%$293/sqft |
Source: Stellar MLS #TB8516417 Report a problem | ||
| 12/27/2025 | Listing removed | $3,400$2/sqft |
Source: Zillow Rentals Report a problem | ||
| 12/10/2025 | Listed for rent | $3,400$2/sqft |
Source: Zillow Rentals Report a problem | ||
| 8/18/2025 | Listing removed | $3,400$2/sqft |
Source: Zillow Rentals Report a problem | ||
| 8/17/2025 | Price change | $3,400+6.3%$2/sqft |
Source: Zillow Rentals Report a problem | ||
| 8/3/2025 | Price change | $3,200-5.9%$2/sqft |
Source: Zillow Rentals Report a problem | ||
| 7/19/2025 | Price change | $3,400-8.1%$2/sqft |
Source: Zillow Rentals Report a problem | ||
| 7/13/2025 | Listed for rent | $3,700$2/sqft |
Source: Zillow Rentals Report a problem | ||
| 3/30/2023 | Listing removed | -- |
Source: Zillow Rentals Report a problem | ||
| 3/23/2023 | Listed for rent | $3,700+37%$2/sqft |
Source: Zillow Rentals Report a problem | ||
| 12/29/2022 | Listing removed | -- |
Source: Zillow Rentals Report a problem | ||
| 12/9/2022 | Price change | $2,700-3.6%$2/sqft |
Source: Zillow Rentals Report a problem | ||
| 11/30/2022 | Listed for rent | $2,800$2/sqft |
Source: Zillow Rental Manager Report a problem | ||
| 11/30/2022 | Listing removed | -- |
Source: Stellar MLS #T3407155 Report a problem | ||
| 11/15/2022 | Price change | $409,900-4.7%$240/sqft |
Source: Stellar MLS #T3407155 Report a problem | ||
| 10/31/2022 | Price change | $429,900-4.4%$252/sqft |
Source: Stellar MLS #T3407155 Report a problem | ||
| 10/20/2022 | Price change | $449,900-2.2%$264/sqft |
Source: Stellar MLS #T3407155 Report a problem | ||
| 10/10/2022 | Listed for sale | $459,900+265%$270/sqft |
Source: Stellar MLS #T3407155 Report a problem | ||
| 9/2/1999 | Sold | $126,000$74/sqft |
Source: Public Record Report a problem | ||
Public tax history
| Year | Property taxes | Tax assessment |
|---|---|---|
| 2025 | $6,694 +8.7% | $328,046 +5.3% |
| 2024 | $6,157 +6.9% | $311,668 +10% |
| 2023 | $5,757 +7% | $283,335 +10% |
| 2022 | $5,380 +15.4% | $257,577 +10.6% |
| 2021 | $4,662 +7.5% | $232,826 +7.6% |
| 2020 | $4,335 +7.2% | $216,441 +7.5% |
| 2019 | $4,042 | $201,259 +2.7% |
| 2018 | $4,042 -5.5% | $195,945 +6% |
| 2017 | $4,277 +4.2% | $184,821 +8.5% |
| 2016 | $4,104 +4.8% | $170,355 +20.3% |
| 2015 | $3,917 +13.3% | $141,603 +0.6% |
| 2014 | $3,457 | $140,789 +10% |
| 2013 | $3,457 +16.8% | $127,990 +10% |
| 2012 | $2,960 -7.1% | $116,355 -8.5% |
| 2011 | $3,185 -4.8% | $127,200 -6.5% |
| 2010 | $3,346 +4.6% | $136,055 +6% |
| 2009 | $3,199 -21.1% | $128,406 -24.7% |
| 2008 | $4,054 -14.3% | $170,555 -17.7% |
| 2007 | $4,729 -5.5% | $207,119 +2.4% |
| 2006 | $5,005 +20.3% | $202,249 +27.6% |
| 2005 | $4,159 | $158,472 +11.2% |
| 2004 | -- | $142,572 +9.5% |
| 2003 | -- | $130,210 +5.9% |
| 2002 | -- | $122,972 +11.7% |
| 2001 | -- | $110,092 +3% |
| 2000 | $2,510 | $106,885 |
Find assessor info on the county website
Monthly payment
Est. payment
Payment breakdown
Explore the cost of this home by adjusting the details. Changes won't be saved.Climate risks
Neighborhood: 33626
Nearby schools
Schools provided by the listing agent
- Elementary: Citrus Park-HB
- Middle: Sergeant Smith Middle-HB
- High: Sickles-HB
Source: Stellar MLS. This data may not be complete. We recommend contacting the local school district to confirm school assignments for this home.
Similar homes
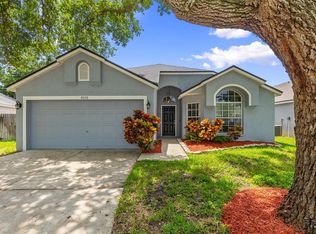
- $409,0003 bd2 ba1.3k sqft14022 CITRUS POINTE DRIVE, TAMPA, FL 33625For Sale

 MLS ID #TB8522250, Dawn Nguyen, CHARLES RUTENBERG REALTY INC. Stellar MLS
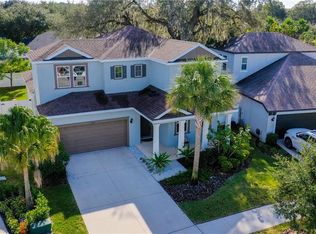
 - $475,0003 bd2 ba1.6k sqft15306 WINTERWIND DRIVE, TAMPA, FL 33624For Sale
 MLS ID #TB8513099, Tyler Stofel, STOFEL & ASSOCIATES REALTY. Stellar MLS
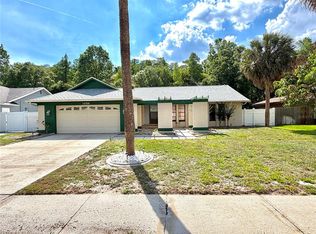
 - $450,4493 bd2 ba1.8k sqft1033 ROSETREE LANE, TARPON SPRINGS, FL 34689For Sale
 MLS ID #W7888784, Ron Mastrodonato, SANDPEAK REALTY. Stellar MLS
 - $484,9004 bd2 ba1.9k sqft8153 BAYTREE DRIVE, NEW PORT RICHEY, FL 34653For Sale
 MLS ID #TB8527261, Kirk Budd, KELLER WILLIAMS REALTY- PALM HARBOR. Stellar MLS
 - $473,0004 bd3 ba2.2k sqft16176 SOFT FERN TRACE, ODESSA, FL 33556For SaleMLS ID #O6435748, Lynnette Easterling, OPENDOOR BROKERAGE LLC. Stellar MLS
- $511,0004 bd4 ba2.4k sqft13720 STEVENSON LANE, ODESSA, FL 33556For SaleMLS ID #O6431632, Karen Albright, OPENDOOR BROKERAGE LLC. Stellar MLS
- $533,0003 bd2 ba1.9k sqft1855 DEL ROBLES TERRACE, CLEARWATER, FL 33764For SaleMLS ID #TB8542152, Don Suda, TAMPA BAY PREMIER REALTY. Stellar MLS
- $499,9004 bd2 ba2.4k sqft8137 GOLDEN BEAR LOOP, PORT RICHEY, FL 34668For SaleMLS ID #TB8505631, Yuliett Monserrat Perez, BUILDING NEST REALTY LLC. Stellar MLS
- $449,0003 bd2 ba1.9k sqft19255 ALEXANDREA LEE COURT, LAND O LAKES, FL 34638For SaleMLS ID #TB8538923, Bobby Knuth, RUSSELL PROPERTY GROUP LLC. Stellar MLS
- $406,5004 bd2 ba1.7k sqft1863 GLENVILLE DRIVE, CLEARWATER, FL 33765For SaleMLS ID #G5116976, Julie Allred, JIM PARKS AND ASSOCIATES REALTY LLC. Stellar MLS
- $492,0004 bd2 ba1.6k sqft2198 ACADEMY DRIVE, CLEARWATER, FL 33764For SaleMLS ID #TB8533372, Donnell Weaver, WEAVER REAL ESTATE INC. Stellar MLS
- $389,9004 bd2 ba1.3k sqft927 LAKEWOOD AVENUE, TAMPA, FL 33613For SaleMLS ID #TB8540459, Robert McDugald, FUTURE HOME REALTY INC. Stellar MLS
- $490,0003 bd2 ba1.6k sqft1512 CASCADE COURT, DUNEDIN, FL 34698For SaleMLS ID #TB8488686, Dawn Walls, MARK SPAIN REAL ESTATE. Stellar MLS
- $499,9993 bd3 ba1.9k sqft300 E IDLEWILD AVENUE, TAMPA, FL 33604For SaleMLS ID #TB8525275, Fabian Casarez, INVESTCOR REALTY LLC. Stellar MLS
- $439,9003 bd3 ba1.7k sqft87 1ST AVENUE NW, LUTZ, FL 33548For SaleMLS ID #TB8519979, Cindy Greco, EXP REALTY LLC. Stellar MLS
- $629,9004 bd3 ba2.1k sqft3097 EDGEMOOR DRIVE, PALM HARBOR, FL 34685For SaleMLS ID #W7888200, Damyliz Robles, DALTON WADE INC. Stellar MLS
- $520,0005 bd4 ba2.4k sqft11832 LAKE BOULEVARD, NEW PORT RICHEY, FL 34655For SaleMLS ID #TB8433000, Kelsie Fernandes, CENTURY 21 RE CHAMPIONS. Stellar MLS
- $475,0004 bd2 ba1.2k sqft2116 W STATE STREET, TAMPA, FL 33606For SaleMLS ID #TB8533324, Stephen Gold, GOLD REAL ESTATE SOLUTIONS. Stellar MLS
- $442,0003 bd2 ba1.8k sqft9701 BLACK BEAR COURT, NEW PORT RICHEY, FL 34654For SaleMLS ID #O6424138, Karen Albright, OPENDOOR BROKERAGE LLC. Stellar MLS
- $415,0003 bd2 ba1.2k sqft5812 LIVERPOOL DRIVE, TAMPA, FL 33615For SaleMLS ID #TB8513373, Carlos Carrion, SOUTH CEDAR REAL ESTATE, INC. Stellar MLS
