Virtually Staged. Step into 16176 Soft Fern Trce, a residence enhanced by fresh interior paint and a partial flooring replacement that creates a modern feel throughout. The updated kitchen features a central island and all stainless steel appliances, while the primary bathroom contains convenient double sinks. Outside, a well-defined fenced in backyard extends the usable area. This home combines fresh updates with functional design, ready for effortless living. Included 100-Day Home Warranty with buyer activation The Preserve at South Branch CDD assessment is $2,538.32 annually and is collected through the property tax bill.
For sale
Price cut: $5K (10/15)
$440,000
16176 SOFT FERN TRACE, ODESSA, FL 33556
4beds
2,260sqft
Single Family Residence
Built in 2021
7,031 Square Feet Lot
$-- Zestimate®
$195/sqft
$281/mo HOA
What's special
Central islandFresh interior paintUpdated kitchenAll stainless steel appliancesWell-defined fenced in backyard
- 58 days
- 378
- 22
Zillow last checked:
Listing updated:
Listed by:
Lynnette Easterling 480-462-5392,
OPENDOOR BROKERAGE LLC 480-462-5392
Source: Stellar MLS,MLS#: O6435748 Originating MLS: Orlando Regional
Originating MLS: Orlando Regional
Facts & features
Interior
Bedrooms & bathrooms
- Bedrooms: 4
- Bathrooms: 3
- Full bathrooms: 2
- 1/2 bathrooms: 1
Primary bedroom
- Features: Walk-In Closet(s)
- Level: Second
Kitchen
- Level: First
Living room
- Level: First
Heating
- Central
Cooling
- None
Appliances
- Included: Microwave, Other, Range
- Laundry: Upper Level
Features
- Ceiling Fan(s), L Dining, Primary Bedroom Main Floor, Stone Counters
- Flooring: Tile
- Has fireplace: No
Interior area
- Total structure area: 2,260
- Total interior livable area: 2,260 sqft
Video & virtual tour
Property
Parking
- Total spaces: 2
- Parking features: Tandem
- Attached garage spaces: 2
Features
- Levels: Two
- Stories: 2
- Exterior features: Other
Lot
- Size: 7,031 Square Feet
Details
- Parcel number: 182619005.0026.00046.0
- Zoning: MPUD
- Special conditions: None
Construction
Type & style
- Home type: SingleFamily
- Property subtype: Single Family Residence
Materials
- Block, Stucco
- Foundation: Slab
- Roof: Shingle
Condition
- New construction: No
- Year built: 2021
Utilities & green energy
- Sewer: Public Sewer
- Water: Public
- Utilities for property: Electricity Available, Natural Gas Available, Water Available
Community & HOA
Community
- Features: Pool
- Security: Security System Owned
- Pet fee: $0 monthly
- Subdivision: SOUTH BRANCH PRESERVE PH 4A 4
HOA
- Has HOA: Yes
- Services included: Community Pool, Other
- HOA fee: $281 monthly
- HOA name: Vesta Property Services, Inc. (Saint Augustine)
- HOA phone: 904-747-0181
Location
- Region: Odessa
Financial & listing details
- Price per square foot: $195/sqft
- Tax assessed value: $426,718
- Annual tax amount: $8,368
- Date on market: 8/21/2026
- Cumulative days on market: 59 days
- Listing terms: Cash,Conventional,VA Loan
- Ownership: Fee Simple
- Total actual rent: 0
- Electric utility on property: Yes
- Road surface type: Asphalt
Estimated market value
Not available
Estimated sales range
Not available
Not available
Price history
| Date | Event | Price |
|---|---|---|
| 10/15/2026 | Price change | $440,000-1.1%$195/sqft |
Source:  Stellar MLS #O6435748 Report a problem Stellar MLS #O6435748 Report a problem | ||
| 10/1/2026 | Price change | $445,000-1.8%$197/sqft |
Source: Stellar MLS #O6435748 Report a problem | ||
| 9/17/2026 | Price change | $453,000-2.2%$200/sqft |
Source: Stellar MLS #O6435748 Report a problem | ||
| 9/3/2026 | Price change | $463,000-2.1%$205/sqft |
Source: Stellar MLS #O6435748 Report a problem | ||
| 8/22/2026 | Listed for sale | $473,000+15.9%$209/sqft |
Source: Stellar MLS #O6435748 Report a problem | ||
| 8/12/2026 | Sold | $408,000-10.3%$181/sqft |
Source: Stellar MLS #TB8480392 Report a problem | ||
| 8/11/2026 | Listed for sale | $455,000$201/sqft |
Source: Stellar MLS #TB8480392 Report a problem | ||
| 7/19/2026 | Contingent | $455,000$201/sqft |
Source: Stellar MLS #TB8480392 Report a problem | ||
| 6/26/2026 | Listed for sale | $455,000$201/sqft |
Source: Stellar MLS #TB8480392 Report a problem | ||
| 6/16/2026 | Listing removed | $455,000$201/sqft |
Source: Stellar MLS #TB8480392 Report a problem | ||
| 4/1/2026 | Price change | $455,000-2.2%$201/sqft |
Source: Stellar MLS #TB8480392 Report a problem | ||
| 3/1/2026 | Listed for sale | $465,000+37.2%$206/sqft |
Source: Stellar MLS #TB8480392 Report a problem | ||
| 7/12/2021 | Sold | $338,990$150/sqft |
Source: Public Record Report a problem | ||
Public tax history
| Year | Property taxes | Tax assessment |
|---|---|---|
| 2025 | $8,368 +4.3% | $375,350 +2.9% |
| 2024 | $8,026 +4.1% | $364,780 |
| 2023 | $7,707 +8.9% | $364,780 +6.3% |
| 2022 | $7,075 +160.9% | $343,051 +725.4% |
| 2021 | $2,712 +2052.2% | $41,562 +426.3% |
| 2020 | $126 | $7,897 |
Find assessor info on the county website
Monthly payment
Est. payment
Payment breakdown
Explore the cost of this home by adjusting the details. Changes won't be saved.Climate risks
Neighborhood: 33556
- $358,900-- bd2 ba1.5k sqft16168 Soft Fern Trce, Odessa, FL 33556Off Market
- $448,000-- bd3 ba2.4k sqft16160 Soft Fern Trce, Odessa, FL 33556Off Market
- $451,9004 bd3 ba2.2k sqft16165 Tuscany Hillside Rd, Odessa, FL 33556Off Market
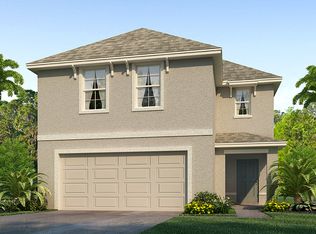
- $339,100-- bd2 ba1.4k sqft16157 Tuscany Hillside Rd, Odessa, FL 33556Off Market
Similar homes
- $474,9005 bd3 ba2.4k sqft15990 TUSCANY HILLSIDE ROAD, ODESSA, FL 33556For Sale

 MLS ID #W7887789, Nicholas Vavoulis, RE/MAX MARKETING SPECIALISTS. Stellar MLS
 - $479,9005 bd3 ba2.4k sqft16599 SECRET MEADOW DRIVE, ODESSA, FL 33556For Sale
 MLS ID #TB8517539, Ryan Kessell, REAL BROKER, LLC. Stellar MLS
 - $405,0004 bd3 ba2.4k sqft4129 TARKINGTON DRIVE, LAND O LAKES, FL 34639For Sale
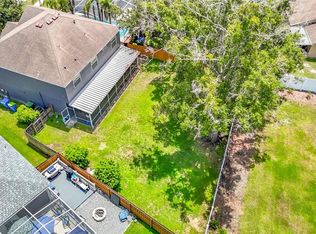 MLS ID #TB8539887, Albert Fava IV, COLDWELL BANKER AQUATERRA REALTY. Stellar MLS
 - $498,0004 bd3 ba1.8k sqft2139 STELLAR BRILLIANCE WAY, LUTZ, FL 33558For Sale
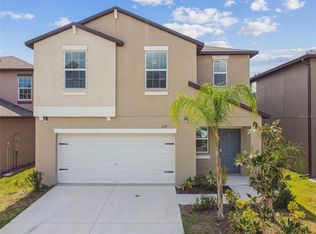 MLS ID #O6410021, Steven Koleno, BEYCOME OF FLORIDA LLC. Stellar MLS
 - $595,0004 bd3 ba2.7k sqft12990 BURNS DRIVE, ODESSA, FL 33556For SaleMLS ID #TB8477962, Devany Garcia Noa, JPT REALTY LLC. Stellar MLS
- $478,0004 bd3 ba2.2k sqft3943 ALMOND BROOK BOULEVARD, LAND O LAKES, FL 34638For SaleMLS ID #TB8541549, Srinivas Chiguru, DALTON WADE INC. Stellar MLS
- $445,0004 bd3 ba2.5k sqft13814 BEE TREE COURT, HUDSON, FL 34669For SaleMLS ID #TB8498971, Hoa Huynh, CENTURY 21 RE CHAMPIONS. Stellar MLS
- $515,0004 bd3 ba2.6k sqft8810 CAMERON CREST DRIVE, TAMPA, FL 33626For SaleMLS ID #TB8558554, Leyla Mohebbi, FLORIDA COMMERCIAL GROUP. Stellar MLS
- $450,0004 bd3 ba2.5k sqft1832 TONKA TERRACE, WESLEY CHAPEL, FL 33543For SaleMLS ID #TB8531484, Dawn Walls, MARK SPAIN REAL ESTATE. Stellar MLS
- $445,0006 bd3 ba3k sqft4920 TRINIDAD DRIVE, LAND O LAKES, FL 34639For SaleMLS ID #O6442994, Karen Albright, OPENDOOR BROKERAGE LLC. Stellar MLS
- $399,0004 bd2 ba1.8k sqft4041 LANGDRUM DRIVE, WESLEY CHAPEL, FL 33543For SaleMLS ID #TB8553298, Jennie Restrepo, LPT REALTY, LLC. Stellar MLS
- $409,9004 bd3 ba2k sqft10699 OLD SYCAMORE LOOP, LAND O LAKES, FL 34638For SaleMLS ID #TB8521150, Don Suda, TAMPA BAY PREMIER REALTY. Stellar MLS
- $450,0005 bd4 ba2.7k sqft18196 PORFIRIO PLACE, SPRING HILL, FL 34610For SaleMLS ID #TB8452416, Edward Holloway, INTEGRITY REAL ESTATE SERVICES LLC. Stellar MLS
- $399,0004 bd2 ba2k sqft13403 NEWPORT SHORES DRIVE, HUDSON, FL 34669For SaleMLS ID #TB8552509, Cindy Brooks PA, EZ CHOICE REALTY. Stellar MLS
- $385,0003 bd2 ba1.9k sqft3160 CALVANO DRIVE, LAND O LAKES, FL 34639For SaleMLS ID #TB8534858, Jeffrey Gould, JEFFREY GOULD REAL ESTATE LLC. Stellar MLS
- $474,9903 bd3 ba2.3k sqft31875 MAGNA GULF LOOP, SAN ANTONIO, FL 33576For SaleMLS ID #TB8488358, Steven Meisenzahl, HOFACKER & ASSOCIATES INC. Stellar MLS
- $395,0004 bd3 ba2.3k sqft8379 ENDER HILLS DRIVE, WESLEY CHAPEL, FL 33545For SaleMLS ID #TB8551010, Whitney Lohr, BHHS FLORIDA PROPERTIES GROUP. Stellar MLS
- $340,0003 bd2 ba1.7k sqft8121 SEQUESTER LOOP, LAND O LAKES, FL 34637For SaleMLS ID #TB8552568, Alicia Maudlin, CHARLES RUTENBERG REALTY INC. Stellar MLS
- $398,0004 bd2 ba1.9k sqft1959 WOOD TRAIL STREET, TARPON SPRINGS, FL 34689For SaleMLS ID #TB8527477, Monica McWilliams, SUNSET REALTY GROUP. Stellar MLS
