***Get $7,500.00 FLEX CASH*** Welcome HOME to this 5 Bedroom + LOFT, 3 Bathroom, 2 Car Garage, with “PRIVATE BACKYARD OASIS”, located in the highly desirable THE PRESERVE community. Built in 2020, this two-story residence was built with ALL-concrete BLOCK construction on both LEVELS. STEP inside to a welcoming FOYER that opens to an expansive OPEN-CONCEPT FLOOR PLAN, perfect for everyday living and entertaining. The HEART of the HOME, the KITCHEN features a large center island with breakfast bar seating, granite countertops, farmhouse sink, espresso cabinetry with hardware, glass tile backsplash, and an oversized walk-in pantry with custom door. The Kitchen seamlessly overlooks the Dining area and Living Room, creating an ideal gathering space for family and friends. Sliding glass doors lead to your “PRIVATE BACKYARD” retreat, complete with an EXTENDED (26 x 15) brick paver patio—perfect for outdoor dining, weekend BBQ’s, or relaxing with your morning coffee. The fully fenced backyard offers plenty of room for a playground, garden, pets, or future outdoor enhancements. A first-floor bedroom (5th Bedroom) and full bathroom (3rd Bathroom) provide excellent flexibility for guests or multigenerational living. UPSTAIRS, you're greeted with a LOFT customizable for work or play, the perfect FLEX space. This thoughtfully designed Split-Bedroom Floor plan provides privacy and comfort for the whole family. The spacious Owner's Suite (18.5 x 12) features a “HUGE” walk-in closet with a window for natural light. En Suite Bathroom has vanity with dual sinks and walk-in shower. Three additional bedrooms share a secondary bathroom with dual sinks and a tub/shower combination. The conveniently located upstairs laundry room adds to the home's functionality. Additional highlights include abundant storage throughout, including under-stair storage, multiple linen closets, and extra storage spaces. The home is equipped with SMART HOME technology, including a central touchpad connected to the security system and video doorbell, as well as hurricane shutters for added peace of mind. Residents of THE PRESERVE enjoy Resort-Style Amenities including a clubhouse with fitness center, 2 swimming pools, basketball court, dog park, playground, and soccer/sports fields. The community also offers DIRECT access onto Suncoast Trail—perfect for biking, running, and walking. This HOME is ideally located within walking distance of the community amenities via a scenic walking trail and directly across from Suncoast Trail Park, making it a perfect choice for biking or running enthusiasts. PRIME LOCATION with EASY access to SR 54, the Suncoast Expressway, I-75, I-275, downtown Tampa and Tampa International Airport. Nearby beaches, golf courses, medical facilities, TOP RATED schools, shopping, restaurants, and much more! This HOME offers the perfect combination of space and location. Schedule your PRIVATE showing TODAY!
For sale
Price cut: $10.1K (7/2)
$489,900
16599 SECRET MEADOW DRIVE, ODESSA, FL 33556
5beds
2,447sqft
:
Get pre-qualified$3,363/mo
Single Family Residence
Built in 2020
4,738 Square Feet Lot
$481,800 Zestimate®
$200/sqft
$69/mo HOA
What's special
Three additional bedroomsGranite countertopsPrivate backyard oasisExpansive open-concept floor planHurricane shuttersSplit-bedroom floor planWelcoming foyer
- 46 days |
- 433 |
- 22 |
Zillow last checked:
Listing updated:
Listed by:
Ryan Kessell 813-786-4252,
REAL BROKER, LLC 855-450-0442
Source: Stellar MLS,MLS#: TB8517539 Originating MLS: Orlando Regional
Originating MLS: Orlando Regional
Facts & features
Interior
Bedrooms & bathrooms
- Bedrooms: 5
- Bathrooms: 3
- Full bathrooms: 3
Rooms
- Room types: Utility Room, Loft
Primary bedroom
- Features: Walk-In Closet(s)
- Level: Second
- Area: 222 Square Feet
- Dimensions: 18.5x12
Bedroom 2
- Features: Built-in Closet
- Level: Second
- Area: 121 Square Feet
- Dimensions: 11x11
Bedroom 3
- Features: Built-in Closet
- Level: Second
- Area: 121 Square Feet
- Dimensions: 11x11
Bedroom 4
- Features: Built-in Closet
- Level: Second
- Area: 121 Square Feet
- Dimensions: 11x11
Bathroom 5
- Features: Built-in Closet
- Level: First
- Area: 126 Square Feet
- Dimensions: 12x10.5
Balcony porch lanai
- Level: First
Dining room
- Level: First
- Area: 132 Square Feet
- Dimensions: 12x11
Kitchen
- Level: First
- Area: 198 Square Feet
- Dimensions: 18x11
Living room
- Level: First
- Area: 196 Square Feet
- Dimensions: 14x14
Loft
- Level: Second
- Area: 117 Square Feet
- Dimensions: 13x9
Heating
- Central
Cooling
- Central Air
Appliances
- Included: Dishwasher, Electric Water Heater, Microwave, Range, Refrigerator
- Laundry: Inside, Laundry Room, Upper Level
Features
- Ceiling Fan(s)
- Flooring: Carpet, Tile, Vinyl
- Windows: Hurricane Shutters
- Has fireplace: No
Interior area
- Total structure area: 2,905
- Total interior livable area: 2,447 sqft
Video & virtual tour
Property
Parking
- Total spaces: 2
- Parking features: Driveway, Garage Door Opener
- Attached garage spaces: 2
- Has uncovered spaces: Yes
Features
- Levels: Two
- Stories: 2
- Patio & porch: Patio
- Fencing: Vinyl
Lot
- Size: 4,738 Square Feet
- Features: Sidewalk
- Residential vegetation: Trees/Landscaped
Details
- Parcel number: 182630006.0011.00007.0
- Zoning: MPUD
- Special conditions: None
Construction
Type & style
- Home type: SingleFamily
- Property subtype: Single Family Residence
Materials
- Block
- Foundation: Slab
- Roof: Shingle
Condition
- New construction: No
- Year built: 2020
Utilities & green energy
- Sewer: Public Sewer
- Water: Public
- Utilities for property: BB/HS Internet Available, Cable Available, Electricity Available, Sewer Available, Water Available
Community & HOA
Community
- Features: Clubhouse, Deed Restrictions, Dog Park, Fitness Center, Playground, Pool
- Security: Security System Owned
- Pet fee: $0 monthly
- Subdivision: SOUTH BRANCH PRESERVE 1
HOA
- Has HOA: Yes
- Services included: Trash
- HOA fee: $69 monthly
- HOA name: Vesta Property Services, Inc. | Patty Desthers
- HOA phone: 727-258-0092
Location
- Region: Odessa
Financial & listing details
- Price per square foot: $200/sqft
- Tax assessed value: $439,958
- Annual tax amount: $4,644
- Date on market: 6/11/2026
- Cumulative days on market: 46 days
- Listing terms: Cash,Conventional,FHA,VA Loan
- Ownership: Fee Simple
- Total actual rent: 0
- Electric utility on property: Yes
- Road surface type: Paved, Asphalt
Estimated market value
$481,800
$458,000 - $506,000
$3,476/mo
Price history
| Date | Event | Price |
|---|---|---|
| 7/2/2026 | Price change | $489,900-2%$200/sqft |
Source:  Stellar MLS #TB8517539 Report a problem Stellar MLS #TB8517539 Report a problem | ||
| 6/11/2026 | Listed for sale | $500,000+75.4%$204/sqft |
Source: Stellar MLS #TB8517539 Report a problem | ||
| 6/8/2020 | Sold | $284,990$116/sqft |
Source: Public Record Report a problem | ||
| 4/29/2020 | Pending sale | $284,990$116/sqft |
Source: D.R. Horton - Tampa Florida Report a problem | ||
| 4/28/2020 | Listed for sale | $284,990$116/sqft |
Source: D.R. Horton - Tampa Florida Report a problem | ||
| 4/28/2020 | Pending sale | $284,990$116/sqft |
Source: D.R. Horton - Tampa Florida Report a problem | ||
| 3/31/2020 | Price change | $284,990-1.7%$116/sqft |
Source: D.R. Horton - Tampa Florida Report a problem | ||
| 3/27/2020 | Price change | $289,990-0.7%$119/sqft |
Source: D.R. Horton - Tampa Florida Report a problem | ||
| 3/20/2020 | Price change | $291,990-1%$119/sqft |
Source: D.R. Horton - Tampa Florida Report a problem | ||
| 3/6/2020 | Listed for sale | $294,990$121/sqft |
Source: D.R. Horton - Tampa Florida Report a problem | ||
| 3/1/2020 | Pending sale | $294,990$121/sqft |
Source: D.R. Horton - Tampa Florida Report a problem | ||
| 2/22/2020 | Price change | $294,990-1.7%$121/sqft |
Source: D.R. Horton - Tampa Florida Report a problem | ||
| 2/1/2020 | Price change | $299,990+0.3%$123/sqft |
Source: D.R. Horton - Tampa Florida Report a problem | ||
| 1/10/2020 | Price change | $298,990+0.3%$122/sqft |
Source: D.R. Horton - Tampa Florida Report a problem | ||
| 12/5/2019 | Listed for sale | $297,990$122/sqft |
Source: D.R. Horton - Tampa Florida Report a problem | ||
Public tax history
| Year | Property taxes | Tax assessment |
|---|---|---|
| 2024 | $6,517 +4.5% | $296,250 |
| 2023 | $6,237 +9.2% | $296,250 +3% |
| 2022 | $5,714 +3.2% | $287,630 +6.5% |
| 2021 | $5,535 +146% | $269,979 +659.8% |
| 2020 | $2,250 +37.3% | $35,535 +172.7% |
| 2019 | $1,639 | $13,030 +10% |
| 2018 | $1,639 | $11,845 |
Find assessor info on the county website
Monthly payment
Est. payment
Payment breakdown
Explore the cost of this home by adjusting the details. Changes won't be saved.Climate risks
Neighborhood: 33556
Nearby schools
GreatSchools rating
- 7/10Odessa Elementary SchoolGrades: PK-5Distance: 3.4 mi
- 8/10Seven Springs Middle SchoolGrades: 6-8Distance: 7.5 mi
- 7/10James W. Mitchell High SchoolGrades: 9-12Distance: 7.4 mi
Schools provided by the listing agent
- Elementary: Odessa Elementary
- Middle: Seven Springs Middle-PO
- High: J.W. Mitchell High-PO
Source: Stellar MLS. This data may not be complete. We recommend contacting the local school district to confirm school assignments for this home.
- $530,0004 bd3 ba2.2k sqft16637 Secret Meadow Dr, Odessa, FL 33556Sold

- $360,3003 bd2 ba1.5k sqft16292 Silent Sands Ln, Odessa, FL 33556Off Market

- $420,0004 bd3 ba2k sqft16549 Secret Meadow Dr, Odessa, FL 33556Sold
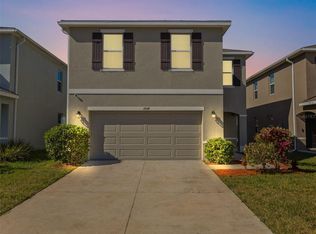
- $457,6005 bd3 ba2.4k sqft16308 Silent Sands Ln, Odessa, FL 33556Off Market
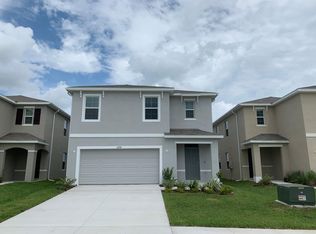
- $510,0004 bd3 ba2.2k sqft16673 Secret Meadow Dr, Odessa, FL 33556Sold
- $378,4003 bd2 ba1.5k sqft16322 Silent Sands Ln, Odessa, FL 33556Off Market
- $433,5004 bd3 ba2.2k sqft16334 Silent Sands Ln, Odessa, FL 33556Off Market
- $441,000-- bd2 ba2.2k sqft16313 Silent Sands Ln, Odessa, FL 33556Off Market
A local agent can set up tours, give advice and negotiate with sellers.
A local lender can help you make sure your offer is ready when you are.
Similar homes
- $468,0003 bd2 ba1.8k sqft14663 PROMENADE PARKWAY, ODESSA, FL 33556For Sale
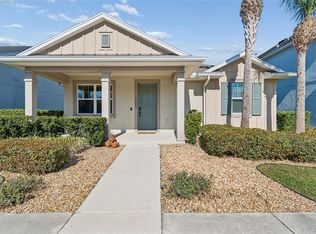
 MLS ID #O6380835, Justin Harvey, FLORIDA HOME TEAM REALTY LLC. Stellar MLS
 - $679,9005 bd4 ba3.5k sqft3221 LIVING CORAL DRIVE, ODESSA, FL 33556For Sale
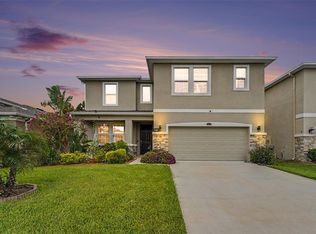 MLS ID #TB8520485, Paul Jayabalan Vincent, AVENUE HOMES LLC. Stellar MLS
 - $519,9004 bd2 ba2.1k sqft4113 HOLLOW HILL DR, TAMPA, FL 33624For Sale
 MLS ID #TB8532114, Tina Serfozo, RE/MAX PREMIER GROUP. Stellar MLS
 - $519,9003 bd3 ba2.1k sqft1953 NATURE VIEW DRIVE, LUTZ, FL 33558For Sale
 MLS ID #TB8526866, Don Suda, TAMPA BAY PREMIER REALTY. Stellar MLS
 - $539,9004 bd3 ba2k sqft17488 TERRAZZO WAY, LAND O LAKES, FL 34638For SaleMLS ID #TB8524180, Heidi Priebe, HOMESTEAD ROAD. Stellar MLS
- $640,0005 bd5 ba2.8k sqft13631 RANGELAND BOULEVARD, ODESSA, FL 33556For SaleMLS ID #W7886965, Anna Eddings, FLORIDA LUXURY REALTY INC. Stellar MLS
- $539,5004 bd3 ba2.2k sqft24807 BLAZING TRAIL WAY, LAND O LAKES, FL 34639For SaleMLS ID #W7887883, Fran Meyer, PA, RE/MAX MARKETING SPECIALISTS. Stellar MLS
- $510,0003 bd3 ba1.9k sqft11767 LAKE BOULEVARD, NEW PORT RICHEY, FL 34655For SaleMLS ID #TB8525802, Anna Haley, PA, EPIQUE REALTY INC.. Stellar MLS
- $485,0004 bd3 ba2.5k sqft4203 HANOVER DRIVE, NEW PORT RICHEY, FL 34653For SaleMLS ID #O6398953, Steven Koleno, BEYCOME OF FLORIDA LLC. Stellar MLS
- $450,0005 bd3 ba2.3k sqft31746 BARREL WAVE WAY, WESLEY CHAPEL, FL 33545For SaleMLS ID #TB8531440, Maria Lipovsky, PINEYWOODS REALTY LLC. Stellar MLS
- $575,0005 bd3 ba3.4k sqft10739 EVENINGWOOD COURT, TRINITY, FL 34655For SaleMLS ID #TB8528162, Cindy Greco, EXP REALTY LLC. Stellar MLS
- $489,0005 bd3 ba2.4k sqft32756 ANSLEY BLOOM LANE, WESLEY CHAPEL, FL 33543For SaleMLS ID #TB8469113, Shujing Li, LPT REALTY, LLC. Stellar MLS
- $490,0003 bd3 ba2k sqft30867 LINDENTREE DRIVE, WESLEY CHAPEL, FL 33543For SaleMLS ID #TB8521005, Marbin Antunes, MARK SPAIN REAL ESTATE. Stellar MLS
- $540,0004 bd3 ba3.1k sqft11530 OYSTER BAY CIRCLE, NEW PORT RICHEY, FL 34654For SaleMLS ID #TB8519885, Michelle Babbino, FUTURE HOME REALTY INC. Stellar MLS
- $538,9004 bd3 ba2.7k sqft8165 FAIRE FROST LANE, LAND O LAKES, FL 34637For SaleMLS ID #TB8487813, Tami Taylor, EXP REALTY LLC. Stellar MLS
- $547,9004 bd3 ba2.3k sqft18078 ROMANESQUE COURT, SPRING HILL, FL 34610For SaleMLS ID #TB8521526, Miriam Kelly, COLDWELL BANKER REALTY. Stellar MLS
- $519,9005 bd3 ba3k sqft9634 OAK GLADE AVENUE, TAMPA, FL 33647For SaleMLS ID #TB8515765, Melissa Hileman, CENTURY 21 BILL NYE REALTY. Stellar MLS
- $465,0004 bd4 ba2.9k sqft13968 NESBIT COURT, HUDSON, FL 34669For SaleMLS ID #TB8515826, Yovanni Cardona, MARK SPAIN REAL ESTATE. Stellar MLS
- $624,0004 bd3 ba2.2k sqft1716 HADDEN HALL PLACE, TRINITY, FL 34655For SaleMLS ID #TB8476027, Svetlana Mironovaite, DALTON WADE INC. Stellar MLS
- $499,8894 bd3 ba2.5k sqft30789 PARROT REEF COURT, WESLEY CHAPEL, FL 33545For SaleMLS ID #TB8489400, Juan Rodriguez, EXP REALTY LLC. Stellar MLS
