
$20,000 PRICE REDUCTION! Better than new two-story home with 3 bedrooms / 2.5 baths and attached 2 car garage. Seller is the original owner built in 2016 by MI Homes. Home is filled with all of the upgrades offered by the builder. Luxury entry foyer with full wall recessed and lighted art niche and wood rail staircase to second floor. Upgraded tile flooring through entire first level that includes living room, dining area off kitchen, 1/2 bath and family room / flex space. Kitchen features gorgeous quartz counters, gleaming stainless steel GE appliances and upgraded raised panel wood cabinetry. Spacious kitchen is perfect for entertaining with built-in double ovens and cooktop and closet pantry. Custom $3,000 window treatments in living room and kitchen sliders. Second level includes all bedrooms and two full baths. Primary bedroom has luxurious tray ceiling with dual walk-in closets. Primary bath includes dual sinks with solid counters, garden tub and separate shower. Spacious secondary bedrooms with ample closet space and secondary full bath also includes dual sinks with solid stone counters. Exterior highlights include spacious covered and screened 13x12 patio overlooking your luscious green rear yard. Home exterior recently painted November 2023. Vinyl fencing on both sides and rear. Located in Pasco County resort style community of Long Lake Ranch in close proximity to dining, shopping and more! Community includes 40 acre lake, pool with splash zone, tennis, basketball, picnic areas, dog park, playgrounds and more. Zoned for A-Rated Charles Rushe Middle School and Sunlake High School.
Pending
$499,900
1953 NATURE VIEW DRIVE, LUTZ, FL 33558
3beds
2,143sqft
Single Family Residence
Built in 2016
6,130 Square Feet Lot
$486,500 Zestimate®
$233/sqft
$27/mo HOA
What's special
Luscious green rear yardDining area off kitchenCloset pantry
- 16 days
- 60
- 1
Zillow last checked:
Listing updated:
Listed by:
Don Suda 813-205-6615,
TAMPA BAY PREMIER REALTY 813-968-8231
Source: Stellar MLS,MLS#: TB8526866 Originating MLS: Suncoast Tampa
Originating MLS: Suncoast Tampa
Facts & features
Interior
Bedrooms & bathrooms
- Bedrooms: 3
- Bathrooms: 3
- Full bathrooms: 2
- 1/2 bathrooms: 1
Primary bedroom
- Features: Dual Closets
- Level: Second
- Area: 224 Square Feet
- Dimensions: 14x16
Bedroom 2
- Features: Built-in Closet
- Level: Second
- Area: 143 Square Feet
- Dimensions: 11x13
Bedroom 3
- Features: Built-in Closet
- Level: Second
- Area: 143 Square Feet
- Dimensions: 11x13
Primary bathroom
- Level: Second
- Area: 135 Square Feet
- Dimensions: 15x9
Dining room
- Level: First
- Area: 140 Square Feet
- Dimensions: 14x10
Family room
- Level: First
- Area: 120 Square Feet
- Dimensions: 10x12
Kitchen
- Level: First
- Area: 150 Square Feet
- Dimensions: 15x10
Living room
- Level: First
- Area: 255 Square Feet
- Dimensions: 15x17
Heating
- Central
Cooling
- Central Air
Appliances
- Included: Oven, Cooktop, Dishwasher, Microwave, Refrigerator
- Laundry: Inside
Features
- High Ceilings, Solid Surface Counters, Solid Wood Cabinets, Tray Ceiling(s), Walk-In Closet(s)
- Flooring: Carpet, Tile
- Windows: Window Treatments
- Has fireplace: No
Interior area
- Total structure area: 2,791
- Total interior livable area: 2,143 sqft
Video & virtual tour
Property
Parking
- Total spaces: 2
- Parking features: Driveway
- Attached garage spaces: 2
- Has uncovered spaces: Yes
Features
- Levels: Two
- Stories: 2
- Exterior features: Rain Gutters
Lot
- Size: 6,130 Square Feet
Details
- Parcel number: 3326180040012000060
- Zoning: MPUD
- Special conditions: None
Construction
Type & style
- Home type: SingleFamily
- Property subtype: Single Family Residence
Materials
- Stucco
- Foundation: Slab
- Roof: Shingle
Condition
- New construction: No
- Year built: 2016
Utilities & green energy
- Sewer: Public Sewer
- Water: Public
- Utilities for property: Electricity Connected
Community & HOA
Community
- Pet fee: $0 monthly
- Subdivision: LONG LAKE RANCH VILLAGE 2 PRCL A-1, A
HOA
- Has HOA: Yes
- HOA fee: $27 monthly
- HOA name: Laura Coleman - Greenacre Properties
- HOA phone: 813-936-4113
Location
- Region: Lutz
Financial & listing details
- Price per square foot: $233/sqft
- Tax assessed value: $415,166
- Annual tax amount: $4,394
- Date on market: 7/7/2026
- Cumulative days on market: 59 days
- Listing terms: Cash,Conventional,FHA,VA Loan
- Ownership: Fee Simple
- Total actual rent: 0
- Electric utility on property: Yes
- Road surface type: Paved
Estimated market value
$486,500
$462,000 - $511,000
$2,843/mo
Price history
| Date | Event | Price |
|---|---|---|
| 9/28/2026 | Pending sale | $499,900$233/sqft |
Source:  Stellar MLS #TB8526866 Report a problem Stellar MLS #TB8526866 Report a problem | ||
| 8/19/2026 | Listing removed | $499,900$233/sqft |
Source: Stellar MLS #TB8526866 Report a problem | ||
| 7/31/2026 | Price change | $499,900-3.8%$233/sqft |
Source: Stellar MLS #TB8526866 Report a problem | ||
| 7/7/2026 | Listed for sale | $519,900-5.5%$243/sqft |
Source: Stellar MLS #TB8526866 Report a problem | ||
| 11/24/2025 | Listing removed | $549,900$257/sqft |
Source: Stellar MLS #T3522524 Report a problem | ||
| 11/18/2024 | Price change | $549,900-4.4%$257/sqft |
Source: Stellar MLS #T3522524 Report a problem | ||
| 9/19/2024 | Price change | $575,000-4.2%$268/sqft |
Source: Stellar MLS #T3522524 Report a problem | ||
| 5/2/2024 | Listed for sale | $599,900+89.6%$280/sqft |
Source: Stellar MLS #T3522524 Report a problem | ||
| 3/9/2016 | Sold | $316,340$148/sqft |
Source: Public Record Report a problem | ||
Public tax history
| Year | Property taxes | Tax assessment |
|---|---|---|
| 2025 | $4,394 +2.3% | $130,360 +2.9% |
| 2024 | $4,293 +1.7% | $126,690 |
| 2023 | $4,222 +6.3% | $126,690 +3% |
| 2022 | $3,973 +4.5% | $123,000 +6.1% |
| 2021 | $3,802 +6.3% | $115,950 +1.4% |
| 2020 | $3,575 +0.9% | $114,350 +2.3% |
| 2019 | $3,543 | $111,780 +1.9% |
| 2018 | $3,543 +0.9% | $109,704 |
| 2017 | $3,510 +2.3% | $109,704 +306.7% |
| 2016 | $3,430 +100% | $26,972 +417.6% |
| 2015 | $1,715 | $5,211 |
| 2014 | $1,715 | $5,211 |
Find assessor info on the county website
Monthly payment
Est. payment
Payment breakdown
Explore the cost of this home by adjusting the details. Changes won't be saved.Climate risks
Neighborhood: 33558
Nearby schools
Schools provided by the listing agent
- Elementary: Skybrooke K-8
- Middle: Charles S. Rushe Middle-PO
- High: Sunlake High School-PO
Source: Stellar MLS. This data may not be complete. We recommend contacting the local school district to confirm school assignments for this home.
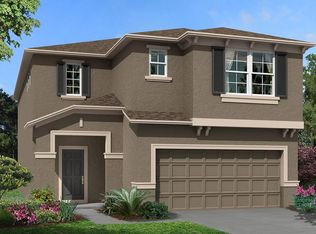
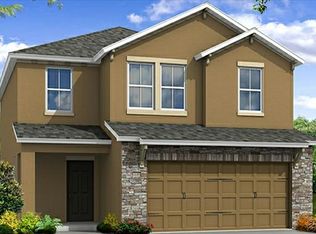
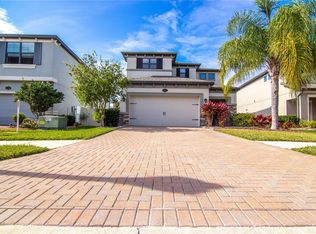
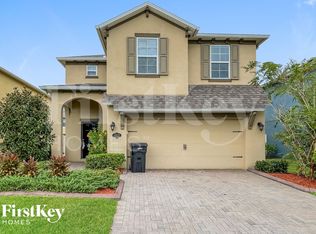
Similar homes
- $519,9903 bd2 ba1.7k sqft18843 MAISONS DRIVE, LUTZ, FL 33558For Sale
 MLS ID #TB8538240, Alexander Matos, THE SOMERDAY GROUP PL. Stellar MLS
 - $405,0003 bd3 ba2.2k sqft2376 AUDUBON PRESERVE LANE, LUTZ, FL 33558For Sale
 MLS ID #TB8542832, Rosie Ortiz, DALTON WADE INC. Stellar MLS
 - $425,0003 bd3 ba1.7k sqft5014 BRIDGEWAY LANE, LUTZ, FL 33558For Sale
 MLS ID #TB8541249, Paul Mercer, KELLER WILLIAMS TAMPA PROPERTIES. Stellar MLS
 - $720,0004 bd3 ba2.5k sqft19563 LEONARD ROAD, LUTZ, FL 33558For Sale
 MLS ID #TB8533533, John Howell, PINEYWOODS REALTY LLC. Stellar MLS
 - $485,0003 bd2 ba1.8k sqft5343 SAGAMORE COURT, NEW PORT RICHEY, FL 34655For SaleMLS ID #TB8553411, Karen Vommaro, EXP REALTY LLC. Stellar MLS
- $309,5002 bd3 ba1.5k sqft1985 LAKE WATERS PLACE, LUTZ, FL 33558For SaleMLS ID #TB8538713, Jennifer Fieo, RE/MAX REALTY UNLIMITED. Stellar MLS
- $499,0003 bd3 ba1.9k sqft11767 LAKE BOULEVARD, NEW PORT RICHEY, FL 34655For SaleMLS ID #TB8525802, Anna Haley, PA, EPIQUE REALTY INC.. Stellar MLS
- $560,0004 bd2 ba2.4k sqft19621 LAKE OSCEOLA LANE, ODESSA, FL 33556For SaleMLS ID #W7889953, Kelly Triolo, FUTURE HOME REALTY INC. Stellar MLS
- $479,9005 bd3 ba2.4k sqft16599 SECRET MEADOW DRIVE, ODESSA, FL 33556For SaleMLS ID #TB8517539, Ryan Kessell, REAL BROKER, LLC. Stellar MLS
- $419,9003 bd3 ba1.7k sqft87 1ST AVENUE NW, LUTZ, FL 33548For SaleMLS ID #TB8519979, Cindy Greco, EXP REALTY LLC. Stellar MLS
- $425,0004 bd3 ba2.2k sqft16192 SILENT SANDS LANE, ODESSA, FL 33556For SaleMLS ID #O6427831, David Liu, JC PREMIUM REALTY LLC. Stellar MLS
- $509,0004 bd3 ba2.3k sqft11507 BELLE HAVEN DRIVE, NEW PORT RICHEY, FL 34654For SaleMLS ID #W7887973, Janina Wozniak, FUTURE HOME REALTY. Stellar MLS
- $574,9004 bd3 ba2.2k sqft1716 HADDEN HALL PLACE, TRINITY, FL 34655For SaleMLS ID #TB8476027, Svetlana Mironovaite, DALTON WADE INC. Stellar MLS
- $574,9003 bd2 ba1.8k sqft5118 BRYNN MAWR DRIVE, TAMPA, FL 33624For SaleMLS ID #TB8551223, Sandra Perry, REALTY ONE GROUP MVP. Stellar MLS
- $615,0004 bd4 ba3.1k sqft8264 DUNHAM STATION DRIVE, TAMPA, FL 33647For SaleMLS ID #TB8547973, Tiia Cartwright, CARTWRIGHT REALTY. Stellar MLS
- $599,9003 bd2 ba2.1k sqft21629 SILVER BAY PLACE, LAND O LAKES, FL 34637For SaleMLS ID #TB8514131, Sophia Necker, SUN N FUN REALTY. Stellar MLS
- $525,0004 bd3 ba1.7k sqft12438 CARDIFF DRIVE, TAMPA, FL 33625New ConstructionMLS ID #TB8543754, Lee Nguyen, DALTON WADE INC. Stellar MLS
- $459,9004 bd2 ba2k sqft5126 ROLLING HILLS COURT, TAMPA, FL 33617For SaleMLS ID #TB8524265, Marquies Johnson, DALTON WADE INC. Stellar MLS
- $430,0003 bd2 ba1.7k sqft8335 ALBERATA VISTA DRIVE, TAMPA, FL 33647For SaleMLS ID #TB8520978, Wei Li, SERVICE NEAR REALTY. Stellar MLS
- $439,0003 bd2 ba1.7k sqft8412 ALBERATA VISTA DRIVE, TAMPA, FL 33647For SaleMLS ID #TB8512449, Elena Jung, PLL, COMPASS FLORIDA LLC. Stellar MLS
