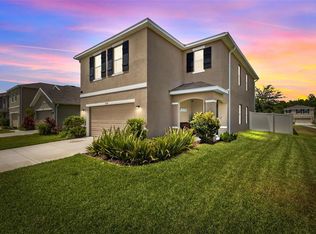
MOTIVATED SELLER. HUGE PRICE CUT DOWN! Welcome to this beautifully upgraded 4-BEDROOM, 2.5-BATHROOM residence in the award-winning STARKEY RANCH community, where modern design, smart technology, and exceptional outdoor living come together to create a home that's truly move-in ready. Designed with today's lifestyle in mind, this home features a BRIGHT, OPEN-CONCEPT FLOOR PLAN that seamlessly connects the living, dining, and kitchen areas, creating an inviting space for both everyday living and entertaining. Large windows provide abundant natural light, enhancing the home's warm and welcoming atmosphere. The thoughtfully designed kitchen offers generous cabinetry, ample countertop space, a center island, and a layout that overlooks the main living area—ideal for gathering with family and friends. Upstairs, you'll find ALL FOUR BEDROOMS, providing privacy and separation from the main living space. The spacious primary suite features a well-appointed en-suite bathroom and GENEROUS CLOSET SPACE. An UPSTAIRS LAUNDRY ROOM adds everyday convenience. Step outside to enjoy a FULLY FENCED BACKYARD with an EXTENDED PAVER PATIO, creating the perfect setting for outdoor dining, weekend barbecues, relaxing evenings, or simply enjoying Florida's beautiful weather. Additional highlights include: ? WHOLE-HOUSE WATER FILTRATION & WATER SOFTENER SYSTEM ? SMART HOME LIGHT SWITCHES with smartphone control throughout the home ? FULLY FENCED BACKYARD for added privacy ? EXTENDED PAVER PATIO for expanded outdoor living Residents of Starkey Ranch enjoy an exceptional lifestyle with access to outstanding community amenities, including: ? RESORT-STYLE COMMUNITY POOLS ? PLAYGROUNDS & PARKS ? DOG PARKS ? MILES OF WALKING & BIKING TRAILS ? SPORTS FIELDS & OPEN GREEN SPACES ? COMMUNITY EVENTS HELD THROUGHOUT THE YEAR Conveniently located near shopping, dining, medical facilities, and highly rated schools, with easy access to the Veterans Expressway, providing convenient travel to Tampa International Airport, Downtown Tampa, Clearwater, and surrounding areas. This beautifully maintained home combines modern upgrades, smart technology, functional living spaces, and exceptional community amenities in one of the Tampa Bay area's most sought-after master-planned communities.
For sale
Price cut: $15.5K (8/16)
$449,500
16192 SILENT SANDS LANE, ODESSA, FL 33556
4beds
2,260sqft
Single Family Residence
Built in 2019
4,720 Square Feet Lot
$443,700 Zestimate®
$199/sqft
$73/mo HOA
What's special
Center islandWell-appointed en-suite bathroomBright open-concept floor planSpacious primary suiteThoughtfully designed kitchenAmple countertop spaceUpstairs laundry room
- 46 days
- 391
- 24
Zillow last checked:
Listing updated:
Listed by:
David Liu 813-503-3372,
JC PREMIUM REALTY LLC 813-503-3372
Source: Stellar MLS,MLS#: O6427831 Originating MLS: Orlando Regional
Originating MLS: Orlando Regional
Facts & features
Interior
Bedrooms & bathrooms
- Bedrooms: 4
- Bathrooms: 3
- Full bathrooms: 2
- 1/2 bathrooms: 1
Primary bedroom
- Features: Walk-In Closet(s)
- Level: Second
Kitchen
- Level: First
Living room
- Level: First
Heating
- Central
Cooling
- Central Air
Appliances
- Included: Cooktop, Dishwasher, Disposal, Dryer, Electric Water Heater, Microwave, Refrigerator, Washer
- Laundry: Laundry Room
Features
- Kitchen/Family Room Combo, Living Room/Dining Room Combo, Open Floorplan, PrimaryBedroom Upstairs, Thermostat, Walk-In Closet(s)
- Flooring: Carpet, Ceramic Tile
- Windows: Window Treatments
- Has fireplace: No
Interior area
- Total structure area: 3,438
- Total interior livable area: 2,260 sqft
Video & virtual tour
Property
Parking
- Total spaces: 2
- Parking features: Garage - Attached
- Attached garage spaces: 2
Features
- Levels: Two
- Stories: 2
- Exterior features: Other
Lot
- Size: 4,720 Square Feet
Details
- Parcel number: 3026180060014000060
- Zoning: MPUD
- Special conditions: None
Construction
Type & style
- Home type: SingleFamily
- Property subtype: Single Family Residence
Materials
- Stucco
- Foundation: Slab
- Roof: Shingle
Condition
- New construction: No
- Year built: 2019
Utilities & green energy
- Sewer: Public Sewer
- Water: Public
- Utilities for property: Public
Community & HOA
Community
- Pet fee: $0 monthly
- Subdivision: SOUTH BRANCH PRESERVE 1
HOA
- Has HOA: Yes
- HOA fee: $73 monthly
- HOA name: Greenacre Properties, Inc.
- HOA phone: 813-936-4171
Location
- Region: Odessa
Financial & listing details
- Price per square foot: $199/sqft
- Tax assessed value: $398,412
- Annual tax amount: $8,778
- Date on market: 7/24/2026
- Cumulative days on market: 47 days
- Listing terms: Cash,Conventional,FHA,VA Loan
- Ownership: Fee Simple
- Total actual rent: 0
- Road surface type: Concrete
Estimated market value
$443,700
$422,000 - $466,000
$3,230/mo
Price history
| Date | Event | Price |
|---|---|---|
| 8/16/2026 | Price change | $449,500-3.3%$199/sqft |
Source:  Stellar MLS #O6427831 Report a problem Stellar MLS #O6427831 Report a problem | ||
| 7/24/2026 | Listed for sale | $465,000+72.2%$206/sqft |
Source: Stellar MLS #O6427831 Report a problem | ||
| 5/7/2019 | Sold | $269,990$119/sqft |
Source: Public Record Report a problem | ||
Public tax history
| Year | Property taxes | Tax assessment |
|---|---|---|
| 2025 | $8,779 +5.7% | $398,412 -1.8% |
| 2024 | $8,304 +6.8% | $405,626 +21.3% |
| 2023 | $7,776 +17.7% | $334,480 +10% |
| 2022 | $6,606 +12.3% | $304,080 +21.3% |
| 2021 | $5,880 +6.5% | $250,750 +9.1% |
| 2020 | $5,523 +237.3% | $229,780 +1670.3% |
| 2019 | $1,638 | $12,980 +10% |
| 2018 | $1,638 | $11,800 |
Find assessor info on the county website
Monthly payment
Est. payment
Payment breakdown
Explore the cost of this home by adjusting the details. Changes won't be saved.Climate risks
Neighborhood: 33556

Similar homes
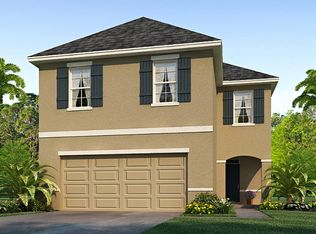
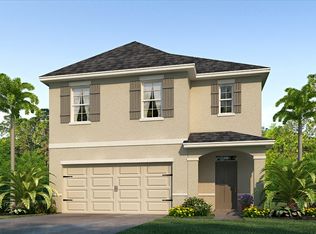
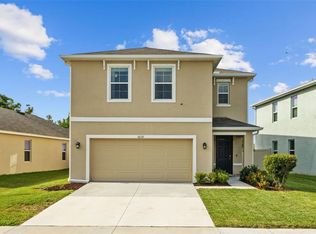
- $449,9504 bd3 ba2.2k sqft16121 SOFT FERN TRACE, ODESSA, FL 33556For Sale
 MLS ID #TB8508786, Jay Zurkan, REAL BROKER, LLC. Stellar MLS
 - $479,9005 bd3 ba2.4k sqft16599 SECRET MEADOW DRIVE, ODESSA, FL 33556For Sale
 MLS ID #TB8517539, Ryan Kessell, REAL BROKER, LLC. Stellar MLS
 - $469,0004 bd3 ba2.7k sqft2722 HEATHGATE WAY, LAND O LAKES, FL 34638For Sale
 MLS ID #W7888964, Gerard Buglione, CHARLES RUTENBERG REALTY INC. Stellar MLS
 - $511,0004 bd4 ba2.4k sqft13720 STEVENSON LANE, ODESSA, FL 33556For Sale
 MLS ID #O6431632, Karen Albright, OPENDOOR BROKERAGE LLC. Stellar MLS
 - $450,0003 bd3 ba1.7k sqft5014 BRIDGEWAY LANE, LUTZ, FL 33558For SaleMLS ID #TB8541249, Paul Mercer, KELLER WILLIAMS TAMPA PROPERTIES. Stellar MLS
- $415,0004 bd3 ba2.4k sqft4129 TARKINGTON DRIVE, LAND O LAKES, FL 34639For SaleMLS ID #TB8539887, Albert Fava IV, COLDWELL BANKER AQUATERRA REALTY. Stellar MLS
- $539,9004 bd3 ba2k sqft17488 TERRAZZO WAY, LAND O LAKES, FL 34638For SaleMLS ID #TB8524180, Heidi Priebe, HOMESTEAD ROAD. Stellar MLS
- $439,9003 bd3 ba1.7k sqft87 1ST AVENUE NW, LUTZ, FL 33548For SaleMLS ID #TB8519979, Cindy Greco, EXP REALTY LLC. Stellar MLS
- $475,0004 bd3 ba2.5k sqft19405 MONARCH WIND WAY, LUTZ, FL 33558For SaleMLS ID #TB8538607, Shannon Saleh, REDFIN CORPORATION. Stellar MLS
- $445,0004 bd3 ba2.5k sqft13814 BEE TREE COURT, HUDSON, FL 34669For SaleMLS ID #TB8498971, Hoa Huynh, CENTURY 21 RE CHAMPIONS. Stellar MLS
- $480,0003 bd3 ba2.2k sqft2376 AUDUBON PRESERVE LANE, LUTZ, FL 33558For SaleMLS ID #TB8542832, Rosie Ortiz, DALTON WADE INC. Stellar MLS
- $640,0005 bd5 ba2.8k sqft13631 RANGELAND BOULEVARD, ODESSA, FL 33556For SaleMLS ID #W7886965, Anna Eddings, FLORIDA LUXURY REALTY INC. Stellar MLS
- $389,0003 bd2 ba1.9k sqft1017 SWEET JASMINE DRIVE, TRINITY, FL 34655For SaleMLS ID #W7888694, Gwen Zierke, RE/MAX CHAMPIONS. Stellar MLS
- $410,0006 bd3 ba2.6k sqft21213 PASSIVE PORCH DRIVE, LAND O LAKES, FL 34637For SaleMLS ID #TB8522508, Jo-Ann Frazho, ATRIUM REALTY, LLC. Stellar MLS
- $490,0005 bd3 ba2.6k sqft11153 SHELTER COVE LOOP, NEW PORT RICHEY, FL 34654For SaleMLS ID #TB8537191, Katia Vital Herne Richardson, MARCHAND REALTY, LLC. Stellar MLS
- $369,9004 bd3 ba1.9k sqft25956 TERRAWOOD LOOP, LAND O LAKES, FL 34639For SaleMLS ID #TB8534470, Cindy Greco, EXP REALTY LLC. Stellar MLS
- $475,0004 bd2 ba2k sqft5126 ROLLING HILLS COURT, TAMPA, FL 33617For SaleMLS ID #TB8524265, Marquies Johnson, DALTON WADE INC. Stellar MLS
- $499,0004 bd3 ba2.5k sqft6473 BURNING OPAL BEND, LAND O LAKES, FL 34638For SaleMLS ID #TB8537283, Tamily Abdo, EXP REALTY LLC. Stellar MLS
- $409,9004 bd3 ba2k sqft10699 OLD SYCAMORE LOOP, LAND O LAKES, FL 34638For SaleMLS ID #TB8521150, Don Suda, TAMPA BAY PREMIER REALTY. Stellar MLS
- $595,9004 bd3 ba2.2k sqft1716 HADDEN HALL PLACE, TRINITY, FL 34655For SaleMLS ID #TB8476027, Svetlana Mironovaite, DALTON WADE INC. Stellar MLS
