Under contract-accepting backup offers. 1% LENDER CREDIT WITH PREFERRED LENDER | CORNER LOT | GENERATIONAL FIRST-FLOOR BEDROOM & FULL BATH | EXTERIOR JUST PAINTED!!! Beautifully upgraded Taylor Morrison Baldwin model in sought-after Starkey Ranch. This 4-bedroom, 3.5-bath home offers a highly desirable floor plan with a first-floor bedroom and full bath, perfect for guests, an in-law suite, or a home office. The gourmet kitchen features quartz countertops, upgraded cabinetry, designer backsplash, gas cooktop, built-in oven and microwave, walk-in pantry, and a large island overlooking the main living area. Upstairs, you'll find a spacious owner's retreat, versatile loft, and two additional bedrooms connected by a shared bath. Additional upgrades include luxury vinyl flooring, custom closets, epoxy garage floor, overhead storage, hurricane shutters, custom window treatments, screened lanai, fully fenced yard, and a freshly painted exterior. Located in award-winning Starkey Ranch near top-rated schools, parks, trails, shopping, dining, and exceptional community amenities.
Under contract
Price cut: $9K (6/26)
$590,000
13720 STEVENSON LANE, ODESSA, FL 33556
4beds
2,418sqft
:
Get pre-qualified$4,016/mo
Single Family Residence
Built in 2021
5,690 Square Feet Lot
$580,200 Zestimate®
$244/sqft
$7/mo HOA
What's special
Fully fenced yardScreened lanaiVersatile loftQuartz countertopsCustom window treatmentsBuilt-in oven and microwaveOverhead storage
- 77 days |
- 137 |
- 1 |
Zillow last checked:
Listing updated:
Listed by:
Deborah Nicosia 954-643-1959,
RE/MAX CHAMPIONS 727-807-7887,
Kristy Thurber 904-271-1950,
RE/MAX CHAMPIONS
Source: Stellar MLS,MLS#: W7885690 Originating MLS: West Pasco
Originating MLS: West Pasco
Facts & features
Interior
Bedrooms & bathrooms
- Bedrooms: 4
- Bathrooms: 4
- Full bathrooms: 3
- 1/2 bathrooms: 1
Primary bedroom
- Features: Built-in Closet
- Level: Second
- Area: 196 Square Feet
- Dimensions: 14x14
Kitchen
- Level: First
- Area: 225 Square Feet
- Dimensions: 15x15
Living room
- Level: First
- Area: 240 Square Feet
- Dimensions: 15x16
Heating
- Central
Cooling
- Central Air
Appliances
- Included: Cooktop, Dishwasher, Disposal, Microwave, Range Hood, Refrigerator
- Laundry: Laundry Room
Features
- Cathedral Ceiling(s), Ceiling Fan(s), Crown Molding, High Ceilings, Kitchen/Family Room Combo, L Dining, Open Floorplan, PrimaryBedroom Upstairs, Thermostat, Walk-In Closet(s)
- Flooring: Carpet, Tile
- Doors: Sliding Doors
- Windows: Blinds, Window Treatments, Hurricane Shutters
- Has fireplace: No
Interior area
- Total structure area: 3,453
- Total interior livable area: 2,418 sqft
Video & virtual tour
Property
Parking
- Total spaces: 2
- Parking features: Garage - Attached
- Attached garage spaces: 2
Features
- Levels: Two
- Stories: 2
- Patio & porch: Covered, Front Porch, Patio, Porch, Screened
- Exterior features: Balcony, Irrigation System, Lighting, Private Entrance, Sidewalk
Lot
- Size: 5,690 Square Feet
Details
- Parcel number: 2726170150000001800
- Zoning: MPUD
- Special conditions: None
Construction
Type & style
- Home type: SingleFamily
- Property subtype: Single Family Residence
Materials
- Concrete
- Foundation: Slab
- Roof: Shingle
Condition
- New construction: No
- Year built: 2021
Utilities & green energy
- Sewer: Public Sewer
- Water: None, Public
- Utilities for property: Cable Available, Electricity Available, Public
Community & HOA
Community
- Features: Community Mailbox, Deed Restrictions, Dog Park, Golf Carts OK, Park, Playground, Pool, Sidewalks
- Pet fee: $0 monthly
- Subdivision: STARKEY RANCH PH 1 PCLS 8 & 9
HOA
- Has HOA: Yes
- HOA fee: $7 monthly
- HOA name: Jennifer Connerty
- HOA phone: 813-936-4103
Location
- Region: Odessa
Financial & listing details
- Price per square foot: $244/sqft
- Tax assessed value: $539,781
- Annual tax amount: $9,539
- Date on market: 5/12/2026
- Cumulative days on market: 70 days
- Listing terms: Cash,Conventional,FHA,VA Loan
- Ownership: Fee Simple
- Total actual rent: 0
- Electric utility on property: Yes
- Road surface type: Asphalt
Estimated market value
$580,200
$551,000 - $609,000
$3,842/mo
Price history
| Date | Event | Price |
|---|---|---|
| 7/8/2026 | Contingent | $590,000$244/sqft |
Source:  Stellar MLS #W7885690 Report a problem Stellar MLS #W7885690 Report a problem | ||
| 7/1/2026 | Pending sale | $590,000$244/sqft |
Source: Stellar MLS #W7885690 Report a problem | ||
| 6/26/2026 | Price change | $590,000-1.5%$244/sqft |
Source: Stellar MLS #W7885690 Report a problem | ||
| 5/26/2026 | Price change | $599,000-2.6%$248/sqft |
Source: Stellar MLS #W7885690 Report a problem | ||
| 5/12/2026 | Listed for sale | $615,000+42.6%$254/sqft |
Source: Stellar MLS #W7885690 Report a problem | ||
| 9/30/2021 | Sold | $431,200$178/sqft |
Source: Public Record Report a problem | ||
Public tax history
| Year | Property taxes | Tax assessment |
|---|---|---|
| 2024 | $9,215 +3.9% | $384,960 |
| 2023 | $8,867 +7.1% | $384,960 +3% |
| 2022 | $8,282 +153.3% | $373,750 +910.5% |
| 2021 | $3,270 +19.9% | $36,985 +150% |
| 2020 | $2,727 | $14,794 |
Find assessor info on the county website
Monthly payment
Est. payment
Payment breakdown
Explore the cost of this home by adjusting the details. Changes won't be saved.Climate risks
Neighborhood: 33556
Nearby schools
GreatSchools rating
- NASkybrooke K-8Grades: K-8Distance: 4.3 mi
- 6/10River Ridge High SchoolGrades: PK,9-12Distance: 5.2 mi
- 7/10Odessa Elementary SchoolGrades: PK-5Distance: 1.2 mi
Schools provided by the listing agent
- Elementary: Starkey Ranch K-8
- Middle: Starkey Ranch K-8
- High: River Ridge High-PO
Source: Stellar MLS. This data may not be complete. We recommend contacting the local school district to confirm school assignments for this home.
- $500,0004 bd5 ba2.6k sqft13728 Stevenson Ln, Odessa, FL 33556Sold

- $534,3004 bd4 ba2.4k sqft13736 Stevenson Ln, Odessa, FL 33556Off Market
- $528,7004 bd4 ba2.5k sqft13698 Stevenson Ln, Odessa, FL 33556Off Market
- $532,500-- bd2 ba2.4k sqft13742 Stevenson Ln, Odessa, FL 33556Off Market
- $595,200-- bd4 ba2.6k sqft13690 Stevenson Ln, Odessa, FL 33556Off Market
- $671,400-- bd3 ba2.5k sqft2770 Dudley Ave, Odessa, FL 33556Off Market
- $541,8005 bd3 ba2.1k sqft2839 Dudley Ave, Odessa, FL 33556Off Market
- $573,300-- bd2 ba2.1k sqft2891 Dudley Ave, Odessa, FL 33556Off Market
A local agent can set up tours, give advice and negotiate with sellers.
A local lender can help you make sure your offer is ready when you are.
Similar homes
- $599,9004 bd4 ba2.6k sqft3920 NIGHT STAR TRAIL, ODESSA, FL 33556For Sale
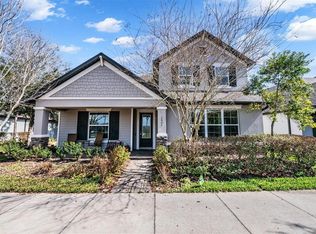
 MLS ID #W7883312, Justin Brandon, PA, RE/MAX MARKETING SPECIALISTS. Stellar MLS
 - $614,9004 bd4 ba2.8k sqft3998 NIGHT STAR TRAIL, ODESSA, FL 33556For Sale
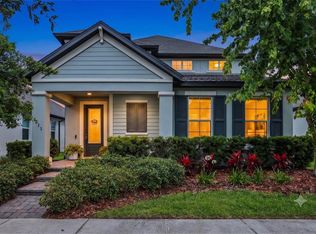 MLS ID #TB8504165, Todd Edwards, REDFIN CORPORATION. Stellar MLS
 - $591,5003 bd2 ba1.9k sqft11503 CALLISIA DRIVE, ODESSA, FL 33556For Sale
 MLS ID #W7886989, Kristy Thurber, RE/MAX CHAMPIONS. Stellar MLS
 - $539,0003 bd3 ba2.3k sqft14501 PROMENADE PARKWAY, ODESSA, FL 33556For Sale
 MLS ID #TB8509551, Curtis Rudolph, CHARLES RUTENBERG REALTY INC. Stellar MLS
 - $509,9983 bd2 ba2k sqft2825 MURRAY PASS, ODESSA, FL 33556For SaleMLS ID #GC536778, Angie Haddon, LPT REALTY, LLC. Stellar MLS
- $679,0004 bd3 ba2.6k sqft12345 TIBBETTS STREET, ODESSA, FL 33556For SaleMLS ID #W7885673, Danielle Epstein, BHHS FLORIDA PROPERTIES GROUP. Stellar MLS
- $654,9005 bd4 ba2.7k sqft1324 BROOKE VIEW DRIVE, ODESSA, FL 33556For SaleMLS ID #TB8507462, Bob Ortolano, BUYERS HOME STORE. Stellar MLS
- $539,9993 bd2 ba2k sqft2419 PORTICO STREET, ODESSA, FL 33556For SaleMLS ID #TB8525805, Haley McKay, GULF SHORES REALTY ERA POWERED LLC. Stellar MLS
- $750,0004 bd4 ba2.7k sqft2902 LONG BOW WAY, ODESSA, FL 33556For SaleMLS ID #TB8525630, Keith Jamison, REAL BROKER, LLC. Stellar MLS
- $580,0004 bd3 ba2.7k sqft5080 BALLANTRAE BOULEVARD, LAND O LAKES, FL 34638For SaleMLS ID #TB8524257, Maria Orozco, RE/MAX ALLIANCE GROUP. Stellar MLS
- $589,9004 bd3 ba2.6k sqft19948 STONE PINE CIRCLE, LUTZ, FL 33558For SaleMLS ID #TB8519928, John LaRocca, FUTURE HOME REALTY INC. Stellar MLS
- $469,9003 bd2 ba1.7k sqft3794 NIGHT STAR TRAIL, ODESSA, FL 33556For SaleMLS ID #TB8523987, Anne Bromberg, RE/MAX ACTION FIRST OF FLORIDA. Stellar MLS
- $600,0004 bd3 ba2k sqft10232 WOODFORD BRIDGE STREET, TAMPA, FL 33626For SaleMLS ID #TB8532260, Carrie Bell, FLORIDA EXECUTIVE REALTY. Stellar MLS
- $589,0005 bd4 ba2.4k sqft4345 CADENCE LOOP, LAND O LAKES, FL 34638For SaleMLS ID #TB8490799, Walkis Cruz, FIRST FLA. RLTY. OF TAMPA BAY. Stellar MLS
- $625,0005 bd3 ba2.7k sqft17576 TERRAZZO WAY, LAND O LAKES, FL 34638For SaleMLS ID #TB8521605, Austin Holmes, COASTAL PROPERTIES GROUP INTER. Stellar MLS
- $535,9004 bd3 ba2.7k sqft3216 BELLERICAY LANE, LAND O LAKES, FL 34638For SaleMLS ID #TB8517231, Bettina Reisenauer-Grimsley, BHHS FLORIDA PROPERTIES GROUP. Stellar MLS
- $725,0004 bd3 ba3.1k sqft4801 BALLANTRAE BOULEVARD, LAND O LAKES, FL 34638For SaleMLS ID #TB8531114, Allen Reynolds, EPIQUE REALTY INC.. Stellar MLS
- $645,0004 bd2 ba2k sqft18744 BIRCHWOOD GROVES DRIVE, LUTZ, FL 33558For SaleMLS ID #TB8509220, Mustafa Lakadawala, CLARKE REALTY LLC. Stellar MLS
- $688,0003 bd3 ba2.4k sqft17601 HANNA ROAD, LUTZ, FL 33549For SaleMLS ID #TB8530596, Amy Manion, REALTY ONE GROUP ADVANTAGE. Stellar MLS
- $550,0004 bd4 ba2.9k sqft13470 NEWPORT SHORES DRIVE, HUDSON, FL 34669For SaleMLS ID #TB8527341, Joelle Gjelaj, LPT REALTY, LLC. Stellar MLS
