Virtually Staged. Welcome to this light, bright, and modern home in Starkey Ranch, offering 4 bedrooms, 4.5 bathrooms, low lawn maintenance, and a 2-car garage. A major highlight is the completely private in-law suite above the garage, featuring a dedicated entrance through the garage, its own kitchenette, bedroom, and full bath—perfect for long-term guests or multigenerational living. The main house showcases an open-concept layout with soaring volume ceilings and a spacious great room, anchored by an impressive chef’s kitchen with quartz countertops, a center island, wood cabinetry, and stainless-steel appliances. Designed for flexible living, the floor plan includes a desirable first-floor bedroom with a full bath, plus an oversized primary suite upstairs. Meticulously refreshed, recent upgrades include a complete repaint, new window blinds, custom outdoor shades on the lanai, and newly installed wood flooring on the stairs and in the private suite. Unbeatable convenience defines this location: you are within a 2-block distance to Publix, while Starkey Ranch provides premier on-site amenities including schools, daycare facilities, 20 miles of scenic trails, community pools, dog parks, playgrounds, and kayak/canoe launching adjacent to the 800-acre Starkey Wilderness Preserve. With low-stress yard care and effortless access to Tampa, this lovely property is a true must-see!
For sale
Price cut: $16K (9/25)
$599,000
13690 STEVENSON LANE, ODESSA, FL 33556
4beds
2,631sqft
Single Family Residence
Built in 2022
4,061 Square Feet Lot
$590,100 Zestimate®
$228/sqft
$6/mo HOA
What's special
- 65 days
- 342
- 24
Zillow last checked:
Listing updated:
Listed by:
Sylvia Haddad 727-678-6984,
REDFIN CORPORATION 617-458-2883
Source: Stellar MLS,MLS#: TB8538669 Originating MLS: Suncoast Tampa
Originating MLS: Suncoast Tampa
Facts & features
Interior
Bedrooms & bathrooms
- Bedrooms: 4
- Bathrooms: 5
- Full bathrooms: 4
- 1/2 bathrooms: 1
Rooms
- Room types: Utility Room
Primary bedroom
- Features: Dual Sinks, En Suite Bathroom, Walk-In Closet(s)
- Level: Second
Kitchen
- Features: Breakfast Bar, Kitchen Island, Pantry, Stone Counters
- Level: First
Living room
- Features: Ceiling Fan(s)
- Level: First
Heating
- Electric
Cooling
- Central Air
Appliances
- Included: Dishwasher, Disposal, Dryer, Gas Water Heater, Microwave, Range, Refrigerator, Washer
- Laundry: Gas Dryer Hookup, Inside, Laundry Room, Upper Level
Features
- Ceiling Fan(s), Eating Space In Kitchen, High Ceilings, Kitchen/Family Room Combo, Living Room/Dining Room Combo, Open Floorplan, PrimaryBedroom Upstairs, Solid Surface Counters, Stone Counters, Thermostat, Walk-In Closet(s)
- Flooring: Carpet, Laminate
- Windows: Hurricane Shutters
- Has fireplace: No
Interior area
- Total structure area: 3,671
- Total interior livable area: 2,631 sqft
Video & virtual tour
Property
Parking
- Total spaces: 2
- Parking features: Alley Access, Covered, Driveway, Garage Door Opener
- Attached garage spaces: 2
- Has uncovered spaces: Yes
Features
- Levels: Two
- Stories: 2
- Patio & porch: Covered, Front Porch, Patio, Rear Porch, Screened
- Exterior features: Irrigation System, Lighting, Private Entrance, Private Mailbox, Private Yard, Sidewalk
- Has view: Yes
- View description: Trees/Woods
Lot
- Size: 4,061 Square Feet
- Residential vegetation: Trees/Landscaped
Details
- Parcel number: 1726270150000001780
- Zoning: MPUD
- Special conditions: None
Construction
Type & style
- Home type: SingleFamily
- Property subtype: Single Family Residence
Materials
- Block, Stucco
- Foundation: Slab
- Roof: Shingle
Condition
- New construction: No
- Year built: 2022
Utilities & green energy
- Sewer: Public Sewer
- Water: Public
- Utilities for property: Electricity Connected, Natural Gas Connected, Public, Sewer Connected, Street Lights, Underground Utilities, Water Connected
Community & HOA
Community
- Features: Clubhouse, Deed Restrictions, Park, Playground, Pool, Sidewalks, Tennis Court(s)
- Pet fee: $0 monthly
- Subdivision: STARKEY RANCH PH 1 PCLS 8 & 9
HOA
- Has HOA: Yes
- Amenities included: Basketball Court, Clubhouse, Fitness Center, Park, Pickleball Court(s), Playground, Pool, Recreation Facilities, Tennis Court(s), Trail(s)
- Services included: Common Area Taxes, Community Pool, Recreational Facilities
- HOA fee: $6 monthly
- HOA name: Greenacre Properties, Inc./Jennifer Connerty
- HOA phone: 813-936-4103
- Second HOA name: Greenacre Properties, Inc./Jennifer Connerty
Location
- Region: Odessa
Financial & listing details
- Price per square foot: $228/sqft
- Tax assessed value: $578,445
- Annual tax amount: $13,297
- Date on market: 8/19/2026
- Cumulative days on market: 66 days
- Listing terms: Cash,Conventional,FHA,VA Loan
- Ownership: Fee Simple
- Total actual rent: 0
- Electric utility on property: Yes
- Road surface type: Paved
Estimated market value
$590,100
$561,000 - $620,000
$3,746/mo
Price history
| Date | Event | Price |
|---|---|---|
| 9/25/2026 | Price change | $599,000-2.6%$228/sqft |
Source:  Stellar MLS #TB8538669 Report a problem Stellar MLS #TB8538669 Report a problem | ||
| 8/30/2026 | Price change | $615,000-3.9%$234/sqft |
Source: Stellar MLS #TB8538669 Report a problem | ||
| 8/19/2026 | Listed for sale | $639,900+2.4%$243/sqft |
Source: Stellar MLS #TB8538669 Report a problem | ||
| 5/9/2023 | Sold | $625,000$238/sqft |
Source: Public Record Report a problem | ||
| 4/1/2023 | Pending sale | $625,000$238/sqft |
Source: Stellar MLS #U8195681 Report a problem | ||
| 3/30/2023 | Listed for sale | $625,000+36%$238/sqft |
Source: Stellar MLS #U8195681 Report a problem | ||
| 1/21/2022 | Sold | $459,700$175/sqft |
Source: Public Record Report a problem | ||
Public tax history
| Year | Property taxes | Tax assessment |
|---|---|---|
| 2025 | $13,297 +5.5% | $578,445 +6.2% |
| 2024 | $12,609 +16.6% | $544,629 +12.8% |
| 2023 | $10,818 +203.6% | $482,785 +21.1% |
| 2022 | $3,564 +14.9% | $398,725 +1410.5% |
| 2021 | $3,101 +16.6% | $26,397 +150% |
| 2020 | $2,659 | $10,559 |
Find assessor info on the county website
Monthly payment
Est. payment
Payment breakdown
Explore the cost of this home by adjusting the details. Changes won't be saved.Climate risks
Neighborhood: 33556
Nearby schools
Schools provided by the listing agent
- Elementary: Starkey Ranch K-8
- Middle: Seven Springs Middle-PO
- High: River Ridge High-PO
Source: Stellar MLS. This data may not be complete. We recommend contacting the local school district to confirm school assignments for this home.
Similar homes
- $585,0004 bd3 ba2.4k sqft13367 WILDGRASS TRL, ODESSA, FL 33556For Sale

 MLS ID #TB8551013, Meghan Hobson, ORCHARD BROKERAGE, LLC. Stellar MLS
 - $619,0004 bd3 ba2.3k sqft13659 STANSIL AVENUE, ODESSA, FL 33556For Sale
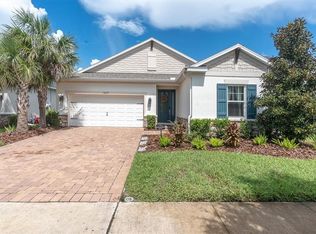 MLS ID #TB8548926, Anne Bromberg, RE/MAX ACTION FIRST OF FLORIDA. Stellar MLS
 - $719,9004 bd5 ba2.6k sqft13627 STANSIL AVENUE, ODESSA, FL 33556For Sale
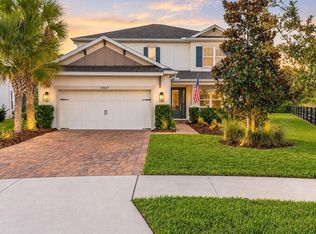 MLS ID #W7890446, Annie Rocks, PA, ROCKS REALTY. Stellar MLS
 - $539,9004 bd4 ba2.4k sqft13797 RANGELAND BOULEVARD, ODESSA, FL 33556For Sale
 MLS ID #TB8545009, Alison Connors, RE/MAX ACTION FIRST OF FLORIDA. Stellar MLS
 - $619,9005 bd5 ba2.8k sqft13631 RANGELAND BOULEVARD, ODESSA, FL 33556For SaleMLS ID #W7886965, Anna Eddings, FLORIDA LUXURY REALTY INC. Stellar MLS
- $680,0004 bd4 ba2.6k sqft2998 LILLA TRAIL, ODESSA, FL 33556For SaleMLS ID #TB8541819, Carl Gresen, LPT REALTY, LLC. Stellar MLS
- $655,0005 bd4 ba2.8k sqft13636 STEVENSON LANE, ODESSA, FL 33556For SaleMLS ID #W7887752, Angelika Bagashvili, BHHS FLORIDA PROPERTIES GROUP. Stellar MLS
- $599,9004 bd3 ba2.4k sqft1250 LORETTO CIRCLE, ODESSA, FL 33556For SaleMLS ID #A4699703, Ariel Sarmiento, LLC, COLDWELL BANKER REALTY. Stellar MLS
- $595,0004 bd3 ba2.7k sqft12990 BURNS DRIVE, ODESSA, FL 33556For SaleMLS ID #TB8477962, Devany Garcia Noa, JPT REALTY LLC. Stellar MLS
- $619,9005 bd4 ba3.5k sqft3221 LIVING CORAL DRIVE, ODESSA, FL 33556For SaleMLS ID #TB8558612, Andrea Bladt Knudsen, CHARLES RUTENBERG REALTY INC. Stellar MLS
- $599,0003 bd3 ba2.1k sqft3871 NIGHT STAR TRAIL, ODESSA, FL 33556For SaleMLS ID #W7889973, Cindi Weinberg, SANDPEAK REALTY. Stellar MLS
- $499,9003 bd2 ba1.7k sqft14535 SASSANDRA DRIVE, ODESSA, FL 33556For SaleMLS ID #TB8559326, Gabe Galdos, ARK REALTY. Stellar MLS
- $660,0004 bd3 ba2.8k sqft12890 PAYTON STREET, ODESSA, FL 33556For SaleMLS ID #TB8534201, Lena Tan, BHHS FLORIDA PROPERTIES GROUP. Stellar MLS
- $665,0003 bd2 ba1.7k sqft19709 HIAWATHA ROAD, ODESSA, FL 33556For SaleMLS ID #TB8542915, Ashli James, KELLER WILLIAMS TAMPA PROPERTIES. Stellar MLS
- $484,9994 bd4 ba2.3k sqft13729 RANGELAND BOULEVARD, ODESSA, FL 33556For SaleMLS ID #TB8520170, Danielle Cash, LPT REALTY, LLC. Stellar MLS
- $665,0004 bd3 ba2.1k sqft12315 BARN CAT RUN, ODESSA, FL 33556For SaleMLS ID #W7889917, Jason St Croix, FUTURE HOME REALTY. Stellar MLS
- $705,0004 bd3 ba2.5k sqft13756 DOWLING LANE, ODESSA, FL 33556For SaleMLS ID #TB8534885, Jennifer Davida, FUTURE HOME REALTY INC. Stellar MLS
- $560,0004 bd2 ba2.4k sqft19621 LAKE OSCEOLA LANE, ODESSA, FL 33556For SaleMLS ID #W7889953, Kelly Triolo, FUTURE HOME REALTY INC. Stellar MLS
- $562,0003 bd2 ba2.3k sqft2443 PORTICO STREET, ODESSA, FL 33556For SaleMLS ID #TB8536381, Bruce Ramos, NORTHGROUP REAL ESTATE, INC. Stellar MLS
