Waterfront home! Sellers offering a contribution toward interest rate buy-down. Welcome to Asturia, a modern community with resort-style amenities, and an inviting community feel in a highly sought-after Odessa neighborhood. The home was built in 2022 and is positioned on an oversized-waterfront lot. To the left of the home, one direct neighbor. To the right, a small community green space, and to the rear nothing but water and conservation. This homesite truly is one of its kind in this community. The home also boasts many owner enhancements, such as a custom master closet, custom fireplace on the lanai, and upgraded pantry. Designed as a split floorplan, the home offers three spacious bedrooms plus a dedicated office with glass French doors, AND a loft upstairs perfect for a theater room, play area, or an extra entertainment space. The dedicated office can be easily converted into a 4th bedroom as offered with the builder’s floorplan. The kitchen and living spaces are designed in an open concept creating a welcoming space for cozy family gatherings or larger events and holiday entertaining. Being a corner lot, the home is enveloped with natural light, and the window placement highlights the water features natural beauty, instantly elevating the property’s luxurious feel and tranquility. Built with modern features and upgrades, this move-in ready home also includes a whole-home water softener system. This home is located just one mile from the Veterans Expressway, approximately 25 minutes from Tampa International Airport, and 30 minutes to Downtown Tampa and the Riverwalk District. In an eastern direction the home is situated 20 minutes from the Tampa Premium Outlets and 25 minutes from Wesley Chapel to the east and Tarpon springs to the west. With just a quick drive away from St. Petersburg and Clearwater beaches, this home allows access to all the Tampa Bay area has to provide. Savor your morning coffee overlooking the water and taking advantage of Asturia's resort-style pool, clubhouse, fitness center, parks, playground, dog park, scenic trails, and vibrant community events. This is a place to call home.
For sale
Price cut: $13K (10/9)
$562,000
2443 PORTICO STREET, ODESSA, FL 33556
3beds
2,386sqft
Single Family Residence
Built in 2022
7,524 Square Feet Lot
$-- Zestimate®
$236/sqft
$8/mo HOA
What's special
Oversized-waterfront lotThree spacious bedroomsUpgraded pantryWaterfront homeFitness centerCustom master closetDog park
- 56 days
- 795
- 83
Zillow last checked:
Listing updated:
Listed by:
Bruce Ramos 813-624-2934,
NORTHGROUP REAL ESTATE, INC 954-906-3084
Source: Stellar MLS,MLS#: TB8536381 Originating MLS: Orlando Regional
Originating MLS: Orlando Regional
Facts & features
Interior
Bedrooms & bathrooms
- Bedrooms: 3
- Bathrooms: 2
- Full bathrooms: 2
Rooms
- Room types: Den/Library/Office, Loft
Primary bedroom
- Features: Walk-In Closet(s)
- Level: First
Bathroom 1
- Level: First
Family room
- Level: First
Kitchen
- Level: First
Heating
- Central
Cooling
- Central Air
Appliances
- Included: Dishwasher, Disposal, Dryer, Ice Maker, Microwave, Refrigerator, Tankless Water Heater, Washer, Water Softener
- Laundry: Inside, Laundry Room
Features
- Ceiling Fan(s), Primary Bedroom Main Floor, Split Bedroom, Tray Ceiling(s), Walk-In Closet(s)
- Flooring: Ceramic Tile
- Windows: Hurricane Shutters
- Has fireplace: Yes
- Fireplace features: Electric
Interior area
- Total structure area: 3,089
- Total interior livable area: 2,386 sqft
Video & virtual tour
Property
Parking
- Total spaces: 2
- Parking features: Garage - Attached
- Attached garage spaces: 2
Features
- Levels: Two
- Stories: 2
- Exterior features: Irrigation System, Private Yard, Rain Gutters, Sidewalk
Lot
- Size: 7,524 Square Feet
Details
- Parcel number: 172626010.0039.00001.0
- Zoning: MPUD
- Special conditions: None
Construction
Type & style
- Home type: SingleFamily
- Property subtype: Single Family Residence
Materials
- Block, Stucco
- Foundation: Slab
- Roof: Shingle
Condition
- New construction: No
- Year built: 2022
Utilities & green energy
- Sewer: Public Sewer
- Water: Public
- Utilities for property: BB/HS Internet Available, Electricity Connected, Natural Gas Connected, Public, Sewer Connected, Sprinkler Recycled, Street Lights, Water Connected
Community & HOA
Community
- Features: Clubhouse, Dog Park, Fitness Center, Golf Carts OK, Irrigation-Reclaimed Water, Playground, Pool, Sidewalks
- Pet fee: $0 monthly
- Subdivision: ASTURIA PH 5
HOA
- Has HOA: Yes
- Services included: Community Pool, Maintenance Grounds, Manager, Pool Maintenance
- HOA fee: $8 monthly
- HOA name: Greenacre Property Management
- HOA phone: 813-936-4157
Location
- Region: Odessa
Financial & listing details
- Price per square foot: $236/sqft
- Tax assessed value: $565,423
- Annual tax amount: $3,273
- Date on market: 8/21/2026
- Cumulative days on market: 57 days
- Listing terms: Cash,Conventional,FHA,VA Loan
- Ownership: Fee Simple
- Total actual rent: 0
- Electric utility on property: Yes
- Road surface type: Asphalt, Paved
Estimated market value
Not available
Estimated sales range
Not available
Not available
Price history
| Date | Event | Price |
|---|---|---|
| 10/11/2026 | Listed for rent | $3,750$2/sqft |
Source: Stellar MLS #TB8556544 Report a problem | ||
| 10/9/2026 | Price change | $562,000-2.3%$236/sqft |
Source:  Stellar MLS #TB8536381 Report a problem Stellar MLS #TB8536381 Report a problem | ||
| 8/21/2026 | Listed for sale | $575,000+8.5%$241/sqft |
Source: Stellar MLS #TB8536381 Report a problem | ||
| 6/27/2022 | Sold | $529,800$222/sqft |
Source: Public Record Report a problem | ||
Public tax history
| Year | Property taxes | Tax assessment |
|---|---|---|
| 2025 | $3,273 -2% | $557,640 +2.9% |
| 2024 | $3,341 -72.5% | $541,928 +4.8% |
| 2023 | $12,167 +210% | $516,871 +19.1% |
| 2022 | $3,925 +940.7% | $433,890 +1733.9% |
| 2021 | $377 | $23,659 |
Find assessor info on the county website
Monthly payment
Est. payment
Payment breakdown
Explore the cost of this home by adjusting the details. Changes won't be saved.Climate risks
Neighborhood: 33556
Nearby schools
Schools provided by the listing agent
- Elementary: Odessa Elementary
- Middle: Seven Springs Middle-PO
- High: J.W. Mitchell High-PO
Source: Stellar MLS. This data may not be complete. We recommend contacting the local school district to confirm school assignments for this home.

Similar homes
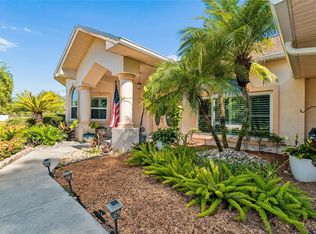
- $549,9004 bd4 ba2.4k sqft13797 RANGELAND BOULEVARD, ODESSA, FL 33556For Sale

 MLS ID #TB8545009, Alison Connors, RE/MAX ACTION FIRST OF FLORIDA. Stellar MLS
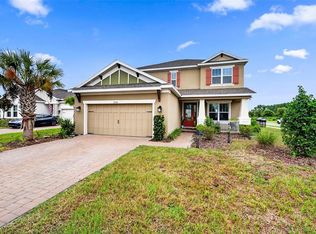
 - $574,0003 bd2 ba2.5k sqft9002 TARAWYND CT, ODESSA, FL 33556For Sale
 MLS ID #TB8526174, Joshua Perreault, EXP REALTY LLC. Stellar MLS
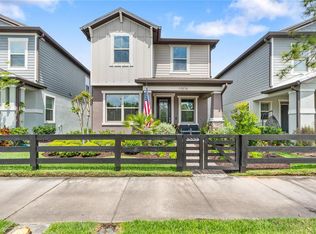
 - $680,0004 bd4 ba2.6k sqft2998 LILLA TRAIL, ODESSA, FL 33556For Sale
 MLS ID #TB8541819, Carl Gresen, LPT REALTY, LLC. Stellar MLS
 - $505,0003 bd3 ba1.7k sqft11874 BLAMEY TRAIL, ODESSA, FL 33556For Sale
 MLS ID #W7884576, Mike DelGrande, 1% LISTS CENTRAL FLORIDA. Stellar MLS
 - $709,0003 bd3 ba2.2k sqft11108 CALLUNA DRIVE, ODESSA, FL 33556For SaleMLS ID #TB8533779, Melissa Hileman, CENTURY 21 BILL NYE REALTY. Stellar MLS
- $549,0006 bd3 ba2.5k sqft17917 CLOUDLESS BLISS DRIVE, LUTZ, FL 33558For SaleMLS ID #TB8517470, Kenneth Foster, COLDWELL BANKER REALTY. Stellar MLS
- $618,0003 bd2 ba2.1k sqft219 WILLOW BEND PARKWAY, LUTZ, FL 33549For SaleMLS ID #O6448666, Karen Albright, OPENDOOR BROKERAGE LLC. Stellar MLS
- $590,0004 bd3 ba2.5k sqft4588 SAN MARTINO DRIVE, WESLEY CHAPEL, FL 33543For SaleMLS ID #TB8502246, Elizaveta Stoma, GULF SHORES REALTY ERA POWERED LLC. Stellar MLS
- $589,9994 bd3 ba2.7k sqft1621 LEAF FLOWER LANE, LUTZ, FL 33558For SaleMLS ID #TB8530238, Cheryl Guggi, BHHS FLORIDA PROPERTIES GROUP. Stellar MLS
- $575,0005 bd3 ba2.7k sqft17576 TERRAZZO WAY, LAND O LAKES, FL 34638For SaleMLS ID #TB8521605, Austin Holmes, COASTAL PROPERTIES GROUP INTER. Stellar MLS
- $694,8624 bd4 ba2.8k sqft2770 SOLETA VIEW, ODESSA, FL 33556New ConstructionStellar MLS
- $515,0004 bd2 ba2k sqft4447 TUBULAR RUN, LAND O LAKES, FL 34638For SaleMLS ID #TB8544066, Marybeth Storts, KELLER WILLIAMS TAMPA PROPERTIES. Stellar MLS
- $514,9004 bd3 ba2.9k sqft4195 SHREWBURY PLACE, LAND O LAKES, FL 34638For SaleMLS ID #TB8553897, Karina Rueda, FUTURE HOME REALTY INC. Stellar MLS
- $550,0003 bd2 ba2.4k sqft6810 MUNCASTER COURT, TAMPA, FL 33625For SaleMLS ID #TB8545319, Terri Jennings, COLDWELL BANKER REALTY. Stellar MLS
- $449,9993 bd3 ba1.7k sqft3123 DUNSTABLE DRIVE, LAND O LAKES, FL 34638For SaleMLS ID #TB8555915, Erika Nunez, THE SOMERDAY GROUP PL. Stellar MLS
- $535,0003 bd3 ba2.6k sqft17022 FORGE SURF STREET, LAND O LAKES, FL 34638For SaleMLS ID #W7890049, Annie O'Sullivan, LPT REALTY, LLC. Stellar MLS
- $598,0004 bd4 ba2.9k sqft5824 FISH CROW PLACE, LAND O LAKES, FL 34638For SaleMLS ID #TB8532532, Sarah DiMonaco, REMARKABLE RENTALS. Stellar MLS
- $519,0002 bd2 ba1.8k sqft19722 SEA GLASS CIRCLE, LAND O LAKES, FL 34638For SaleMLS ID #TB8536135, Selena Perez, LPT REALTY, LLC. Stellar MLS
- $519,9005 bd3 ba2.6k sqft20865 DRAKE ELM DRIVE, LAND O LAKES, FL 34638For SaleMLS ID #TB8544179, Peter Gawienczuk, RE/MAX ACTION FIRST OF FLORIDA. Stellar MLS
- $540,0004 bd3 ba2.4k sqft4346 O ROURKE COURT, WESLEY CHAPEL, FL 33543For SaleMLS ID #TB8540574, Adam Mazur, FOUNDATION REALTY GROUP. Stellar MLS
