Skip main navigation
Sold for $510,000
  • $510,000

    2427 PORTICO STREET, ODESSA, FL 33556

    4beds
    2,386sqft
    Single Family Residence
    Built in 2022
    5,500 Square Feet Lot
    $509,800 Zestimate®
    $214/sqft
    $3,624 Estimated rent

    Home value

    $509,800

    $469,000 - $556,000

    $3,624/mo

    Zestimate® history
    Loading
    Loading...

    Owner options

    List your home for rent

    $3,624/mo

    Rent Zestimate®

    Find your next renter with Zillow Rental Manager. Plus, with online applications, you can quickly screen prospective tenants – for free.

    Learn more

    $3,624/mo

    Rent Zestimate®

    Refinance and save

    $3,534/mo

    Est. payment

    Refinancing to a lower rate could help reduce your monthly payments and save thousands over the life of the loan.

    See today's rates

    $3,534/mo

    Est. payment

    Explore your selling options

    Work with a Zillow partner agent

    Leverage their expertise and Zillow's premium Showcase listings to get your home seen by more buyers.

    Get started

    List with your own agent

    Get your home in front of millions of buyers by listing it on Zillow.

    Learn how to do it

    Sell it yourself

    Take full control of how buyers see your home on Zillow by listing For Sale by Owner (FSBO).

    List your home

    What's special

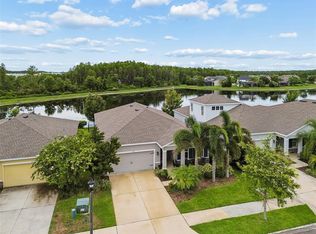
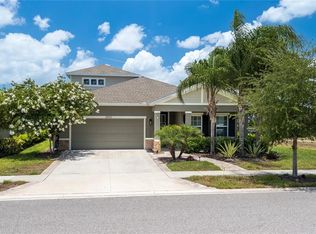
    Welcome to the highly sought-after Asturia community of Odessa! This beautifully maintained 4-bedroom, 2-bath residence offers the perfect blend of comfort, convenience, and natural beauty. Enjoy tranquil lake and conservation views from your own backyard, creating a private retreat just moments from everyday conveniences. Residents of Asturia enjoy exceptional amenities, including a resort-style pool, clubhouse, and community gathering spaces. Centrally located with easy access to Tampa Bay's largest cities, top employers, shopping, dining, and entertainment, this home offers an ideal lifestyle in one of Odessa's most desirable neighborhoods.

    Zillow last checked:

    Listing updated:

    Listed by:

    Alecia Savas 727-967-0955,

    COLDWELL BANKER REALTY 813-253-2444,

    Chris Savas LLC 727-560-9132,

    COLDWELL BANKER REALTY

    Bought with:

    Grace Omyla, 639004

    PROPERTY LEADERS RE INC

    Source: Stellar MLS,MLS#: TB8521746MLS LogoOriginating MLS: Suncoast Tampa

    Facts & features

    Interior

    Bedrooms & bathrooms
    • Bedrooms: 4
    • Bathrooms: 2
    • Full bathrooms: 2
    Rooms
    • Room types: Attic, Loft
    Primary bedroom
    • Features: Built-in Closet
    • Level: First
    Kitchen
    • Level: First
    Living room
    • Level: First
    Heating
    • Central
    Cooling
    • Central Air
    Appliances
    • Included: Cooktop, Dishwasher, Dryer, Microwave, Refrigerator
    • Laundry: Gas Dryer Hookup, Laundry Room, Washer Hookup
    Features
    • Eating Space In Kitchen, High Ceilings, Open Floorplan, Primary Bedroom Main Floor, Solid Surface Counters, Solid Wood Cabinets, Split Bedroom, Stone Counters, Thermostat
    • Flooring: Carpet, Luxury Vinyl, Tile
    • Doors: Sliding Doors
    • Windows: Hurricane Shutters
    • Has fireplace: No
    Interior area
    • Total structure area: 3,089
    • Total interior livable area: 2,386 sqft

    Property

    Parking
    • Total spaces: 2
    • Parking features: Garage - Attached
    • Attached garage spaces: 2
    Features
    • Levels: Two
    • Stories: 2
    • Patio & porch: Covered, Front Porch, Rear Porch, Screened
    • Exterior features: Irrigation System, Sidewalk
    • Fencing: Fenced
    • Has view: Yes
    • View description: Trees/Woods, Water, Lake
    • Has water view: Yes
    • Water view: Water,Lake
    Lot
    • Size: 5,500 Square Feet
    • Features: City Lot, Landscaped, Near Golf Course, Near Public Transit, Sidewalk
    • Residential vegetation: Trees/Landscaped
    Details
    • Parcel number: 172626010.0039.00003.0
    • Zoning: MPUD
    • Special conditions: None

    Construction

    Type & style
    • Home type: SingleFamily
    • Architectural style: Traditional
    • Property subtype: Single Family Residence
    Materials
    • Block, Concrete
    • Foundation: Block
    • Roof: Shingle
    Condition
    • New construction: No
    • Year built: 2022
    Details
    • Builder name: Ryan Homes

    Utilities & green energy

    • Sewer: Public Sewer
    • Water: Public
    • Utilities for property: Cable Available, Electricity Available, Electricity Connected, Fire Hydrant, Natural Gas Available, Natural Gas Connected, Sewer Available, Sewer Connected, Water Available, Water Connected

    Community & HOA

    Community
    • Features: Clubhouse, Deed Restrictions, Park, Playground, Pool, Sidewalks
    • Security: Fire Alarm, Smoke Detector(s)
    • Pet fee: $0 monthly
    • Subdivision: ASTURIA PH 5
    HOA
    • Has HOA: Yes
    • Services included: Maintenance Structure, Maintenance Grounds, Pool Maintenance, Recreational Facilities
    • HOA fee: $8 monthly
    • HOA name: Grennacre Property Management
    • HOA phone: 813-936-4157
    Location
    • Region: Odessa

    Financial & listing details

    • Price per square foot: $214/sqft
    • Tax assessed value: $552,112
    • Annual tax amount: $11,218
    • Date on market: 6/24/2026
    • Cumulative days on market: 68 days
    • Listing terms: Cash,Conventional,FHA,VA Loan
    • Ownership: Fee Simple
    • Total actual rent: 0
    • Electric utility on property: Yes
    • Road surface type: Paved

    Price history

    DateEventPrice
    7/22/2026Sold$510,000-5.6%$214/sqft
    Source: Stellar MLS #TB8521746 Report a problem
    7/8/2026Contingent$540,000$226/sqft
    Source: Stellar MLS #TB8521746 Report a problem
    6/25/2026Pending sale$540,000$226/sqft
    Source: Stellar MLS #TB8521746 Report a problem
    6/25/2026Listed for sale$540,000-1.6%$226/sqft
    Source: Stellar MLS #TB8521746 Report a problem
    6/17/2026Listing removed$549,000$230/sqft
    Source: Stellar MLS #TB8495444 Report a problem
    6/3/2026Price change$549,000-2.7%$230/sqft
    Source: Stellar MLS #TB8495444 Report a problem
    5/20/2026Price change$564,000-0.9%$236/sqft
    Source: Stellar MLS #TB8495444 Report a problem
    5/7/2026Price change$569,000-1.9%$238/sqft
    Source: Stellar MLS #TB8495444 Report a problem
    5/1/2026Price change$580,000-0.9%$243/sqft
    Source: Stellar MLS #TB8495444 Report a problem
    4/8/2026Listed for sale$585,000-2.3%$245/sqft
    Source: Stellar MLS #TB8495444 Report a problem
    5/2/2025Listing removed$3,900$2/sqft
    Source: Stellar MLS #TB8374311 Report a problem
    4/21/2025Price change$3,900-2.5%$2/sqft
    Source: Stellar MLS #TB8374311 Report a problem
    4/17/2025Listing removed$599,000$251/sqft
    Source: Stellar MLS #U8228308 Report a problem
    4/14/2025Listed for rent$4,000$2/sqft
    Source: Stellar MLS #TB8374311 Report a problem
    3/25/2025Price change$599,000-2.4%$251/sqft
    Source: Stellar MLS #U8228308 Report a problem
    3/12/2025Price change$614,000-0.2%$257/sqft
    Source: Stellar MLS #U8228308 Report a problem
    2/17/2025Price change$615,000-1.6%$258/sqft
    Source: Stellar MLS #U8228308 Report a problem
    2/6/2025Listed for sale$625,000+2.6%$262/sqft
    Source: Stellar MLS #U8228308 Report a problem
    10/11/2024Listing removed$609,000$255/sqft
    Source: Stellar MLS #U8228308 Report a problem
    9/12/2024Listed for sale$609,000-2.1%$255/sqft
    Source: Stellar MLS #U8228308 Report a problem
    8/25/2024Listing removed$622,000$261/sqft
    Source: Stellar MLS #U8228308 Report a problem
    8/13/2024Price change$622,000-0.5%$261/sqft
    Source: Stellar MLS #U8228308 Report a problem
    6/26/2024Price change$625,000-3.7%$262/sqft
    Source: Stellar MLS #U8228308 Report a problem
    6/4/2024Price change$649,000-0.2%$272/sqft
    Source: Stellar MLS #U8228308 Report a problem
    5/13/2024Price change$650,000-1.4%$272/sqft
    Source: Stellar MLS #U8228308 Report a problem
    4/8/2024Listed for sale$659,000$276/sqft
    Source: Stellar MLS #U8228308 Report a problem

    Public tax history

    YearProperty taxesTax assessment
    2025$11,218 +1%$513,560 +2.9%
    2024$11,108 +1.7%$499,090
    2023$10,920 +188.1%$499,090 +17.4%
    2022$3,790 +1055.8%$425,118 +1966.7%
    2021$328 $20,570
    Find assessor info on the county website

    Neighborhood: 33556

    Nearby schools

    GreatSchools rating
    Schools provided by the listing agent
    • Elementary: Odessa Elementary
    • Middle: Seven Springs Middle-PO
    • High: J.W. Mitchell High-PO

    Source: Stellar MLS. This data may not be complete. We recommend contacting the local school district to confirm school assignments for this home.

    Get a cash offer in 3 minutes
    Find out how much your home could sell for in as little as 3 minutes with a no-obligation cash offer.
    Estimated market value
    $509,800
    Get a cash offer in 3 minutes
    Find out how much your home could sell for in as little as 3 minutes with a no-obligation cash offer.
    Estimated market value
    $509,800