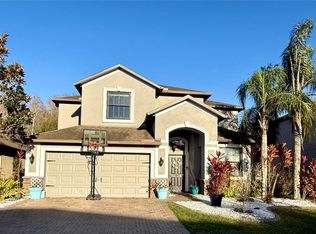
Welcome to this beautifully maintained 4-bedroom, 2.5-bath home located in the highly sought-after Starkey Ranch community. Built in 2019 by WestBay, this spacious two-story residence offers 2,799 heated square feet of thoughtfully designed living space. The open-concept floor plan features high ceilings, tile flooring in the main living areas, and a modern kitchen with stone countertops, stainless steel appliances, ample cabinetry, and a seamless flow into the family room — perfect for everyday living and entertaining. Upstairs, you’ll find generously sized bedrooms including a private primary suite with walk-in closet and well-appointed en-suite bath. The home also includes an inside laundry room, hurricane shutters, covered patio, and attached 2-car garage. Situated in Flood Zone X and located in one of Pasco County’s premier master-planned communities, residents enjoy resort-style amenities including clubhouse, community pool, parks, playgrounds, dog park, scenic trails, and more. Conveniently located near major roadways, shopping, dining, and top-rated schools. Move-in ready and priced to sell.
For sale
$595,000
12990 BURNS DRIVE, ODESSA, FL 33556
4beds
2,799sqft
:
Get pre-qualified$4,049/mo
Single Family Residence
Built in 2019
5,326 Square Feet Lot
$580,700 Zestimate®
$213/sqft
$7/mo HOA
What's special
Generously sized bedroomsHigh ceilingsOpen-concept floor planHurricane shuttersCovered patioInside laundry roomStainless steel appliances
- 161 days |
- 302 |
- 12 |
Zillow last checked:
Listing updated:
Listed by:
Devany Garcia Noa 813-768-3122,
JPT REALTY LLC 813-325-4177
Source: Stellar MLS,MLS#: TB8477962 Originating MLS: Suncoast Tampa
Originating MLS: Suncoast Tampa
Facts & features
Interior
Bedrooms & bathrooms
- Bedrooms: 4
- Bathrooms: 3
- Full bathrooms: 2
- 1/2 bathrooms: 1
Primary bedroom
- Features: Stone Counters, Walk-In Closet(s)
- Level: Second
Bedroom 2
- Features: Ceiling Fan(s), Built-in Closet
- Level: Second
Bedroom 3
- Features: Ceiling Fan(s), Built-in Closet
- Level: Second
Bedroom 4
- Features: Other, Built-in Closet
- Level: Second
Primary bathroom
- Features: Walk-In Closet(s)
- Level: Second
Bathroom 1
- Level: First
Bathroom 2
- Level: Second
Bonus room
- Features: Ceiling Fan(s), No Closet
- Level: Second
Dining room
- Level: First
Kitchen
- Features: Stone Counters
- Level: First
Laundry
- Level: Second
Living room
- Features: Ceiling Fan(s)
- Level: First
Heating
- Central, Electric
Cooling
- Central Air
Appliances
- Included: Dishwasher, Disposal, Dryer, Electric Water Heater, Microwave, Range, Refrigerator, Washer
- Laundry: Inside, Laundry Room
Features
- Ceiling Fan(s), High Ceilings, Kitchen/Family Room Combo, Open Floorplan, Stone Counters, Thermostat, Walk-In Closet(s)
- Flooring: Carpet, Tile
- Windows: Blinds, Window Treatments, Hurricane Shutters
- Has fireplace: No
Interior area
- Total structure area: 3,476
- Total interior livable area: 2,799 sqft
Video & virtual tour
Property
Parking
- Total spaces: 2
- Parking features: Garage - Attached
- Attached garage spaces: 2
Features
- Levels: Two
- Stories: 2
- Patio & porch: Covered, Patio
Lot
- Size: 5,326 Square Feet
Details
- Parcel number: 172628005.0006.00007.0
- Zoning: MPUD
- Special conditions: None
Construction
Type & style
- Home type: SingleFamily
- Property subtype: Single Family Residence
Materials
- Block
- Foundation: Block
- Roof: Shingle
Condition
- New construction: No
- Year built: 2019
Utilities & green energy
- Sewer: Public Sewer
- Water: Public
- Utilities for property: BB/HS Internet Available, Cable Available, Electricity Connected
Community & HOA
Community
- Features: Clubhouse, Community Mailbox, Dog Park, Park, Playground, Pool, Sidewalks
- Pet fee: $0 monthly
- Subdivision: STARKEY RANCH VILLAGE 2 PH 1B-1
HOA
- Has HOA: Yes
- Amenities included: Clubhouse, Fitness Center
- HOA fee: $7 monthly
- HOA name: STARKEY RANCH HOA
- HOA phone: 813-936-4111
Location
- Region: Odessa
Financial & listing details
- Price per square foot: $213/sqft
- Tax assessed value: $564,941
- Annual tax amount: $8,805
- Date on market: 2/18/2026
- Cumulative days on market: 162 days
- Ownership: Fee Simple
- Total actual rent: 0
- Electric utility on property: Yes
- Road surface type: Asphalt
Estimated market value
$580,700
$552,000 - $610,000
$3,677/mo
Price history
| Date | Event | Price |
|---|---|---|
| 2/19/2026 | Listed for sale | $595,000-0.6%$213/sqft |
Source:  Stellar MLS #TB8477962 Report a problem Stellar MLS #TB8477962 Report a problem | ||
| 11/25/2025 | Sold | $598,500$214/sqft |
Source: Stellar MLS #O6322899 Report a problem | ||
| 10/4/2025 | Pending sale | $598,500$214/sqft |
Source: Stellar MLS #O6322899 Report a problem | ||
| 9/17/2025 | Price change | $598,500-0.2%$214/sqft |
Source: Stellar MLS #O6322899 Report a problem | ||
| 8/14/2025 | Price change | $599,500-3.3%$214/sqft |
Source: Stellar MLS #O6322899 Report a problem | ||
| 7/18/2025 | Price change | $620,000-0.8%$222/sqft |
Source: Stellar MLS #O6322899 Report a problem | ||
| 7/1/2025 | Listed for sale | $625,000+75.6%$223/sqft |
Source: Stellar MLS #O6322899 Report a problem | ||
| 10/30/2019 | Sold | $356,000-1.4%$127/sqft |
Source: Public Record Report a problem | ||
| 10/3/2019 | Pending sale | $360,990$129/sqft |
Source: HOMES BY WEST BAY REALTY #T3187139 Report a problem | ||
| 10/3/2019 | Price change | $360,990$129/sqft |
Source: HOMES BY WEST BAY REALTY #T3187139 Report a problem | ||
| 5/3/2019 | Listed for sale | -- |
Source: Homes by Westbay Report a problem | ||
Public tax history
| Year | Property taxes | Tax assessment |
|---|---|---|
| 2024 | $8,496 +4% | $341,540 |
| 2023 | $8,173 +6.7% | $341,540 +3% |
| 2022 | $7,658 +4.6% | $331,600 +6.1% |
| 2021 | $7,320 +3.7% | $312,580 +1.4% |
| 2020 | $7,062 +146.1% | $308,270 +790.5% |
| 2019 | $2,869 | $34,619 |
| 2018 | $2,869 +6.2% | $34,619 +306.2% |
| 2017 | $2,701 | $8,522 |
Find assessor info on the county website
Monthly payment
Est. payment
Payment breakdown
Explore the cost of this home by adjusting the details. Changes won't be saved.Climate risks
Neighborhood: 33556
Nearby schools
GreatSchools rating
- 7/10Odessa Elementary SchoolGrades: PK-5Distance: 0.6 mi
- NAJames W. Mitchell High Adult EducationGrades: Distance: 4.1 mi
- 6/10River Ridge High SchoolGrades: PK,9-12Distance: 5.3 mi
Schools provided by the listing agent
- Elementary: Starkey Ranch K-8
- Middle: Starkey Ranch K-8
- High: River Ridge High-PO
Source: Stellar MLS. This data may not be complete. We recommend contacting the local school district to confirm school assignments for this home.
- $597,0004 bd3 ba2.7k sqft12984 Burns Dr, Odessa, FL 33556Off Market

- $649,9904 bd3 ba2.7k sqft13000 Burns Dr, Odessa, FL 33556Pending

- $665,1004 bd3 ba2.7k sqft12972 Burns Dr, Odessa, FL 33556Off Market

- $616,3004 bd3 ba2.7k sqft12938 Burns Dr, Odessa, FL 33556Off Market
- $656,3004 bd3 ba2.7k sqft13016 Burns Dr, Odessa, FL 33556Off Market
- $569,9003 bd3 ba1.9k sqft13233 Payton St, Odessa, FL 33556Off Market
- $702,2004 bd3 ba2.7k sqft12882 Burns Dr, Odessa, FL 33556Off Market
- $498,4003 bd3 ba2.2k sqft13024 Burns Dr, Odessa, FL 33556Off Market
A local agent can set up tours, give advice and negotiate with sellers.
A local lender can help you make sure your offer is ready when you are.
Similar homes
- $--3 bd2 ba1.5k sqft3180 Suncoast Plains Dr, Odessa, FL 33556Auction
 Xome
Xome - $489,9005 bd3 ba2.4k sqft16599 SECRET MEADOW DRIVE, ODESSA, FL 33556For Sale

 MLS ID #TB8517539, Ryan Kessell, REAL BROKER, LLC. Stellar MLS
 - $650,0005 bd3 ba3.2k sqft11695 CRESTRIDGE LOOP, NEW PORT RICHEY, FL 34655For Sale
 MLS ID #W7883446, Diane Gosk, FLORIDA LUXURY REALTY INC. Stellar MLS
 - $498,9992 bd2 ba1.6k sqft3270 FRANCOA DRIVE, ODESSA, FL 33556For Sale
 MLS ID #W7886389, Jeanine Affetto, F I GREY & SON RESIDENTIAL. Stellar MLS
 - $589,0004 bd3 ba2.8k sqft1702 SUNKISSED DRIVE, TARPON SPRINGS, FL 34689For SaleMLS ID #TB8502362, Dylan Mayeux, CHARLES RUTENBERG REALTY INC. Stellar MLS
- $629,0004 bd3 ba2.4k sqft1616 KINSMERE DRIVE, TRINITY, FL 34655For SaleMLS ID #W7884771, JEFF Queen, PREMIER PROPERTY SOLUTIONS. Stellar MLS
- $520,0005 bd4 ba2.4k sqft11832 LAKE BOULEVARD, NEW PORT RICHEY, FL 34655For SaleMLS ID #TB8433000, Kelsie Fernandes, CENTURY 21 RE CHAMPIONS. Stellar MLS
- $575,0005 bd3 ba3k sqft1914 OSWEGO DRIVE, HOLIDAY, FL 34691For SaleMLS ID #W7883046, Jason Scott, INVESTMENT FLORIDA REALTY LLC. Stellar MLS
- $610,0003 bd2 ba2.5k sqft1030 ROWLAND PICKERT LANE, LUTZ, FL 33548For SaleMLS ID #TB8450545, Maite Gonzalez, MAHE REALTY LLC. Stellar MLS
- $549,0004 bd3 ba2.8k sqft2210 BAYOU DRIVE, HOLIDAY, FL 34691For SaleMLS ID #TB8518437, Peter Ingrasselino, DEAL HOUSE REALTY LLC. Stellar MLS
- $564,7504 bd3 ba2.2k sqft15705 CASHMERE LANE, TAMPA, FL 33624For SaleMLS ID #TB8520650, Ann Billo, CHARLES RUTENBERG REALTY INC. Stellar MLS
- $579,9003 bd3 ba2.9k sqft18561 WINDING OAKS BOULEVARD, HUDSON, FL 34667For SaleMLS ID #TB8518384, Colleen Nolan, OFFERPAD BROKERAGE FL, LLC. Stellar MLS
- $665,0004 bd3 ba2.9k sqft10236 ESTUARY DRIVE, TAMPA, FL 33647For SaleMLS ID #TB8531890, Darlene Evangelist, COLDWELL BANKER REALTY. Stellar MLS
- $530,0004 bd2 ba2.4k sqft8137 GOLDEN BEAR LOOP, PORT RICHEY, FL 34668For SaleMLS ID #TB8505631, Yuliett Monserrat Perez, BUILDING NEST REALTY LLC. Stellar MLS
- $345,0003 bd3 ba1.6k sqft15084 CARAVAN AVENUE, ODESSA, FL 33556For SaleMLS ID #TB8510897, Stacy Colvin, LPT REALTY, LLC. Stellar MLS
- $616,0005 bd4 ba3.5k sqft21797 BRISKE MORNING AVENUE, LAND O LAKES, FL 34637For SaleMLS ID #O6418590, Karen Albright, OPENDOOR BROKERAGE LLC. Stellar MLS
- $594,9003 bd2 ba1.5k sqft6719 MANOR BEACH, NEW PORT RICHEY, FL 34652For SaleMLS ID #W7883355, Sean Riordan, FI GREY & SON INC COMMERCIAL. Stellar MLS
- $700,0004 bd3 ba2.1k sqft3313 W WALNUT STREET, TAMPA, FL 33607For SaleMLS ID #O6427775, Nathan Mercado, DALTON WADE INC. Stellar MLS
- $620,0006 bd3 ba2.3k sqft10013 OSLIN STREET, TAMPA, FL 33615For SaleMLS ID #TB8509482, RASHID ANNAHAS, CHARLES RUTENBERG REALTY INC. Stellar MLS
- $820,0004 bd4 ba3.1k sqft16485 COURTYARD LOOP, LAND O LAKES, FL 34638For SaleMLS ID #TB8524905, Catalina Breton, S P O R T REALTY GROUP INC.. Stellar MLS
