REDUCED AGAIN—NOW PRICED $30,000 BELOW THE ORIGINAL LIST PRICE! Motivated seller! Welcome to this stunning 2021-built home in Esplanade at Starkey Ranch, a private gated community offering a luxurious, resort-style lifestyle. From the moment you enter through the upgraded front door, you’ll appreciate the bright, inviting interior, beautiful décor, elegant crown molding, and plantation shutters throughout the home. The home features ceramic tile in the main living areas and plush carpeting in the bedrooms for added comfort. The spacious primary suite showcases a large bay window, generous walk-in closet, and private en-suite bathroom with dual vanities, granite countertops, an upgraded tiled shower, and a separate water closet. The second bedroom also offers its own en-suite bathroom featuring granite countertops, a tub with a tiled shower, and convenient pocket doors. The Den, which could be a third bedroom has been recently enhanced with stylish wood accent detailing, adding warmth and character to the space. Step outside through doors equipped with a beautiful motorized shade and enjoy the screened, pavered lanai overlooking the lovely backyard—the perfect place to relax, entertain, or enjoy Florida’s year-round sunshine. Additional highlights include a durable tile roof, electrical outlets conveniently installed along the roofline for easy holiday-light decorating, an epoxy-coated garage floor, a water softener, hurricane shutters, outdoor lighting, garage keyless entry, integrated smoke detectors, and an automatic irrigation system. Life at Esplanade feels like a permanent vacation! Residents enjoy two heated pools, a relaxing spa, fitness center, clubhouse, tennis courts, pickleball courts, and miles of scenic trails for walking, jogging, or biking. Take in peaceful views of the community’s beautiful lakes and ponds while enjoying everything this exceptional neighborhood has to offer. The HOA includes lawn care, shrub trimming, reclaimed-water irrigation, trash collection, and recycling—giving you more time to enjoy the Florida lifestyle. Conveniently located near the Suncoast Parkway, this home provides easy access to Tampa International Airport, Tampa nightlife, hospitals, beaches, golf courses, shopping, and an excellent selection of restaurants. Come experience the comfort, convenience, and resort-style living of Esplanade at Starkey Ranch!
For sale
Price cut: $2.5K (9/3)
$494,999
3270 FRANCOA DRIVE, ODESSA, FL 33556
2beds
1,689sqft
Single Family Residence
Built in 2021
6,696 Square Feet Lot
$-- Zestimate®
$293/sqft
$430/mo HOA
What's special
Screened pavered lanaiLarge bay windowPrivate en-suite bathroomGranite countertopsLovely backyardEpoxy-coated garage floorOutdoor lighting
- 98 days
- 319
- 11
Zillow last checked:
Listing updated:
Listed by:
Jeanine Affetto 727-967-4487,
F I GREY & SON RESIDENTIAL 727-495-2424
Source: Stellar MLS,MLS#: W7886389 Originating MLS: West Pasco
Originating MLS: West Pasco
Facts & features
Interior
Bedrooms & bathrooms
- Bedrooms: 2
- Bathrooms: 2
- Full bathrooms: 2
Rooms
- Room types: Dining Room, Great Room, Utility Room
Primary bedroom
- Features: Walk-In Closet(s)
- Level: First
- Area: 195 Square Feet
- Dimensions: 13x15
Bedroom 2
- Features: No Closet
- Level: First
- Area: 143 Square Feet
- Dimensions: 11x13
Bedroom 3
- Features: En Suite Bathroom, Walk-In Closet(s)
- Level: First
- Area: 130 Square Feet
- Dimensions: 10x13
Great room
- Level: First
- Area: 225 Square Feet
- Dimensions: 15x15
Kitchen
- Level: First
- Area: 130 Square Feet
- Dimensions: 10x13
Heating
- Central, Electric
Cooling
- Central Air
Appliances
- Included: Dishwasher, Dryer, Electric Water Heater, Microwave, Range, Range Hood, Refrigerator, Washer, Water Softener
- Laundry: Inside, Laundry Room
Features
- Ceiling Fan(s), High Ceilings, Solid Surface Counters, Split Bedroom, Walk-In Closet(s)
- Flooring: Carpet, Ceramic Tile
- Windows: Hurricane Shutters
- Has fireplace: No
Interior area
- Total structure area: 2,250
- Total interior livable area: 1,689 sqft
Video & virtual tour
Property
Parking
- Total spaces: 2
- Parking features: Driveway, Garage Door Opener, Guest, Parking Pad
- Attached garage spaces: 2
- Has uncovered spaces: Yes
Features
- Levels: One
- Stories: 1
- Patio & porch: Covered, Enclosed, Rear Porch, Screened
- Exterior features: Irrigation System, Lighting, Sidewalk
- Has view: Yes
- View description: Garden
Lot
- Size: 6,696 Square Feet
- Features: City Lot, In County, Sidewalk
Details
- Parcel number: 2026170080000004990
- Zoning: MPUD
- Special conditions: None
Construction
Type & style
- Home type: SingleFamily
- Property subtype: Single Family Residence
- Attached to another structure: Yes
Materials
- Block, Stucco
- Foundation: Slab
- Roof: Tile
Condition
- Completed
- New construction: No
- Year built: 2021
Details
- Builder model: ROMA
- Builder name: TAYLOR MORRISON
Utilities & green energy
- Sewer: Public Sewer
- Water: Public
- Utilities for property: BB/HS Internet Available, Cable Connected, Electricity Connected, Phone Available, Public, Sewer Connected, Street Lights
Community & HOA
Community
- Features: Association Recreation - Owned, Clubhouse, Deed Restrictions, Dog Park, Fitness Center, Gated Community - No Guard, Golf Carts OK, Park, Playground, Pool, Sidewalks, Tennis Court(s)
- Security: Gated Community, Security Gate
- Pet fee: $0 monthly
- Subdivision: ESPLANADE/STARKEY RANCH
HOA
- Has HOA: Yes
- Amenities included: Clubhouse, Fitness Center, Gated, Lobby Key Required, Park, Playground, Pool, Recreation Facilities, Security, Spa/Hot Tub, Tennis Court(s)
- Services included: Common Area Taxes, Community Pool, Reserve Fund, Maintenance Grounds, Maintenance Repairs, Manager, Pool Maintenance, Private Road, Recreational Facilities
- HOA fee: $430 monthly
- HOA name: Kimberly Krieg
- HOA phone: 877-221-6919
- Second HOA name: STARKEY RANCH
- Second HOA phone: 813-936-4171
Location
- Region: Odessa
Financial & listing details
- Price per square foot: $293/sqft
- Tax assessed value: $509,149
- Annual tax amount: $8,525
- Date on market: 6/4/2026
- Cumulative days on market: 98 days
- Listing terms: Cash,Conventional,FHA
- Ownership: Fee Simple
- Total actual rent: 0
- Electric utility on property: Yes
- Road surface type: Paved
Estimated market value
Not available
Estimated sales range
Not available
Not available
Price history
| Date | Event | Price |
|---|---|---|
| 9/3/2026 | Price change | $494,999-0.5%$293/sqft |
Source:  Stellar MLS #W7886389 Report a problem Stellar MLS #W7886389 Report a problem | ||
| 9/1/2026 | Price change | $497,499-0.1%$295/sqft |
Source: Stellar MLS #W7886389 Report a problem | ||
| 8/22/2026 | Price change | $497,999-0.1%$295/sqft |
Source: Stellar MLS #W7886389 Report a problem | ||
| 8/10/2026 | Price change | $498,499-0.1%$295/sqft |
Source: Stellar MLS #W7886389 Report a problem | ||
| 7/25/2026 | Price change | $498,999-0.1%$295/sqft |
Source: Stellar MLS #W7886389 Report a problem | ||
| 7/11/2026 | Price change | $499,499-0.1%$296/sqft |
Source: Stellar MLS #W7886389 Report a problem | ||
| 6/28/2026 | Price change | $499,999-1%$296/sqft |
Source: Stellar MLS #W7886389 Report a problem | ||
| 6/25/2026 | Price change | $505,000-1.9%$299/sqft |
Source: Stellar MLS #W7886389 Report a problem | ||
| 6/18/2026 | Price change | $515,000-1%$305/sqft |
Source: Stellar MLS #W7886389 Report a problem | ||
| 6/13/2026 | Price change | $520,000-1%$308/sqft |
Source: Stellar MLS #W7886389 Report a problem | ||
| 6/4/2026 | Listed for sale | $525,000-0.8%$311/sqft |
Source: Stellar MLS #W7886389 Report a problem | ||
| 4/19/2025 | Listing removed | $528,999$313/sqft |
Source: Stellar MLS #W7861801 Report a problem | ||
| 3/25/2025 | Price change | $528,999-1.1%$313/sqft |
Source: Stellar MLS #W7861801 Report a problem | ||
| 11/15/2024 | Price change | $534,999-1.2%$317/sqft |
Source: Stellar MLS #W7861801 Report a problem | ||
| 11/12/2024 | Price change | $541,499-0.9%$321/sqft |
Source: Stellar MLS #W7861801 Report a problem | ||
| 11/7/2024 | Price change | $546,499-0.1%$324/sqft |
Source: Stellar MLS #W7861801 Report a problem | ||
| 9/8/2024 | Price change | $546,999-0.1%$324/sqft |
Source: Stellar MLS #W7861801 Report a problem | ||
| 8/9/2024 | Price change | $547,499-0.1%$324/sqft |
Source: Stellar MLS #W7861801 Report a problem | ||
| 7/16/2024 | Price change | $547,999-0.1%$324/sqft |
Source: Stellar MLS #W7861801 Report a problem | ||
| 6/29/2024 | Price change | $548,500-0.3%$325/sqft |
Source: Stellar MLS #W7861801 Report a problem | ||
| 2/9/2024 | Listed for sale | $550,000+83.3%$326/sqft |
Source: Stellar MLS #W7861801 Report a problem | ||
| 6/1/2021 | Sold | $300,100$178/sqft |
Source: Public Record Report a problem | ||
Public tax history
| Year | Property taxes | Tax assessment |
|---|---|---|
| 2025 | $8,525 +3.6% | $326,320 +2.9% |
| 2024 | $8,225 +3.9% | $317,130 |
| 2023 | $7,915 +6.4% | $317,130 +3% |
| 2022 | $7,439 +79.7% | $307,900 +344.7% |
| 2021 | $4,140 +20.8% | $69,240 |
| 2020 | $3,428 +30.8% | $69,240 +150% |
| 2019 | $2,622 | $27,696 |
Find assessor info on the county website
Monthly payment
Est. payment
Payment breakdown
Explore the cost of this home by adjusting the details. Changes won't be saved.Climate risks
Neighborhood: 33556
Nearby schools
Schools provided by the listing agent
- Elementary: Starkey Ranch K-8
- Middle: Starkey Ranch K-8
- High: River Ridge High-PO
Source: Stellar MLS. This data may not be complete. We recommend contacting the local school district to confirm school assignments for this home.
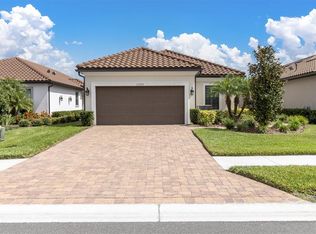
Similar homes
- $520,0003 bd2 ba1.9k sqft3254 FRANCOA DRIVE, ODESSA, FL 33556For Sale

 MLS ID #TB8518351, Brad Bohnert, KELLER WILLIAMS ST PETE REALTY. Stellar MLS
 - $475,0003 bd2 ba1.9k sqft3639 HURSTON STREET, NEW PORT RICHEY, FL 34655For Sale
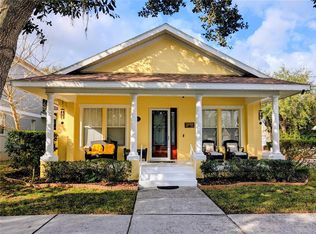 MLS ID #TB8463358, Chuck Guth, AGILE GROUP REALTY. Stellar MLS
 - $558,4003 bd3 ba2.2k sqft10325 PALLADIO DRIVE, NEW PORT RICHEY, FL 34655For Sale
 MLS ID #W7888868, Justin Brandon, PA, RE/MAX ALLIANCE GROUP. Stellar MLS
 - $374,9003 bd2 ba1.5k sqft16252 SILENT SANDS LANE, ODESSA, FL 33556For Sale
 MLS ID #O6421006, Isabel Rolon, CHARLES RUTENBERG REALTY ORLANDO. Stellar MLS
 - $520,0005 bd4 ba2.4k sqft11832 LAKE BOULEVARD, NEW PORT RICHEY, FL 34655For SaleMLS ID #TB8433000, Kelsie Fernandes, CENTURY 21 RE CHAMPIONS. Stellar MLS
- $445,0003 bd2 ba1.9k sqft3618 BUFFETT STREET, NEW PORT RICHEY, FL 34655For SaleMLS ID #TB8464410, Chuck Guth, AGILE GROUP REALTY. Stellar MLS
- $419,0003 bd2 ba1.9k sqft1004 SWEET JASMINE DRIVE, TRINITY, FL 34655For SaleMLS ID #W7888882, Justine Manousogiannakis PLLC, FUTURE HOME REALTY. Stellar MLS
- $499,9004 bd2 ba2.4k sqft8137 GOLDEN BEAR LOOP, PORT RICHEY, FL 34668For SaleMLS ID #TB8505631, Yuliett Monserrat Perez, BUILDING NEST REALTY LLC. Stellar MLS
- $598,0003 bd2 ba1.8k sqft3553 FAIRWAY FOREST DRIVE, PALM HARBOR, FL 34685For SaleMLS ID #TB8544293, Stephen Katsaros, COMPASS FLORIDA LLC. Stellar MLS
- $449,5003 bd2 ba1.8k sqft12603 ROSELAND DRIVE, NEW PORT RICHEY, FL 34654For SaleMLS ID #TB8532104, Angie Pisz, CHARLES RUTENBERG REALTY INC. Stellar MLS
- $467,4003 bd2 ba1.8k sqft2814 MAPLE BROOK LOOP, LUTZ, FL 33558For SaleMLS ID #TB8530886, Christina Paolillo, CHARLES RUTENBERG REALTY INC. Stellar MLS
- $425,0003 bd3 ba1.7k sqft11796 CRESTRIDGE LOOP, NEW PORT RICHEY, FL 34655For SaleMLS ID #W7874659, Robert McDugald, FUTURE HOME REALTY INC. Stellar MLS
- $469,9003 bd2 ba1.6k sqft8429 AUBURN RISE COURT, LAND O LAKES, FL 34638For SaleMLS ID #W7888351, Ralph Harvey, LISTWITHFREEDOM.COM. Stellar MLS
- $335,0003 bd3 ba1.6k sqft15084 CARAVAN AVENUE, ODESSA, FL 33556For SaleMLS ID #TB8510897, Stacy Colvin, LPT REALTY LLC. Stellar MLS
- $469,9002 bd2 ba1.7k sqft603 CANAL WAY, OLDSMAR, FL 34677For SaleMLS ID #TB8543317, Anne Hode, AH REALTY SERVICES, LLC. Stellar MLS
- $450,4493 bd2 ba1.8k sqft1033 ROSETREE LANE, TARPON SPRINGS, FL 34689For SaleMLS ID #W7888784, Ron Mastrodonato, SANDPEAK REALTY. Stellar MLS
- $455,0003 bd2 ba1.6k sqft3134 WINDMOOR DRIVE N, PALM HARBOR, FL 34685For SaleMLS ID #O6402214, Steven Koleno, BEYCOME OF FLORIDA LLC. Stellar MLS
- $489,0004 bd3 ba1.7k sqft16513 SILVERHILL DRIVE, TAMPA, FL 33624For SaleMLS ID #TB8505033, Julie Phan, LLC, LPT REALTY, LLC. Stellar MLS
- $425,0003 bd2 ba1.8k sqft2821 DEVONOAK BOULEVARD, LAND O LAKES, FL 34638For SaleMLS ID #TB8540304, Kristi Drablos, KELLER WILLIAMS TAMPA PROPERTIES. Stellar MLS
- $609,0004 bd3 ba2.4k sqft1616 KINSMERE DRIVE, TRINITY, FL 34655For SaleMLS ID #W7884771, JEFF Queen, PREMIER PROPERTY SOLUTIONS. Stellar MLS
