Welcome to your dream oasis in the highly sought-after, gated family community of Trinity Preserve. This spectacular 4-bedroom, 3-bathroom pool home plus a dedicated home office offers the perfect blend of elegant entertaining and functional family living.From the moment you arrive, the pristine curb appeal and spacious 3-car garage set the stage for what lies inside. Step through the front doors to find a bright, open-concept floor plan designed for effortless hosting. The dedicated executive office provides the ultimate quiet space for remote work. Transition seamlessly into your living spaces, highlighted by a custom wet bar that makes evening entertaining a breeze.Your private backyard paradise awaits outside. The sprawling, beautifully landscaped outdoor living space features a sparkling pristine pool and a relaxing hot tub, creating a secure and serene sanctuary for weekend gatherings, barbecues, or quiet mornings.Perfectly positioned for families, this home offers unmatched peace of mind with premium educational zoning. Your children will attend some of the area's top-performing schools: Odessa Elementary (A-Rated), Seven Springs Middle School (B-Rated), and Mitchell High School (A-Rated).Don't miss the rare opportunity to own a premium pool home in one of Trinity’s most desirable neighborhoods. Schedule your private tour today before it’s gone!
For sale by owner
$650,000
12251 Crestridge Loop, New Port Richey, FL 34655
4beds
2,421sqft
SingleFamily
Built in 2014
7,797 Square Feet Lot
$-- Zestimate®
$268/sqft
$113/mo HOA
What's special
Dedicated executive officeDedicated home officeRelaxing hot tubBright open-concept floor planCustom wet barPristine curb appealSparkling pristine pool
- 43 days
- 606
- 28
Listed by:
Property Owner (727) 505-1340
Facts & features
Interior
Bedrooms & bathrooms
- Bedrooms: 4
- Bathrooms: 3
- Full bathrooms: 3
Heating
- Forced air
Cooling
- Central
Appliances
- Included: Dishwasher, Garbage disposal, Microwave, Range / Oven, Refrigerator
Features
- Flooring: Carpet, Laminate
- Basement: None
Interior area
- Total interior livable area: 2,421 sqft
Property
Parking
- Parking features: Garage - Attached
Features
- Exterior features: Stucco, Cement / Concrete
- Has spa: Yes
Lot
- Size: 7,797 Square Feet
Details
- Parcel number: 3326170100009000170
Construction
Type & style
- Home type: SingleFamily
Materials
- Concrete Block
- Roof: Shake / Shingle
Condition
- New construction: No
- Year built: 2014
Community & HOA
HOA
- Has HOA: Yes
- HOA fee: $113 monthly
Location
- Region: New Port Richey
Financial & listing details
- Price per square foot: $268/sqft
- Tax assessed value: $522,740
- Annual tax amount: $8,308
- Date on market: 8/27/2026
Estimated market value
Not available
Estimated sales range
Not available
$3,604/mo
Price history
| Date | Event | Price |
|---|---|---|
| 8/27/2026 | Listed for sale | $650,000+0.8%$268/sqft |
Source: Owner Report a problem | ||
| 4/19/2024 | Sold | $645,000-0.8%$266/sqft |
Source:  Stellar MLS #U8232280 Report a problem Stellar MLS #U8232280 Report a problem | ||
| 3/4/2024 | Pending sale | $650,000$268/sqft |
Source: Stellar MLS #U8232280 Report a problem | ||
| 2/29/2024 | Listed for sale | $650,000+107.3%$268/sqft |
Source: Stellar MLS #U8232280 Report a problem | ||
| 12/24/2014 | Sold | $313,500$129/sqft |
Source: Stellar MLS #U7720256 Report a problem | ||
Public tax history
| Year | Property taxes | Tax assessment |
|---|---|---|
| 2025 | $8,308 +55% | $522,740 +51.5% |
| 2024 | $5,358 +3.8% | $345,000 |
| 2023 | $5,164 +11.2% | $345,000 +3% |
| 2022 | $4,644 +1.8% | $334,960 +6.1% |
| 2021 | $4,562 +1.5% | $315,740 +1.4% |
| 2020 | $4,492 +1.5% | $311,386 +2.2% |
| 2019 | $4,425 | $304,560 +11% |
| 2018 | $4,425 +12.1% | $274,323 -0.2% |
| 2017 | $3,949 -2.2% | $274,940 +6.1% |
| 2016 | $4,037 -9.2% | $259,120 +2.5% |
| 2015 | $4,443 +1933.4% | $252,845 +1845.7% |
| 2014 | $219 | $12,995 |
Find assessor info on the county website
Monthly payment
Est. payment
Payment breakdown
Explore the cost of this home by adjusting the details. Changes won't be saved.Climate risks
Neighborhood: 34655
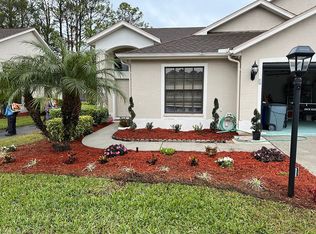
- $320,4002 bd2 ba1.6k sqft9703 Woodhollow Ct, New Port Richey, FL 34655Off Market
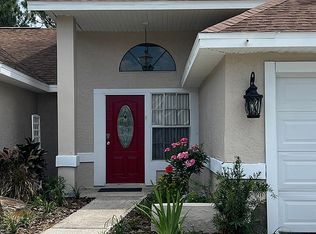
- $472,7005 bd4 ba3.2k sqft9323 Via Segovia, New Port Richey, FL 34655Off Market
- $233,0002 bd2 ba1.1k sqft4856 Alamo Ct, New Port Richey, FL 34655Sold
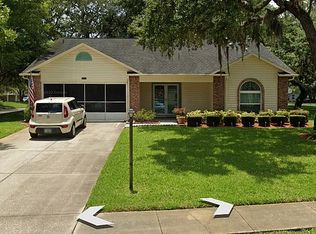
- $306,7002 bd2 ba1.7k sqft4992 Bostonian Loop, New Port Richey, FL 34655Off Market
Similar homes
- $650,7694 bd3 ba2.3k sqft10706 PINEY POINT LANE, NEW PORT RICHEY, FL 34655New Construction

 Stellar MLS
 - $499,5004 bd2 ba2.3k sqft4401 FORT SHAW DRIVE, NEW PORT RICHEY, FL 34655For Sale
 MLS ID #W7889139, Jennifer Hatzistefanou, RE/MAX CHAMPIONS. Stellar MLS
 - $760,0004 bd3 ba2.8k sqft4239 WOODLAND RETREAT BOULEVARD, NEW PORT RICHEY, FL 34655For Sale
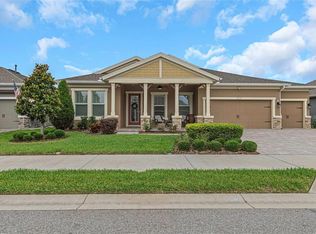 MLS ID #TB8470560, Laura Button, FUTURE HOME REALTY INC. Stellar MLS
 - $603,6854 bd3 ba2k sqft10667 STEINAHATCHEE LANE, NEW PORT RICHEY, FL 34655New Construction
 Stellar MLS
 - $642,2994 bd3 ba2.3k sqft3892 ROCKY ISLAND ROAD, NEW PORT RICHEY, FL 34655New ConstructionStellar MLS
- $484,9004 bd2 ba2.4k sqft4638 ANACONDA DRIVE, NEW PORT RICHEY, FL 34655For SaleMLS ID #TB8522346, Vanessa Leonard, KELLER WILLIAMS REALTY- PALM HARBOR. Stellar MLS
- $686,2304 bd4 ba2.8k sqft3904 ROCKY ISLAND ROAD, NEW PORT RICHEY, FL 34655New ConstructionStellar MLS
- $915,0004 bd3 ba3.1k sqft4263 WOODLAND RETREAT BOULEVARD, NEW PORT RICHEY, FL 34655For SaleMLS ID #TB8529749, Misia Eisenhauer, JPAR PREMIER DESTINATION REALTY. Stellar MLS
- $555,0004 bd3 ba2.6k sqft5509 GANNETT COURT, NEW PORT RICHEY, FL 34655For SaleMLS ID #O6423882, Steven Koleno, BEYCOME OF FLORIDA LLC. Stellar MLS
- $485,0003 bd3 ba2.1k sqft10505 FENCELINE ROAD, NEW PORT RICHEY, FL 34655For SaleMLS ID #TB8551382, Earl Williams, FUTURE HOME REALTY INC. Stellar MLS
- $574,9005 bd5 ba3.2k sqft3534 DIAZ STREET, NEW PORT RICHEY, FL 34655For SaleMLS ID #W7886142, Justin Brandon, PA, RE/MAX ALLIANCE GROUP. Stellar MLS
- $469,0003 bd2 ba1.5k sqft9639 ALVERNON DRIVE, NEW PORT RICHEY, FL 34655For SaleMLS ID #TB8548293, Jan Bado, BAY VILLA REALTY. Stellar MLS
- $639,9983 bd2 ba2.1k sqft4000 BURDICK LOOP, ODESSA, FL 33556For SaleMLS ID #TB8553049, Junie Cook, FUTURE HOME REALTY INC. Stellar MLS
- $349,0003 bd2 ba1.7k sqft9504 VIA SEGOVIA, NEW PORT RICHEY, FL 34655For SaleMLS ID #TB8556649, Jason Saphire, WWW.HOMEZU.COM. Stellar MLS
- $449,9003 bd3 ba2.3k sqft9757 HERMOSILLO DRIVE, NEW PORT RICHEY, FL 34655For SaleMLS ID #TB8504639, Kelly Parks, COASTAL PROPERTIES GROUP INTER. Stellar MLS
- $599,0003 bd3 ba2.1k sqft3871 NIGHT STAR TRAIL, ODESSA, FL 33556For SaleMLS ID #W7889973, Cindi Weinberg, SANDPEAK REALTY. Stellar MLS
- $369,9003 bd2 ba1.6k sqft3066 ESPLANADE DRIVE, NEW PORT RICHEY, FL 34655For SaleMLS ID #TB8555596, Michael Cinquemano, Jr., MIHARA & ASSOCIATES INC.. Stellar MLS
