Nestled in an established Clearwater neighborhood, 3088 Cascade Drive is a well-kept single-story pool home on a quiet street. The neighborhood is lined with mature trees, well-groomed yards, and sidewalks made for evening strolls, and with just one through street there’s little to no traffic. Offering 3 bedrooms and 2 baths, the split floor plan keeps the primary suite tucked away on its own, with the two additional bedrooms across the home. The original galley kitchen features new stainless steel appliances and a window that looks out onto the pool and patio. The saltwater pool and patio span the length of the home, so each window and sliding glass door along the back frames that view and fills the space with natural light. Mature landscaping surrounds the 0.22-acre lot, and the storage shed conveys. Publix is close by for quick shopping, and Countryside Mall is just 1.2 miles away. You’re also near BayCare’s Mease Countryside Hospital, St. Pete–Clearwater International Airport, and Clearwater Beach. Schedule your showing today!
For sale
$489,000
3088 CASCADE DRIVE, CLEARWATER, FL 33761
3beds
1,501sqft
Single Family Residence
Built in 1976
9,409 Square Feet Lot
$479,300 Zestimate®
$326/sqft
$-- HOA
What's special
Well-kept single-story pool homeStorage shed conveysSplit floor planQuiet streetOriginal galley kitchenNew stainless steel appliancesWell-groomed yards
- 7 days
- 903
- 121
Likely to sell faster than
Zillow last checked:
Listing updated:
Listed by:
Lauren Bailey 423-432-6024,
CENTRAL LAKES REALTY LLC 352-508-7379
Source: Stellar MLS,MLS#: G5119891 Originating MLS: Lake and Sumter
Facts & features
Interior
Bedrooms & bathrooms
- Bedrooms: 3
- Bathrooms: 2
- Full bathrooms: 2
Rooms
- Room types: Breakfast Room Separate
Primary bedroom
- Features: Built-in Closet
- Level: First
Bedroom 2
- Features: Built-in Closet
- Level: First
Bedroom 3
- Features: Built-in Closet
- Level: First
Primary bathroom
- Level: First
Bathroom 2
- Level: First
Kitchen
- Level: First
Living room
- Level: First
Heating
- Central
Cooling
- Central Air
Appliances
- Included: Oven, Microwave, Refrigerator
- Laundry: Electric Dryer Hookup, In Garage, Washer Hookup
Features
- Ceiling Fan(s), Living Room/Dining Room Combo
- Flooring: Luxury Vinyl, Tile
- Doors: Sliding Doors
- Has fireplace: No
Interior area
- Total structure area: 2,574
- Total interior livable area: 1,501 sqft
Video & virtual tour
Property
Parking
- Total spaces: 2
- Parking features: Garage - Attached
- Attached garage spaces: 2
Features
- Levels: One
- Stories: 1
- Exterior features: Private Yard, Rain Gutters, Sidewalk
- Has private pool: Yes
- Pool features: In Ground, Salt Water
Lot
- Size: 9,409 Square Feet
- Dimensions: 75 x 125
Details
- Additional structures: Shed(s)
- Parcel number: 292816616230010270
- Special conditions: None
Construction
Type & style
- Home type: SingleFamily
- Property subtype: Single Family Residence
Materials
- Stucco
- Foundation: Slab
- Roof: Shingle
Condition
- New construction: No
- Year built: 1976
Utilities & green energy
- Sewer: Public Sewer
- Water: Public
- Utilities for property: Public
Community & HOA
Community
- Pet fee: $0 monthly
- Subdivision: NORTHWOOD ESTATES-TR C
HOA
- Has HOA: No
Location
- Region: Clearwater
Financial & listing details
- Price per square foot: $326/sqft
- Tax assessed value: $346,101
- Annual tax amount: $6,697
- Date on market: 11/6/2026
- Cumulative days on market: 8 days
- Ownership: Fee Simple
- Total actual rent: 0
- Road surface type: Paved
Estimated market value
$479,300
$455,000 - $503,000
$3,326/mo
Price history
| Date | Event | Price |
|---|---|---|
| 11/6/2026 | Listed for sale | $489,000+205.6%$326/sqft |
Source:  Stellar MLS #G5119891 Report a problem | ||
| 3/31/2011 | Sold | $160,000-5.3%$107/sqft |
Source: Public Record Report a problem | ||
| 2/26/2011 | Listed for sale | $168,900$113/sqft |
Source: Charles Rutenberg Realty, Inc. #7484199 Report a problem | ||
| 2/2/2011 | Pending sale | $168,900$113/sqft |
Source: Charles Rutenberg Realty, Inc. #7484199 Report a problem | ||
| 1/29/2011 | Price change | $168,900-0.6%$113/sqft |
Source: Charles Rutenberg Realty, Inc. #7484199 Report a problem | ||
| 1/13/2011 | Price change | $169,900-2.9%$113/sqft |
Source: Charles Rutenberg Realty, Inc. #7484199 Report a problem | ||
| 12/12/2010 | Price change | $174,900-4.9%$117/sqft |
Source: Charles Rutenberg Realty, Inc. #7484199 Report a problem | ||
| 11/13/2010 | Price change | $183,900-0.5%$123/sqft |
Source: Charles Rutenberg Realty, Inc. #7484199 Report a problem | ||
| 10/30/2010 | Price change | $184,900-1.6%$123/sqft |
Source: Charles Rutenberg Realty, Inc. #7484199 Report a problem | ||
| 10/16/2010 | Price change | $187,900-1.1%$125/sqft |
Source: Charles Rutenberg Realty, Inc. #7484199 Report a problem | ||
| 10/8/2010 | Listed for sale | $189,900+63%$127/sqft |
Source: Charles Rutenberg Realty, Inc. #7484199 Report a problem | ||
| 12/1/1997 | Sold | $116,500$78/sqft |
Source: Public Record Report a problem | ||
Public tax history
| Year | Property taxes | Tax assessment |
|---|---|---|
| 2025 | $6,698 +6.9% | $346,101 +6.3% |
| 2024 | $6,266 +4.2% | $325,739 +10% |
| 2023 | $6,011 +8.9% | $296,126 +10% |
| 2022 | $5,519 +11% | $269,205 +10% |
| 2021 | $4,973 +1.8% | $244,732 +4.6% |
| 2020 | $4,887 +10.7% | $234,057 +10% |
| 2019 | $4,417 | $212,779 +3.9% |
| 2018 | $4,417 +5% | $204,724 +8.1% |
| 2017 | $4,204 +23.2% | $189,365 +15% |
| 2016 | $3,412 -7.9% | $164,681 -6.8% |
| 2015 | $3,707 +8.8% | $176,648 +8.1% |
| 2014 | $3,406 +10.1% | $163,410 +13.5% |
| 2013 | $3,094 0% | $143,928 -0.1% |
| 2012 | $3,095 | $144,071 +7.8% |
| 2011 | -- | $133,663 +1.5% |
| 2010 | -- | $131,688 +2.7% |
| 2009 | -- | $128,226 +0.1% |
| 2008 | $1,791 | $128,098 +3% |
| 2007 | -- | $124,367 -23.9% |
| 2005 | -- | $163,500 +9.1% |
| 2004 | $2,053 +1.9% | $149,900 +11.3% |
| 2003 | $2,015 +5.1% | $134,700 +13.9% |
| 2002 | $1,917 | $118,300 +9.5% |
| 2001 | $1,917 +2.2% | $108,000 -3.2% |
| 2000 | $1,876 | $111,600 |
Find assessor info on the county website
Monthly payment
Est. payment
Payment breakdown
Explore the cost of this home by adjusting the details. Changes won't be saved.Climate risks
Neighborhood: Northwood Estates


Similar homes
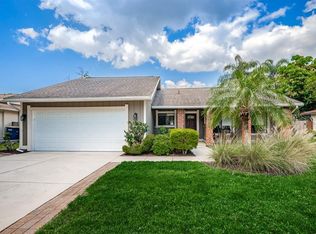
- $469,9002 bd2 ba1.7k sqft603 CANAL WAY, OLDSMAR, FL 34677For Sale
 MLS ID #TB8543317, Anne Hode, AH REALTY SERVICES, LLC. Stellar MLS
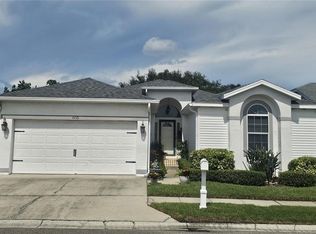
- $599,9993 bd2 ba1.6k sqft1170 WEXFORD DRIVE, PALM HARBOR, FL 34683For Sale
 MLS ID #TB8566016, Stephanie Bell, SANCTUARY REAL ESTATE GROUP, LLC. Stellar MLS
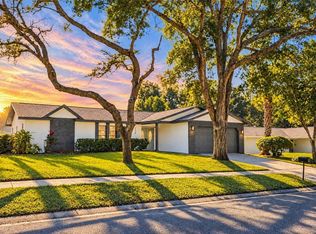
- $469,0003 bd2 ba2k sqft1874 WATEROAK DRIVE W, CLEARWATER, FL 33764For Sale
 MLS ID #TB8537735, Burton Rushing, REAL ESTATE FIRM OF FLORIDA, LLC. Stellar MLS
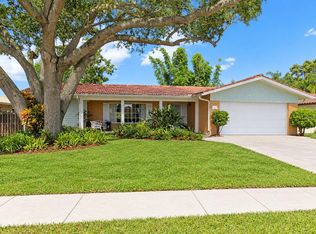
- $465,0003 bd2 ba1.2k sqft1443 JEFFORDS ST, CLEARWATER, FL 33756For Sale
 MLS ID #TB8543814, Andrew Steffens, INVESTCOR REALTY LLC. Stellar MLS
- $475,0003 bd2 ba1.5k sqft2930 SHANNON CIR, PALM HARBOR, FL 34684For SaleMLS ID #TB8527930, Frances Vella, CENTURY 21 ELITE LOCATIONS, INC. Stellar MLS
- $470,0003 bd2 ba1.4k sqft1791 EZELLE AVENUE, LARGO, FL 33770For SaleMLS ID #TB8558683, Meghan Panek, STONEBRIDGE REAL ESTATE CO. Stellar MLS
- $579,9003 bd2 ba1.4k sqft785 SAN SALVADOR DRIVE, DUNEDIN, FL 34698For SaleMLS ID #O6452506, Steven Koleno, BEYCOME OF FLORIDA LLC. Stellar MLS
- $484,9003 bd2 ba1.8k sqft5513 GOLDEN DRIVE, TAMPA, FL 33634For SaleMLS ID #TB8558257, Amaury Rajme De La Cruz, LANTES REAL ESTATE LLC. Stellar MLS
- $274,9002 bd2 ba1k sqft2466 ALHAMBRA STREET, CLEARWATER, FL 33761For SaleMLS ID #S5156748, Suleiman Musallam, THE FIRM RE. Stellar MLS
- $515,0003 bd3 ba1.5k sqft336 SHADDOCK STREET, TARPON SPRINGS, FL 34689For SaleMLS ID #TB8559700, Tia Hockensmith, SMITH & ASSOCIATES REAL ESTATE. Stellar MLS
- $419,9004 bd2 ba1.4k sqft7502 TURTLEBROOK LANE, NEW PORT RICHEY, FL 34655For SaleMLS ID #TB8564757, Michele Ranjbar, COLDWELL BANKER REALTY. Stellar MLS
- $449,0004 bd2 ba1.8k sqft1885 FEATHER TREE CIRCLE, CLEARWATER, FL 33765For SaleMLS ID #TB8503446, Trinh Pham, BRODERICK & ASSOCIATES INC. Stellar MLS
- $369,9003 bd1 ba1.4k sqft2133 INDIGO DRIVE, CLEARWATER, FL 33763For SaleMLS ID #TB8519060, Eric Szemple, KELLER WILLIAMS REALTY- PALM HARBOR. Stellar MLS
- $429,9003 bd2 ba1.4k sqft1237 LOTUS PATH, CLEARWATER, FL 33756For SaleMLS ID #TB8535190, Nataliya Fillers, FUTURE HOME REALTY INC. Stellar MLS
- $451,0003 bd2 ba1.5k sqft12195 71ST WAY, LARGO, FL 33773For SaleMLS ID #TB8551720, Ari Abdi, 1 REALTY GROUP LLC. Stellar MLS
- $499,9003 bd2 ba1.3k sqft111 OAK LEE DRIVE, LUTZ, FL 33548For SaleMLS ID #TB8543280, MARCO OROZCO, CENTURY 21 CIRCLE. Stellar MLS
- $450,0003 bd3 ba1.4k sqft1709 EATON DRIVE NE, CLEARWATER, FL 33756For SaleMLS ID #TB8533800, Evert Williams, COASTAL HOME ADVISORS RE. Stellar MLS
- $610,0004 bd2 ba1.5k sqft1521 FOXCROFT DRIVE W, PALM HARBOR, FL 34683For SaleMLS ID #TB8546584, Gina Vasquez Savage, HANCOCK REALTY ENTERPRISE INC.. Stellar MLS
- $599,9003 bd3 ba1.9k sqft1583 REDWOOD AVENUE, DUNEDIN, FL 34698For SaleMLS ID #TB8533750, David Vose, DUNEDIN LIFE REALTY. Stellar MLS
- $484,9003 bd2 ba1.9k sqft1338 DARTFORD DRIVE, TARPON SPRINGS, FL 34688For SaleMLS ID #TB8528232, Debbie Kravitz, BROPHY REAL ESTATE. Stellar MLS
