Welcome to 1443 Jeffords Street, a beautifully updated pool home ideally located in the heart of Clearwater! This move-in-ready property combines an inviting open-concept interior with exceptional outdoor living and an impressive list of recent improvements. The bright, open layout seamlessly connects the living, dining, and kitchen areas, creating a comfortable space for everyday living and entertaining. The updated kitchen features a spacious peninsula with bar seating and opens directly to the dining and living areas. Major improvements completed in 2024 include a new A/C system, water heater, driveway, pool resurfacing, and fence—providing valuable updates both inside and out. Step outside to your own private Florida retreat. The covered and screened patio offers plenty of shaded space for outdoor dining and relaxing while overlooking the swimming pool. The spacious, fenced backyard provides additional room to entertain, grill, gather around the fire pit, or simply enjoy the Florida sunshine. The resurfaced pool and surrounding deck complete this fantastic outdoor living space. The primary bedroom features a private en-suite bathroom with a shower. The guest bathroom features a tub and shower combination. Additional bedrooms provide flexibility for family, guests, or a home office, while an interior washer and dryer add everyday convenience. Centrally located with easy access to some of Clearwater's most popular destinations, the home is less than 10 minutes from Clearwater Beach and less than 5 minutes from Downtown Clearwater. Indian Rocks Beach and Downtown Dunedin are approximately 15 minutes away, while Publix, shopping, restaurants, and everyday conveniences are just minutes from the property. Tampa International Airport is approximately 25 minutes away. Whether you're looking for a primary residence, second home, or your own Florida getaway, 1443 Jeffords Street offers a private pool, excellent indoor/outdoor living, numerous recent improvements, and a convenient Clearwater location close to beaches, shopping, dining, and entertainment. Furniture and furnishings are negotiable and may be available separately.
For sale
Price cut: $10K (10/15)
$465,000
1443 JEFFORDS ST, CLEARWATER, FL 33756
3beds
1,202sqft
Single Family Residence
Built in 1968
5,998 Square Feet Lot
$-- Zestimate®
$387/sqft
$-- HOA
What's special
Private poolOverlooking the swimming poolInviting open-concept interiorInterior washer and dryerSpacious fenced backyardFire pitBright open layout
- 48 days
- 258
- 26
Zillow last checked:
Listing updated:
Listed by:
Andrew Steffens 813-563-0877,
INVESTCOR REALTY LLC 813-761-4250
Source: Stellar MLS,MLS#: TB8543814 Originating MLS: Suncoast Tampa
Originating MLS: Suncoast Tampa
Facts & features
Interior
Bedrooms & bathrooms
- Bedrooms: 3
- Bathrooms: 2
- Full bathrooms: 2
Primary bedroom
- Description: Room1
- Features: Built-in Closet
- Level: First
Kitchen
- Description: Room2
- Level: First
Living room
- Description: Room3
- Level: First
Heating
- Central
Cooling
- Central Air
Appliances
- Included: Dishwasher, Disposal, Range, Refrigerator
- Laundry: Inside
Features
- Other
- Flooring: Laminate, Tile
- Has fireplace: Yes
- Fireplace features: Outside
Interior area
- Total structure area: 1,581
- Total interior livable area: 1,202 sqft
Property
Features
- Levels: One
- Stories: 1
- Exterior features: Fire Pit, Other
- Has private pool: Yes
- Pool features: In Ground
Lot
- Size: 5,998 Square Feet
Details
- Parcel number: 232915290160001330
- Special conditions: None
Construction
Type & style
- Home type: SingleFamily
- Property subtype: Single Family Residence
Materials
- Block
- Foundation: Slab
- Roof: Shingle
Condition
- New construction: No
- Year built: 1968
Utilities & green energy
- Sewer: Public Sewer
- Water: Public
- Utilities for property: Public
Community & HOA
Community
- Pet fee: $0 monthly
- Subdivision: FORREST HILL ESTATES
HOA
- Has HOA: No
Location
- Region: Clearwater
Financial & listing details
- Price per square foot: $387/sqft
- Tax assessed value: $233,439
- Annual tax amount: $4,337
- Date on market: 8/30/2026
- Cumulative days on market: 48 days
- Listing terms: Cash,Conventional,FHA,VA Loan
- Ownership: Fee Simple
- Total actual rent: 0
- Road surface type: Asphalt
Estimated market value
Not available
Estimated sales range
Not available
Not available
Price history
| Date | Event | Price |
|---|---|---|
| 10/15/2026 | Price change | $465,000-2.1%$387/sqft |
Source:  Stellar MLS #TB8543814 Report a problem Stellar MLS #TB8543814 Report a problem | ||
| 8/30/2026 | Listed for sale | $475,000+35.8%$395/sqft |
Source: Stellar MLS #TB8543814 Report a problem | ||
| 4/4/2024 | Sold | $349,900$291/sqft |
Source: Stellar MLS #U8233055 Report a problem | ||
| 3/4/2024 | Pending sale | $349,900$291/sqft |
Source: Stellar MLS #U8233055 Report a problem | ||
| 3/1/2024 | Listed for sale | $349,900$291/sqft |
Source: Stellar MLS #U8233055 Report a problem | ||
Public tax history
| Year | Property taxes | Tax assessment |
|---|---|---|
| 2025 | $4,518 +369.2% | $233,439 +150.7% |
| 2024 | $963 +3.8% | $93,133 +3% |
| 2023 | $928 +5.2% | $90,420 +3% |
| 2022 | $882 +0.9% | $87,786 +3% |
| 2021 | $874 +1.4% | $85,229 +1.4% |
| 2020 | $862 +3.5% | $84,052 +2.3% |
| 2019 | $832 | $82,162 +1.9% |
| 2018 | $832 +2.9% | $80,630 +2.1% |
| 2017 | $809 +7.9% | $78,972 +2.1% |
| 2016 | $750 -1.6% | $77,348 +0.7% |
| 2015 | $762 +1.2% | $76,810 +0.8% |
| 2014 | $753 +1.7% | $76,200 +1.5% |
| 2013 | $740 -8.6% | $75,074 -3.8% |
| 2012 | $810 | $78,070 +3% |
| 2011 | -- | $75,796 +1.5% |
| 2010 | -- | $74,676 +2.7% |
| 2009 | -- | $72,713 +0.1% |
| 2008 | $691 | $72,640 +3% |
| 2007 | -- | $70,524 -35.4% |
| 2005 | -- | $109,200 +19.1% |
| 2004 | $916 +2.6% | $91,700 +6.1% |
| 2003 | $893 +6.6% | $86,400 +14% |
| 2002 | $838 | $75,800 +17.3% |
| 2001 | $838 +5.4% | $64,600 +7.1% |
| 2000 | $796 | $60,300 |
Find assessor info on the county website
Monthly payment
Est. payment
Payment breakdown
Explore the cost of this home by adjusting the details. Changes won't be saved.Climate risks
Neighborhood: Forrest Hill Estates
Nearby schools
Schools provided by the listing agent
- Elementary: Plumb Elementary-PN
- Middle: Oak Grove Middle-PN
- High: Clearwater High-PN
Source: Stellar MLS. This data may not be complete. We recommend contacting the local school district to confirm school assignments for this home.
Similar homes
- $437,0003 bd2 ba1.4k sqft1237 LOTUS PATH, CLEARWATER, FL 33756For Sale

 MLS ID #TB8535190, Nataliya Fillers, FUTURE HOME REALTY INC. Stellar MLS
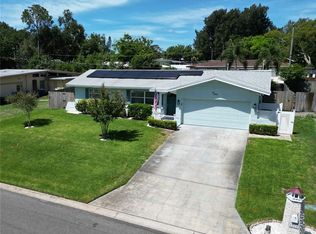
 - $450,0003 bd2 ba1.3k sqft1524 S FREDRICA AVENUE, CLEARWATER, FL 33756For Sale
 MLS ID #TB8517697, Brett Tesney, CHARLES RUTENBERG REALTY INC. Stellar MLS
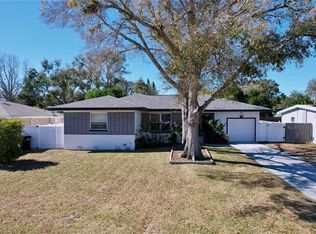
 - $520,0003 bd2 ba1.3k sqft1468 S PRESCOTT AVENUE, CLEARWATER, FL 33756For Sale
 MLS ID #TB8499808, Denice Jordan, DALTON WADE INC. Stellar MLS
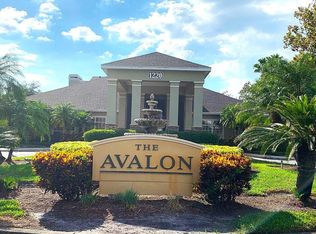
 - $319,9002 bd2 ba1k sqft1234 S MISSOURI AVENUE #316, CLEARWATER, FL 33756For Sale
 MLS ID #TB8525644, David Kerr, HIGH POINT REALTY INC. Stellar MLS
 - $456,0003 bd2 ba1.5k sqft12195 71ST WAY, LARGO, FL 33773For SaleMLS ID #TB8551720, Ari Abdi, 1 REALTY GROUP LLC. Stellar MLS
- $349,9003 bd2 ba1.4k sqft1820 LOMBARDY DRIVE, CLEARWATER, FL 33755For SaleMLS ID #G5115866, Julie Allred, JIM PARKS AND ASSOCIATES REALTY LLC. Stellar MLS
- $465,0003 bd2 ba1.5k sqft9554 86TH AVENUE, SEMINOLE, FL 33777For SaleMLS ID #TB8520938, Lynnea McKay, COLDWELL BANKER REALTY. Stellar MLS
- $460,0003 bd2 ba1.2k sqft5608 GATEWAY DRIVE, TAMPA, FL 33615New ConstructionMLS ID #TB8542831, Pilar Lesmes, LOKATION. Stellar MLS
- $279,0003 bd3 ba1.2k sqft1880 CLEARBROOKE DRIVE, CLEARWATER, FL 33760For SaleMLS ID #TB8556542, Chrisy Tellis, MAGNATE REALTY, LLC. Stellar MLS
- $499,9993 bd2 ba1.7k sqft11987 106TH AVENUE, SEMINOLE, FL 33778For SaleMLS ID #TB8457176, Janelle Makowski, CENTURY 21 COAST TO COAST. Stellar MLS
- $465,0003 bd3 ba1.3k sqft3117 W LEROY STREET, TAMPA, FL 33607For SaleMLS ID #TB8534449, Maria Rivera, RIVERA & ASSOCIATES REALTY. Stellar MLS
- $439,9003 bd2 ba1.4k sqft6945 ORKNEY AVENUE N, ST PETERSBURG, FL 33709For SaleMLS ID #TB8515581, Alexis Mathews, CHARLES RUTENBERG REALTY INC. Stellar MLS
- $465,0003 bd2 ba1.6k sqft3902 W PAXTON AVENUE, TAMPA, FL 33611For SaleMLS ID #TB8528134, Maryalicia Yoakum, CHARLES RUTENBERG REALTY INC. Stellar MLS
- $465,0005 bd3 ba1.6k sqft4928 ELDORADO DRIVE, TAMPA, FL 33615For SaleMLS ID #TB8545583, Yosan Perez, PRIME BAY REALTY. Stellar MLS
- $520,0004 bd2 ba1.6k sqft8628 MAGNOLIA DRIVE, SEMINOLE, FL 33777For SaleMLS ID #A4701888, Troy Nowak, MANGROVE BAY REALTY LLC. Stellar MLS
- $469,9002 bd2 ba1.7k sqft603 CANAL WAY, OLDSMAR, FL 34677For SaleMLS ID #TB8543317, Anne Hode, AH REALTY SERVICES, LLC. Stellar MLS
- $458,0003 bd2 ba1.3k sqft5340 5TH AVENUE S, ST PETERSBURG, FL 33707For SaleMLS ID #O6409556, Bryan Berns, LOCAL CHOICE REALTY LLC. Stellar MLS
- $449,0003 bd2 ba1.6k sqft3134 WINDMOOR DRIVE N, PALM HARBOR, FL 34685For SaleMLS ID #O6402214, Steven Koleno, BEYCOME OF FLORIDA LLC. Stellar MLS
- $525,0003 bd3 ba1.3k sqft839 FLORIDA AVENUE, PALM HARBOR, FL 34683For SaleMLS ID #TB8542981, Tania Borelli, COLDWELL BANKER REALTY. Stellar MLS
- $489,9003 bd3 ba1.2k sqft2711 W CORDELIA STREET, TAMPA, FL 33607For SaleMLS ID #TB8554191, HAYDER ALSARRAF, DALTON WADE INC. Stellar MLS
