Short Sale. Short Sale. **SHORT SALE**Welcome to this stunningly renovated 3-bedroom, 2-bath home with a 1-car garage, offering the perfect blend of modern design, comfort, and Florida lifestyle living. This move-in ready home features a bright, open floor plan that seamlessly connects the living room, dining area, and kitchen. Ideal for everyday living and entertaining. The gorgeously updated kitchen is the heart of the home, showcasing quartz countertops, soft-close shaker cabinets, and brand-new stainless-steel appliances, a true showstopper. The spacious primary suite offers a relaxing retreat with a stylish en-suite bath, complete with a contemporary barn door and sleek glass-enclosed shower. Both bathrooms have been fully renovated with top-tier finishes and modern fixtures. This home has been thoughtfully upgraded throughout, including fresh knockdown texture on walls and ceilings, tasteful interior paint, updated lighting and ceiling fans, two-panel interior doors, double-pane windows, an upgraded garage door, and new kitchen and bath fixtures. Major improvements include a new roof (2022), new AC system (2022), and a new pool (2022), providing peace of mind for years to come. Step outside to your private backyard oasis, where a custom-designed, heated, inground saltwater pool takes center stage, built with no expense spared and perfect for year-round enjoyment. An oversized covered outdoor living area creates an entertainer’s paradise, ideal for gatherings, relaxation, and soaking up the Florida sunshine. The large, fully fenced backyard with fresh landscaping offers plenty of space for outdoor fun and leisure. Enjoy big savings with the newly installed solar system, currently averaging approximately $75 per month, with the option for the buyer to assume the system and continue the energy-efficiency benefits. Ideally located approximately 4 miles from world-famous Clearwater Beach, this home offers quick access to Belleair, Belleair Bluffs, downtown Clearwater, Tampa, Tampa International Airport (TIA), St. Pete/Clearwater Airport, award-winning beaches, top-rated restaurants, coffee shops, nightlife, and endless entertainment options. Don’t miss your opportunity to own this exceptional Florida home, schedule your private showing today and start living the lifestyle you’ve been dreaming of! Buyer and/or Buyer’s Agent to verify all information. All information is presumed accurate but not guaranteed. One of the sellers is a Fl. licensed Realtor.
For sale
Price cut: $10K (5/28)
$520,000
1468 S PRESCOTT AVENUE, CLEARWATER, FL 33756
3beds
1,356sqft
:
Get pre-qualified$3,519/mo
Single Family Residence
Built in 1956
8,908 Square Feet Lot
$-- Zestimate®
$383/sqft
$-- HOA
What's special
Contemporary barn doorGorgeously updated kitchenTasteful interior paintQuartz countertopsPrivate backyard oasisUpgraded garage doorBright open floor plan
- 102 days |
- 745 |
- 67 |
Zillow last checked:
Listing updated:
Listed by:
Denice Jordan 813-997-7999,
DALTON WADE INC 888-668-8283
Source: Stellar MLS,MLS#: TB8499808 Originating MLS: Suncoast Tampa
Originating MLS: Suncoast Tampa
Facts & features
Interior
Bedrooms & bathrooms
- Bedrooms: 3
- Bathrooms: 2
- Full bathrooms: 2
Primary bedroom
- Features: Built-in Closet
- Level: First
- Area: 137.28 Square Feet
- Dimensions: 13.2x10.4
Bedroom 2
- Features: Built-in Closet
- Level: First
- Area: 120.54 Square Feet
- Dimensions: 9.8x12.3
Bedroom 3
- Features: Built-in Closet
- Level: First
- Area: 134.64 Square Feet
- Dimensions: 13.2x10.2
Bathroom 1
- Level: First
- Area: 65.66 Square Feet
- Dimensions: 9.8x6.7
Bathroom 2
- Level: First
- Area: 52.08 Square Feet
- Dimensions: 12.4x4.2
Kitchen
- Features: No Closet
- Level: First
- Area: 150.65 Square Feet
- Dimensions: 13.1x11.5
Living room
- Features: No Closet
- Level: First
- Area: 246.28 Square Feet
- Dimensions: 13.1x18.8
Heating
- Central, Electric
Cooling
- Central Air
Appliances
- Included: Dishwasher, Disposal, Dryer, Electric Water Heater, Microwave, Range, Washer, Water Softener
- Laundry: None
Features
- Ceiling Fan(s), Crown Molding, Eating Space In Kitchen, Kitchen/Family Room Combo, Open Floorplan, Stone Counters, Thermostat
- Flooring: Engineered Hardwood
- Doors: Outdoor Grill, Sliding Doors
- Windows: Window Treatments
- Has fireplace: No
Interior area
- Total structure area: 2,088
- Total interior livable area: 1,356 sqft
Property
Parking
- Total spaces: 1
- Parking features: Garage - Attached
- Attached garage spaces: 1
Features
- Levels: One
- Stories: 1
- Patio & porch: Covered, Front Porch, Patio, Rear Porch
- Exterior features: Garden, Irrigation System, Lighting, Outdoor Grill, Rain Gutters, Storage
- Has private pool: Yes
- Pool features: Auto Cleaner, Child Safety Fence, Gunite, Heated, In Ground
Lot
- Size: 8,908 Square Feet
- Dimensions: 67 x 133
- Features: Above Flood Plain
Details
- Parcel number: 222915784980030140
- Special conditions: Short Sale
Construction
Type & style
- Home type: SingleFamily
- Property subtype: Single Family Residence
Materials
- Block, Stucco
- Foundation: Block, Crawlspace
- Roof: Shingle
Condition
- New construction: No
- Year built: 1956
Utilities & green energy
- Electric: Photovoltaics Third-Party Owned
- Sewer: Public Sewer
- Water: Public
- Utilities for property: Cable Connected, Electricity Connected, Public, Sewer Connected, Sprinkler Recycled, Street Lights, Water Connected
Green energy
- Energy generation: Solar
Community & HOA
Community
- Pet fee: $0 monthly
- Subdivision: SALLS 1ST ADD
HOA
- Has HOA: No
Location
- Region: Clearwater
Financial & listing details
- Price per square foot: $383/sqft
- Tax assessed value: $446,342
- Annual tax amount: $8,637
- Date on market: 4/21/2026
- Cumulative days on market: 147 days
- Listing terms: Cash,Conventional,FHA,VA Loan
- Ownership: Fee Simple
- Total actual rent: 0
- Electric utility on property: Yes
- Road surface type: Asphalt, Paved
Estimated market value
Not available
Estimated sales range
Not available
Not available
Price history
| Date | Event | Price |
|---|---|---|
| 5/28/2026 | Price change | $520,000-1.9%$383/sqft |
Source:  Stellar MLS #TB8499808 Report a problem Stellar MLS #TB8499808 Report a problem | ||
| 5/19/2026 | Listed for sale | $530,000$391/sqft |
Source: Stellar MLS #TB8499808 Report a problem | ||
| 4/24/2026 | Pending sale | $530,000$391/sqft |
Source: Stellar MLS #TB8499808 Report a problem | ||
| 4/21/2026 | Listed for sale | $530,000$391/sqft |
Source: Stellar MLS #TB8499808 Report a problem | ||
| 4/20/2026 | Listing removed | $530,000$391/sqft |
Source: Stellar MLS #TB8470966 Report a problem | ||
| 3/17/2026 | Price change | $530,000-1.9%$391/sqft |
Source: eXp Realty #TB8470966 Report a problem | ||
| 2/26/2026 | Price change | $540,000-2.7%$398/sqft |
Source: eXp Realty #TB8470966 Report a problem | ||
| 2/20/2026 | Price change | $555,000-1.8%$409/sqft |
Source: Stellar MLS #TB8470966 Report a problem | ||
| 2/16/2026 | Price change | $565,000-1.7%$417/sqft |
Source: eXp Realty #TB8470966 Report a problem | ||
| 2/9/2026 | Listed for sale | $575,000+1.8%$424/sqft |
Source: Stellar MLS #TB8470966 Report a problem | ||
| 5/27/2024 | Sold | $565,000$417/sqft |
Source: Stellar MLS #U8221015 Report a problem | ||
| 5/6/2024 | Pending sale | $565,000$417/sqft |
Source: Stellar MLS #U8221015 Report a problem | ||
| 4/26/2024 | Price change | $565,000-1.6%$417/sqft |
Source: Stellar MLS #U8221015 Report a problem | ||
| 4/15/2024 | Price change | $574,000-0.9%$423/sqft |
Source: Stellar MLS #U8221015 Report a problem | ||
| 3/3/2024 | Pending sale | $579,000$427/sqft |
Source: Stellar MLS #U8221015 Report a problem | ||
| 2/7/2024 | Price change | $579,000-1.7%$427/sqft |
Source: Stellar MLS #U8221015 Report a problem | ||
| 1/5/2024 | Listed for sale | $589,000-1.7%$434/sqft |
Source: Stellar MLS #U8221015 Report a problem | ||
| 12/22/2023 | Listing removed | -- |
Source: Stellar MLS #U8221015 Report a problem | ||
| 11/27/2023 | Listed for sale | $599,000$442/sqft |
Source: Stellar MLS #U8221015 Report a problem | ||
| 11/17/2023 | Pending sale | $599,000$442/sqft |
Source: Stellar MLS #U8221015 Report a problem | ||
| 11/15/2023 | Listed for sale | $599,000+27.4%$442/sqft |
Source: Stellar MLS #U8221015 Report a problem | ||
| 5/5/2022 | Sold | $470,000+2.7%$347/sqft |
Source: Public Record Report a problem | ||
| 3/25/2022 | Listing removed | -- |
Source: Zillow Rental Network_1 Report a problem | ||
| 3/22/2022 | Pending sale | $457,500$337/sqft |
Source: Stellar MLS #U8154944 Report a problem | ||
| 3/12/2022 | Listed for rent | $2,770$2/sqft |
Source: Zillow Rental Network_1 Report a problem | ||
| 3/11/2022 | Listed for sale | $457,500+75.8%$337/sqft |
Source: Stellar MLS #U8154944 Report a problem | ||
| 1/28/2022 | Sold | $260,200+4.1%$192/sqft |
Source: Public Record Report a problem | ||
| 1/7/2022 | Pending sale | $250,000+177.8%$184/sqft |
Source: Stellar MLS #U8147948 Report a problem | ||
| 7/9/2004 | Sold | $90,000$66/sqft |
Source: Public Record Report a problem | ||
Public tax history
| Year | Property taxes | Tax assessment |
|---|---|---|
| 2025 | $8,638 +1.4% | $446,342 -0.7% |
| 2024 | $8,518 +28% | $449,540 +30.2% |
| 2023 | $6,655 +103% | $345,265 +104.3% |
| 2022 | $3,278 +279% | $169,039 +99.4% |
| 2021 | $865 +1.4% | $84,781 +1.4% |
| 2020 | $853 +3.6% | $83,610 +2.3% |
| 2019 | $823 | $81,730 +1.9% |
| 2018 | $823 +2.9% | $80,206 +2.1% |
| 2017 | $800 +7.9% | $78,556 +2.1% |
| 2016 | $741 -1.6% | $76,940 +0.7% |
| 2015 | $753 +1.2% | $76,405 +0.8% |
| 2014 | $745 +1.1% | $75,799 +1.5% |
| 2013 | $736 +0.7% | $74,679 +1.7% |
| 2012 | $732 | $73,431 -13.4% |
| 2011 | -- | $84,809 -11.3% |
| 2010 | -- | $95,611 -19.9% |
| 2009 | -- | $119,415 -2.5% |
| 2008 | $1,676 | $122,443 +3% |
| 2007 | -- | $118,877 -1.2% |
| 2005 | -- | $120,300 +14% |
| 2004 | $2,120 +4.8% | $105,500 +20.4% |
| 2003 | $2,022 +172.7% | $87,600 +14.5% |
| 2002 | $741 | $76,500 +8.4% |
| 2001 | $741 +5.7% | $70,600 +9.1% |
| 2000 | $701 | $64,700 |
Find assessor info on the county website
Monthly payment
Est. payment
Payment breakdown
Explore the cost of this home by adjusting the details. Changes won't be saved.Climate risks
Neighborhood: Brookhill
Nearby schools
GreatSchools rating
- 9/10Ponce De Leon Elementary SchoolGrades: PK-5Distance: 0.7 mi
- 6/10Oak Grove Middle SchoolGrades: 6-8Distance: 2.3 mi
- 5/10Clearwater High SchoolGrades: 9-12Distance: 2 mi
Schools provided by the listing agent
- Elementary: Ponce de Leon Elementary-PN
- Middle: Oak Grove Middle-PN
- High: Clearwater High-PN
Source: Stellar MLS. This data may not be complete. We recommend contacting the local school district to confirm school assignments for this home.
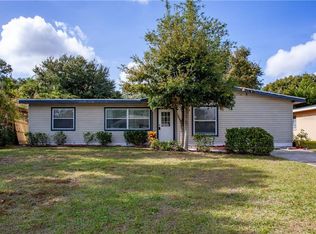
- $345,8004 bd2 ba1.3k sqft1464 S Prescott Ave, Clearwater, FL 33756Off Market
- $350,9003 bd2 ba1k sqft1472 S Prescott Ave, Clearwater, FL 33756Off Market
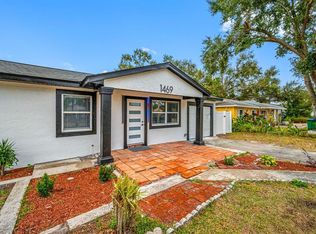
- $498,0754 bd3 ba1.5k sqft1469 Young Ave, Clearwater, FL 33756Sold
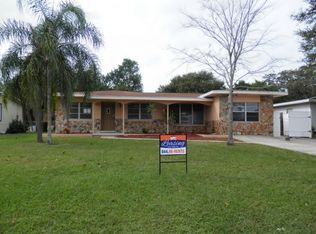
- $321,0003 bd1 ba1.5k sqft1460 S Prescott Ave, Clearwater, FL 33756Off Market
- $284,9002 bd1 ba984 sqft1476 S Prescott Ave, Clearwater, FL 33756Off Market
- $311,9003 bd2 ba1.1k sqft1473 Young Ave, Clearwater, FL 33756Off Market
- $280,8002 bd2 ba1.1k sqft1465 Young Ave, Clearwater, FL 33756Off Market
- $253,9003 bd1 ba910 sqft1477 Young Ave, Clearwater, FL 33756Off Market
A local agent can set up tours, give advice and negotiate with sellers.
Similar homes
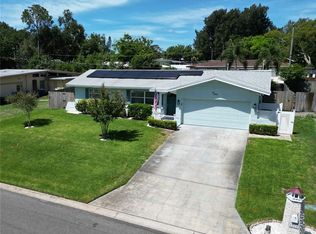
- $450,0003 bd2 ba1.3k sqft1524 S FREDRICA AVENUE, CLEARWATER, FL 33756For Sale
 MLS ID #TB8517697, Brett Tesney, CHARLES RUTENBERG REALTY INC. Stellar MLS
 - $465,0004 bd2 ba1.5k sqft1468 LEMON STREET, CLEARWATER, FL 33756For Sale
 MLS ID #TB8512616, Alfio Carroccetto, DALTON WADE INC. Stellar MLS
 - $465,0003 bd3 ba1.8k sqft1618 BARRY ROAD, CLEARWATER, FL 33756For Sale
 MLS ID #TB8490958, Sabrina Westenbarger, CENTURY 21 CIRCLE. Stellar MLS
 - $495,0004 bd2 ba1.6k sqft2198 ACADEMY DRIVE, CLEARWATER, FL 33764For Sale
 MLS ID #TB8533372, Donnell Weaver, WEAVER REAL ESTATE INC. Stellar MLS
 - $299,0002 bd1 ba864 sqft1411 S MADISON AVENUE, CLEARWATER, FL 33756For SaleMLS ID #W7888024, Kevin Kafka, SNAP REALTY LLC. Stellar MLS
- $499,9903 bd2 ba1.9k sqft1950 ARVIS CIRCLE W, CLEARWATER, FL 33764For SaleMLS ID #TB8532164, Dylan Marinov, CHARLES RUTENBERG REALTY INC. Stellar MLS
- $389,9003 bd2 ba1k sqft1806 VANCOUVER DRIVE, CLEARWATER, FL 33756For SaleMLS ID #TB8519780, Matthew Brashear, RE/MAX ELITE REALTY. Stellar MLS
- $547,0003 bd2 ba1.6k sqft11145 BELLA LOMA DRIVE, LARGO, FL 33774For SaleMLS ID #TB8533270, Emmanuel Guirguis, REAL PROPERTY MANAGEMENT SUNSHINE CITY. Stellar MLS
- $485,0003 bd2 ba1.4k sqft11280 FREEDOM COURT, SEMINOLE, FL 33772For SaleMLS ID #TB8532893, Brian Mitchell, Jr, FLORIDA COASTAL RLTY & INV.. Stellar MLS
- $565,0003 bd2 ba1.6k sqft3369 HUNT CLUB DRIVE, CLEARWATER, FL 33761For SaleMLS ID #TB8533037, Olivia Finnegan, LPT REALTY, LLC. Stellar MLS
- $469,9002 bd2 ba1.5k sqft2071 BUTTERNUT CIRCLE E, CLEARWATER, FL 33763For SaleMLS ID #TB8486461, Claudia Varela, DALTON WADE INC. Stellar MLS
- $595,0002 bd2 ba1.3k sqft508 SHORE DRIVE, LARGO, FL 33771For SaleMLS ID #O6407810, Stephanie Smith, LPT REALTY, LLC. Stellar MLS
- $510,0003 bd2 ba1.6k sqft1011 WINDING OAKS DRIVE, PALM HARBOR, FL 34683For SaleMLS ID #TB8525903, David Vose, DUNEDIN LIFE REALTY. Stellar MLS
- $535,0004 bd2 ba1.5k sqft14626 WILDWOOD DRIVE, LARGO, FL 33774For SaleMLS ID #TB8508866, Mindy Nguyen, CAPSTONE REALTY & ASSOCIATES. Stellar MLS
- $575,0003 bd2 ba1.9k sqft2366 PEMBROOK DRIVE, CLEARWATER, FL 33764For SaleMLS ID #TB8447488, Carmell Fitch, FUTURE HOME REALTY INC. Stellar MLS
- $529,9003 bd3 ba1.8k sqft2020 YALE AVENUE, DUNEDIN, FL 34698For SaleMLS ID #TB8475376, Millie Jackson, FLORIDA PREMIERE REALTY. Stellar MLS
- $549,9003 bd3 ba1.5k sqft12756 POINSETTIA AVENUE, SEMINOLE, FL 33776For SaleMLS ID #TB8527590, Mindy Nguyen, CAPSTONE REALTY & ASSOCIATES. Stellar MLS
- $379,8004 bd2 ba1.4k sqft1001 CARLTON STREET, CLEARWATER, FL 33755For SaleMLS ID #TB8518560, Sara Zapata Ocampo, MIRIAM HURTADO REAL ESTATE GROUP. Stellar MLS
- $485,0003 bd2 ba1.5k sqft9554 86TH AVENUE, SEMINOLE, FL 33777For SaleMLS ID #TB8520938, Lynnea McKay, COLDWELL BANKER REALTY. Stellar MLS
- $414,0003 bd2 ba1.1k sqft2003 6TH PLACE SW, LARGO, FL 33770For SaleMLS ID #TB8492470, Brandon Robinson, COMPASS FLORIDA LLC. Stellar MLS
