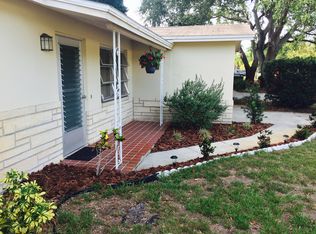
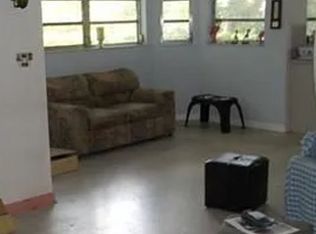
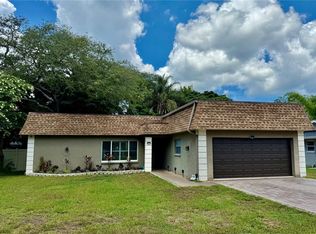
Under contract-accepting backup offers. NEW HVAC SYSTEM W/TRANSFERRABLE WARRANTY AUG 2026...Welcome home to this stylishly updated 3-bedroom, 2.5-bath residence perfectly situated in one of Dunedin’s most sought-after neighborhoods just minutes from Downtown Dunedin’s shops, restaurants, the Pinellas Trail, Honeymoon Island and the Gulf beaches. Featuring modern finishes, an open-concept layout, and a spacious backyard, this home offers the ideal blend of comfort and Florida lifestyle charm. Step inside to discover a bright and inviting living area accented by laminate flooring and abundant natural light. The updated kitchen boasts granite countertops, stainless steel appliances, white cabinets, and a convenient kitchen island—ideal for cooking and entertaining. The primary suite includes a walk-in closet and spa-inspired ensuite bath, complete with a double vanity, garden tub and a beautifully tiled shower. Two additional bedrooms provide plenty of space for family, guests, or home office use. This home boasts a living room, dining, and family room, offering multiple options for usage. Enjoy Florida living at its finest in the fenced backyard, perfect for relaxing or hosting gatherings. There is plenty of storage with 2 outside storage sheds and an additional parking pad for all your toys. Additional features include impact windows (2015), tankless water heater, and updated electrical. The one car garage houses the washer and dryer, as well as a shower for a quick rinse when returning from the beach. Roof 2014, HVAC 2026. The property is move-in ready and waiting for you to start your next chapter in this exceptional Dunedin home! Some pictures have been virtually staged to expand your vision. This home DID NOT flood in the 2024 hurricane season.
Accepting backups
Price cut: $10K (9/11)
$514,900
2020 YALE AVENUE, DUNEDIN, FL 34698
3beds
1,873sqft
Single Family Residence
Built in 1968
7,214 Square Feet Lot
$498,100 Zestimate®
$275/sqft
$-- HOA
What's special
Additional parking padModern finishesGranite countertopsAbundant natural lightSpacious backyardOpen-concept layoutFenced backyard
- 244 days
- 187
- 15
Zillow last checked:
Listing updated:
Listed by:
Millie Jackson 828-337-9468,
FLORIDA PREMIERE REALTY 727-437-0261
Source: Stellar MLS,MLS#: TB8475376 Originating MLS: Suncoast Tampa
Originating MLS: Suncoast Tampa
Facts & features
Interior
Bedrooms & bathrooms
- Bedrooms: 3
- Bathrooms: 3
- Full bathrooms: 2
- 1/2 bathrooms: 1
Primary bedroom
- Features: Ceiling Fan(s), En Suite Bathroom, Walk-In Closet(s)
- Level: First
- Area: 225 Square Feet
- Dimensions: 15x15
Bedroom 2
- Features: Ceiling Fan(s), Built-in Closet
- Level: First
- Area: 156 Square Feet
- Dimensions: 12x13
Bedroom 3
- Features: Ceiling Fan(s), Built-in Closet
- Level: First
- Area: 195 Square Feet
- Dimensions: 15x13
Primary bathroom
- Features: Dual Sinks, Garden Bath, Granite Counters, Stone Counters, Tub with Separate Shower Stall
- Level: First
Bathroom 2
- Features: Tub With Shower
- Level: First
Dining room
- Features: Ceiling Fan(s)
- Level: First
- Area: 140 Square Feet
- Dimensions: 14x10
Family room
- Features: Ceiling Fan(s)
- Level: First
- Area: 204 Square Feet
- Dimensions: 17x12
Kitchen
- Features: Granite Counters, Kitchen Island, Pantry, Stone Counters
- Level: First
- Area: 204 Square Feet
- Dimensions: 17x12
Living room
- Features: Ceiling Fan(s)
- Level: First
- Area: 192 Square Feet
- Dimensions: 12x16
Heating
- Central
Cooling
- Central Air
Appliances
- Included: Dishwasher, Disposal, Dryer, Microwave, Range, Refrigerator, Tankless Water Heater, Washer
- Laundry: In Garage
Features
- Ceiling Fan(s), Eating Space In Kitchen, Kitchen/Family Room Combo, Primary Bedroom Main Floor, Solid Surface Counters, Solid Wood Cabinets, Split Bedroom, Stone Counters, Thermostat, Walk-In Closet(s)
- Flooring: Ceramic Tile, Laminate
- Doors: Sliding Doors
- Windows: Window Treatments
- Has fireplace: No
Interior area
- Total structure area: 2,181
- Total interior livable area: 1,873 sqft
Video & virtual tour
Property
Parking
- Total spaces: 1
- Parking features: Bath In Garage, Driveway, Garage Door Opener
- Attached garage spaces: 1
- Has uncovered spaces: Yes
Features
- Levels: One
- Stories: 1
- Patio & porch: Front Porch, Side Porch
- Exterior features: Irrigation System, Lighting, Private Mailbox, Rain Gutters, Storage
- Fencing: Vinyl,Wood
Lot
- Size: 7,214 Square Feet
- Dimensions: 62 x 115
- Residential vegetation: Mature Landscaping, Trees/Landscaped
Details
- Parcel number: 232815233280060250
- Special conditions: None
Construction
Type & style
- Home type: SingleFamily
- Property subtype: Single Family Residence
Materials
- Block, Stucco
- Foundation: Slab
- Roof: Shingle
Condition
- New construction: No
- Year built: 1968
Utilities & green energy
- Sewer: Public Sewer
- Water: Public
- Utilities for property: BB/HS Internet Available, Cable Connected, Electricity Connected, Sewer Connected, Sprinkler Well, Water Connected
Community & HOA
Community
- Pet fee: $0 monthly
- Subdivision: DUNEDIN ISLES COUNTRY CLUB
HOA
- Has HOA: No
Location
- Region: Dunedin
Financial & listing details
- Price per square foot: $275/sqft
- Tax assessed value: $511,649
- Annual tax amount: $7,694
- Date on market: 2/12/2026
- Cumulative days on market: 227 days
- Listing terms: Cash,Conventional,FHA,VA Loan
- Ownership: Fee Simple
- Total actual rent: 0
- Electric utility on property: Yes
- Road surface type: Paved
Estimated market value
$498,100
$473,000 - $523,000
$3,153/mo
Price history
| Date | Event | Price |
|---|---|---|
| 9/11/2026 | Price change | $514,900-1.9%$275/sqft |
Source:  Stellar MLS #TB8475376 Report a problem Stellar MLS #TB8475376 Report a problem | ||
| 8/13/2026 | Price change | $524,900-0.9%$280/sqft |
Source: Stellar MLS #TB8475376 Report a problem | ||
| 6/4/2026 | Price change | $529,900-0.9%$283/sqft |
Source: Stellar MLS #TB8475376 Report a problem | ||
| 4/14/2026 | Price change | $534,900-2.7%$286/sqft |
Source: Stellar MLS #TB8475376 Report a problem | ||
| 3/12/2026 | Price change | $549,900-4.3%$294/sqft |
Source: Stellar MLS #TB8475376 Report a problem | ||
| 2/13/2026 | Listed for sale | $574,900+38.5%$307/sqft |
Source: Stellar MLS #TB8475376 Report a problem | ||
| 4/13/2021 | Sold | $415,000$222/sqft |
Source: Public Record Report a problem | ||
| 3/19/2021 | Pending sale | $415,000$222/sqft |
Source: Stellar MLS #U8114666 Report a problem | ||
| 3/15/2021 | Listing removed | -- |
Source:  RE/MAX International Report a problem RE/MAX International Report a problem | ||
| 3/15/2021 | Listed for sale | $415,000$222/sqft |
Source: RE/MAX International #U8114666 Report a problem | ||
| 3/7/2021 | Pending sale | $415,000$222/sqft |
Source: Stellar MLS #U8114666 Report a problem | ||
| 3/4/2021 | Listed for sale | $415,000+8.3%$222/sqft |
Source: Stellar MLS #U8114666 Report a problem | ||
| 10/20/2020 | Sold | $383,100+3%$205/sqft |
Source: Public Record Report a problem | ||
| 9/7/2020 | Pending sale | $372,000$199/sqft |
Source: RE/MAX ACTION FIRST OF FLORIDA #U8096823 Report a problem | ||
| 9/4/2020 | Listed for sale | $372,000+33.3%$199/sqft |
Source: RE/MAX ACTION FIRST OF FLORIDA #U8096823 Report a problem | ||
| 12/20/2016 | Sold | $279,000$149/sqft |
Source: Public Record Report a problem | ||
| 10/26/2016 | Price change | $279,000-6.7%$149/sqft |
Source: Owner Report a problem | ||
| 9/18/2016 | Listed for sale | $299,000+133.6%$160/sqft |
Source: Owner Report a problem | ||
| 7/24/2009 | Sold | $128,000+30.5%$68/sqft |
Source: Stellar MLS #T2344772 Report a problem | ||
| 10/13/2008 | Sold | $98,100-58.3%$52/sqft |
Source: Public Record Report a problem | ||
| 4/13/2007 | Sold | $235,000+96%$125/sqft |
Source: Stellar MLS #U7220143 Report a problem | ||
| 4/30/2002 | Sold | $119,900$64/sqft |
Source: Public Record Report a problem | ||
Public tax history
| Year | Property taxes | Tax assessment |
|---|---|---|
| 2025 | $8,639 +12.3% | $479,206 +10% |
| 2024 | $7,695 +9.1% | $435,642 +10% |
| 2023 | $7,055 +11.1% | $396,038 +10% |
| 2022 | $6,352 +27.2% | $360,035 +15.6% |
| 2021 | $4,995 +39.9% | $311,443 +34.4% |
| 2020 | $3,570 +1.8% | $231,681 +2.3% |
| 2019 | $3,506 | $226,472 +1.9% |
| 2018 | $3,506 +1.4% | $222,249 +2.1% |
| 2017 | $3,457 +188.6% | $217,678 +114.4% |
| 2016 | $1,198 -1.7% | $101,519 +0.7% |
| 2015 | $1,218 +2.5% | $100,813 +0.8% |
| 2014 | $1,188 +0.9% | $100,013 +1.4% |
| 2013 | $1,177 -2.1% | $98,613 -1.9% |
| 2012 | $1,203 | $100,512 -9.1% |
| 2011 | -- | $110,526 +8.9% |
| 2010 | -- | $101,538 -35.1% |
| 2009 | -- | $156,412 -12.6% |
| 2008 | $3,435 | $179,000 -3.1% |
| 2007 | -- | $184,700 +21% |
| 2005 | -- | $152,700 +19.7% |
| 2004 | $2,761 +15.2% | $127,600 +15.8% |
| 2003 | $2,398 +129.1% | $110,200 +8.3% |
| 2002 | $1,046 | $101,800 +12% |
| 2001 | $1,046 +5.1% | $90,900 +19.3% |
| 2000 | $996 | $76,200 |
Find assessor info on the county website
Monthly payment
Est. payment
Payment breakdown
Explore the cost of this home by adjusting the details. Changes won't be saved.Climate risks
Neighborhood: 34698
Nearby schools
Schools provided by the listing agent
- Elementary: San Jose Elementary-PN
- Middle: Palm Harbor Middle-PN
- High: Dunedin High-PN
Source: Stellar MLS. This data may not be complete. We recommend contacting the local school district to confirm school assignments for this home.
Similar homes
- $499,0003 bd2 ba2k sqft2447 GROVE RIDGE DRIVE, PALM HARBOR, FL 34683For Sale
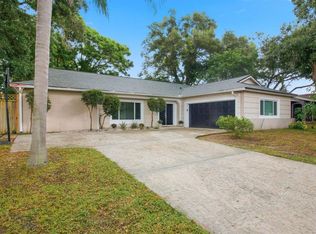
 MLS ID #W7890272, Thomas Arrigo, KELLER WILLIAMS REALTY- PALM HARBOR. Stellar MLS
 - $599,9003 bd3 ba1.9k sqft1583 REDWOOD AVENUE, DUNEDIN, FL 34698For Sale
 MLS ID #TB8533750, David Vose, DUNEDIN LIFE REALTY. Stellar MLS
 - $514,9003 bd2 ba1.9k sqft3075 ROSERY ROAD NE, LARGO, FL 33771For Sale
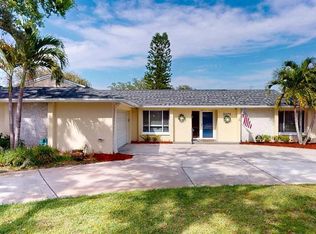 MLS ID #TB8555006, John Erik Savitsky, 1 PALM REALTY. Stellar MLS
 - $489,9003 bd2 ba1.6k sqft1011 WINDING OAKS DRIVE, PALM HARBOR, FL 34683For Sale
 MLS ID #TB8525903, David Vose, DUNEDIN LIFE REALTY. Stellar MLS
 - $525,0003 bd2 ba1.5k sqft2460 BEACON GROVES BOULEVARD, PALM HARBOR, FL 34683For SaleMLS ID #W7888142, Richard Bishop, III, LPT REALTY, LLC. Stellar MLS
- $359,0002 bd3 ba1.2k sqft433 S PAULA DRIVE #21, DUNEDIN, FL 34698For SaleMLS ID #TB8549146, Scarleth Johnson, KELLER WILLIAMS REALTY- PALM HARBOR. Stellar MLS
- $574,9003 bd3 ba2.3k sqft2168 KENT AVENUE, CLEARWATER, FL 33764For SaleMLS ID #TB8557206, Jordan Danyluk, BHHS FLORIDA PROPERTIES GROUP. Stellar MLS
- $645,0004 bd2 ba1.8k sqft2529 INDIGO DRIVE, DUNEDIN, FL 34698For SaleMLS ID #TB8546176, Riccardo Santagostino, GREAT HOMES REALTY INC. Stellar MLS
- $520,0003 bd2 ba1.3k sqft1468 S PRESCOTT AVENUE, CLEARWATER, FL 33756For SaleMLS ID #TB8499808, Denice Jordan, DALTON WADE INC. Stellar MLS
- $565,0004 bd2 ba2.2k sqft1846 ELMHURST DRIVE, CLEARWATER, FL 33765For SaleMLS ID #TB8508971, Ava Dixon, DALTON WADE INC. Stellar MLS
- $610,0004 bd2 ba1.5k sqft1521 FOXCROFT DRIVE W, PALM HARBOR, FL 34683For SaleMLS ID #TB8546584, Gina Vasquez Savage, HANCOCK REALTY ENTERPRISE INC.. Stellar MLS
- $525,0004 bd2 ba2.1k sqft438 LAFAYETTE BOULEVARD, OLDSMAR, FL 34677For SaleMLS ID #TB8480797, Luigi Kalaj, RE/MAX REALTEC GROUP INC. Stellar MLS
- $569,0004 bd2 ba1.6k sqft2475 GULFBREEZE CIRCLE, PALM HARBOR, FL 34683For SaleMLS ID #W7888304, Richard Bishop, III, LPT REALTY, LLC. Stellar MLS
- $475,0003 bd2 ba1.2k sqft1443 JEFFORDS ST, CLEARWATER, FL 33756For SaleMLS ID #TB8543814, Andrew Steffens, INVESTCOR REALTY LLC. Stellar MLS
- $520,0004 bd2 ba1.6k sqft8628 MAGNOLIA DRIVE, SEMINOLE, FL 33777For SaleMLS ID #A4701888, Troy Nowak, MANGROVE BAY REALTY LLC. Stellar MLS
- $450,0003 bd2 ba1.3k sqft1524 S FREDRICA AVENUE, CLEARWATER, FL 33756For SaleMLS ID #TB8517697, Brett Tesney, CHARLES RUTENBERG REALTY INC. Stellar MLS
- $525,0004 bd3 ba1.7k sqft12438 CARDIFF DRIVE, TAMPA, FL 33625New ConstructionMLS ID #TB8543754, Lee Nguyen, DALTON WADE INC. Stellar MLS
- $450,0004 bd2 ba1.8k sqft3022 JACKSON DRIVE, HOLIDAY, FL 34691For SaleMLS ID #TB8487847, William Perez, LPT REALTY, LLC. Stellar MLS
- $469,9002 bd2 ba1.7k sqft603 CANAL WAY, OLDSMAR, FL 34677For SaleMLS ID #TB8543317, Anne Hode, AH REALTY SERVICES, LLC. Stellar MLS
- $437,0003 bd2 ba1.4k sqft1237 LOTUS PATH, CLEARWATER, FL 33756For SaleMLS ID #TB8535190, Nataliya Fillers, FUTURE HOME REALTY INC. Stellar MLS
