Nicely Updated Pool Home on a Large Corner Lot! NICELY UPDATED POOL HOME on a LARGE CORNER LOT! Welcome to this spacious 3-bedroom, 2-bath home featuring a versatile bonus room, oversized 2-car garage, private pool, and a LARGE CORNER LOT in a desirable Largo location. Many of the major updates have already been completed, giving you a great foundation to make the home your own. The kitchen was beautifully renovated in 2024 with quartz countertops, custom cabinetry, and stainless-steel LG Wi-Fi-enabled appliances. New flooring was also completed in 2024, creating a fresh and cohesive feel throughout the home. Recent improvements include a new roof (2025), water heater (2022), and resurfaced pool (2022). The outdoor living space includes a screened patio and gazebo, providing plenty of room to relax, entertain, and enjoy the Florida lifestyle. Smart-home features include a Wi-Fi-enabled garage door opener, Nest thermostat, and Wi-Fi-enabled kitchen appliances. The oversized 2-car garage offers generous space for vehicles, storage, hobbies, or additional workspace. The large corner lot and location on a quieter residential road add to the home's appeal, while parks, beaches, shopping, dining, and highly regarded schools are all just minutes away. With the major updates already completed, this home offers the opportunity to add your own finishing touches and create a space that feels truly yours. Pool • Large Corner Lot • Oversized 2-Car Garage • Bonus Room • 2025 Roof • Updated Kitchen • Wi-Fi-Enabled Appliances • 2024 Flooring
For sale
$514,900
3075 ROSERY ROAD NE, LARGO, FL 33771
3beds
1,921sqft
Single Family Residence
Built in 1970
0.26 Acres Lot
$506,800 Zestimate®
$268/sqft
$-- HOA
What's special
Private poolQuartz countertopsVersatile bonus roomStainless-steel lg wi-fi-enabled appliancesCustom cabinetryLarge corner lotScreened patio
- 7 days
- 514
- 33
Likely to sell faster than
Zillow last checked:
Listing updated:
Listed by:
John Erik Savitsky 813-293-3201,
1 PALM REALTY 727-351-2402,
Martin Aho 727-204-6127,
1 PALM REALTY
Source: Stellar MLS,MLS#: TB8555006 Originating MLS: Suncoast Tampa
Originating MLS: Suncoast Tampa
Facts & features
Interior
Bedrooms & bathrooms
- Bedrooms: 3
- Bathrooms: 2
- Full bathrooms: 2
Rooms
- Room types: Bonus Room, Breakfast Room Separate, Family Room, Florida Room, Great Room, Storage Rooms
Primary bedroom
- Features: Walk-In Closet(s)
- Level: First
- Area: 168 Square Feet
- Dimensions: 14x12
Bedroom 2
- Features: Built-in Closet
- Level: First
- Area: 150 Square Feet
- Dimensions: 15x10
Bedroom 3
- Features: Built-in Closet
- Level: First
- Area: 132 Square Feet
- Dimensions: 12x11
Family room
- Level: First
- Area: 187 Square Feet
- Dimensions: 17x11
Kitchen
- Level: First
- Area: 96 Square Feet
- Dimensions: 12x8
Living room
- Level: First
- Area: 182 Square Feet
- Dimensions: 14x13
Heating
- Central
Cooling
- Central Air
Appliances
- Included: Dishwasher, Dryer, Microwave, Range, Refrigerator, Washer
- Laundry: Laundry Room
Features
- Built-in Features, Ceiling Fan(s), Eating Space In Kitchen, Kitchen/Family Room Combo, Living Room/Dining Room Combo, Primary Bedroom Main Floor, Smart Home, Solid Wood Cabinets, Split Bedroom, Walk-In Closet(s)
- Flooring: Luxury Vinyl, Tile
- Doors: French Doors
- Windows: Hurricane Shutters
- Has fireplace: No
Interior area
- Total structure area: 2,650
- Total interior livable area: 1,921 sqft
Video & virtual tour
Property
Parking
- Total spaces: 2
- Parking features: Circular Driveway, RV Access/Parking
- Attached garage spaces: 2
- Has uncovered spaces: Yes
Features
- Levels: One
- Stories: 1
- Patio & porch: Front Porch, Rear Porch, Screened
- Exterior features: Lighting, Private Mailbox, Sidewalk, Sprinkler Metered
- Has private pool: Yes
- Pool features: Child Safety Fence, Deck, In Ground, Lighting
- Fencing: Vinyl
- Has view: Yes
- View description: Pool
Lot
- Size: 0.26 Acres
- Dimensions: 115 x 102
- Features: Corner Lot, FloodZone, Landscaped, Near Golf Course, Near Public Transit, Oversized Lot, Sidewalk
- Residential vegetation: Mature Landscaping
Details
- Additional structures: Gazebo, Shed(s), Storage
- Parcel number: 252915702003001501
- Special conditions: None
Construction
Type & style
- Home type: SingleFamily
- Architectural style: Craftsman
- Property subtype: Single Family Residence
Materials
- Block, Stucco
- Foundation: Slab
- Roof: Shingle
Condition
- New construction: No
- Year built: 1970
Utilities & green energy
- Sewer: Public Sewer
- Water: Public
- Utilities for property: Cable Connected, Electricity Connected, Public, Sewer Connected, Water Connected
Community & HOA
Community
- Pet fee: $0 monthly
- Subdivision: PINELLAS GROVES
HOA
- Has HOA: No
Location
- Region: Largo
Financial & listing details
- Price per square foot: $268/sqft
- Tax assessed value: $483,086
- Annual tax amount: $6,051
- Date on market: 10/5/2026
- Cumulative days on market: 7 days
- Listing terms: Cash,Conventional
- Ownership: Fee Simple
- Total actual rent: 0
- Electric utility on property: Yes
- Road surface type: Asphalt
Estimated market value
$506,800
$481,000 - $532,000
$3,355/mo
Price history
| Date | Event | Price |
|---|---|---|
| 10/5/2026 | Listed for sale | $514,900-1%$268/sqft |
Source:  Stellar MLS #TB8555006 Report a problem Stellar MLS #TB8555006 Report a problem | ||
| 4/17/2026 | Listing removed | $520,000$271/sqft |
Source: Stellar MLS #TB8460455 Report a problem | ||
| 2/22/2026 | Price change | $520,000-1.9%$271/sqft |
Source: Stellar MLS #TB8460455 Report a problem | ||
| 1/16/2026 | Price change | $530,000-1.9%$276/sqft |
Source: Stellar MLS #TB8460455 Report a problem | ||
| 1/4/2026 | Listed for sale | $540,000-4.4%$281/sqft |
Source: Stellar MLS #TB8460455 Report a problem | ||
| 7/11/2025 | Listing removed | $565,000$294/sqft |
Source:  Engel & Volkers #TB8378885 Report a problem Engel & Volkers #TB8378885 Report a problem | ||
| 6/25/2025 | Price change | $565,000-1.7%$294/sqft |
Source: Stellar MLS #TB8378885 Report a problem | ||
| 6/5/2025 | Price change | $575,000-2.5%$299/sqft |
Source: Stellar MLS #TB8378885 Report a problem | ||
| 5/23/2025 | Price change | $589,900-0.9%$307/sqft |
Source: Stellar MLS #TB8378885 Report a problem | ||
| 4/25/2025 | Listed for sale | $595,000$310/sqft |
Source: Stellar MLS #TB8378885 Report a problem | ||
| 4/16/2025 | Listing removed | $595,000$310/sqft |
Source: Stellar MLS #TB8341735 Report a problem | ||
| 3/20/2025 | Price change | $595,000+3.5%$310/sqft |
Source: Stellar MLS #TB8341735 Report a problem | ||
| 3/10/2025 | Price change | $575,000-1.7%$299/sqft |
Source: Stellar MLS #TB8341735 Report a problem | ||
| 2/25/2025 | Price change | $585,000-2.5%$305/sqft |
Source: Stellar MLS #TB8341735 Report a problem | ||
| 2/6/2025 | Listed for sale | $599,900+36.3%$312/sqft |
Source: Stellar MLS #TB8341735 Report a problem | ||
| 2/10/2022 | Sold | $440,000+0.2%$229/sqft |
Source: Public Record Report a problem | ||
| 12/18/2021 | Pending sale | $439,000$229/sqft |
Source: Stellar MLS #U8137846 Report a problem | ||
| 12/16/2021 | Listed for sale | $439,000$229/sqft |
Source: Stellar MLS #U8137846 Report a problem | ||
| 10/14/2021 | Pending sale | $439,000$229/sqft |
Source: Stellar MLS #U8137846 Report a problem | ||
| 10/4/2021 | Price change | $439,000-2.2%$229/sqft |
Source: Stellar MLS #U8137846 Report a problem | ||
| 9/24/2021 | Listed for sale | $449,000+49.7%$234/sqft |
Source: Stellar MLS #U8137846 Report a problem | ||
| 5/16/2019 | Sold | $299,900$156/sqft |
Source: Public Record Report a problem | ||
| 4/12/2019 | Pending sale | $299,900$156/sqft |
Source: RE/MAX Acr Elite Group #U8025327 Report a problem | ||
| 3/16/2019 | Price change | $299,900-1.6%$156/sqft |
Source: RE/MAX ACR ELITE GROUP INC #U8025327 Report a problem | ||
| 2/1/2019 | Price change | $304,900-1.6%$159/sqft |
Source: RE/MAX ACR ELITE GROUP INC #U8025327 Report a problem | ||
| 11/20/2018 | Listed for sale | $309,900+11.7%$161/sqft |
Source: RE/MAX ACR ELITE GROUP INC #U8025327 Report a problem | ||
| 9/20/2018 | Sold | $277,500$144/sqft |
Source: Public Record Report a problem | ||
Public tax history
| Year | Property taxes | Tax assessment |
|---|---|---|
| 2025 | $6,175 +5.5% | $367,413 +2.9% |
| 2024 | $5,852 +1.6% | $357,058 +3% |
| 2023 | $5,759 +51.1% | $346,658 +43% |
| 2022 | $3,811 -1.2% | $242,444 +3% |
| 2021 | $3,856 +0.2% | $235,383 +1.4% |
| 2020 | $3,849 -30.3% | $232,133 -14.2% |
| 2019 | $5,525 | $270,554 +86% |
| 2018 | $5,525 +157.8% | $145,424 +2.1% |
| 2017 | $2,144 +4.2% | $142,433 +2.1% |
| 2016 | $2,057 -1.5% | $139,503 +0.7% |
| 2015 | $2,088 +1.4% | $138,533 +0.8% |
| 2014 | $2,058 +0.8% | $137,434 +1.5% |
| 2013 | $2,042 +3.1% | $135,403 +1.7% |
| 2012 | $1,980 | $133,140 +3% |
| 2011 | -- | $129,262 +1.5% |
| 2010 | -- | $127,352 +2.7% |
| 2009 | -- | $124,004 +0.1% |
| 2008 | $1,641 | $123,880 +3% |
| 2007 | -- | $120,272 -43% |
| 2005 | -- | $210,900 +35.4% |
| 2004 | $1,825 +6.8% | $155,800 +4.4% |
| 2003 | $1,710 +5.8% | $149,300 +9.7% |
| 2002 | $1,617 | $136,100 +10.2% |
| 2001 | $1,617 +4.4% | $123,500 +13.4% |
| 2000 | $1,548 | $108,900 |
Find assessor info on the county website
Monthly payment
Est. payment
Payment breakdown
Explore the cost of this home by adjusting the details. Changes won't be saved.Climate risks
Neighborhood: 33771
Nearby schools
Schools provided by the listing agent
- Elementary: Belcher Elementary-PN
- Middle: Oak Grove Middle-PN
- High: Largo High-PN
Source: Stellar MLS. This data may not be complete. We recommend contacting the local school district to confirm school assignments for this home.
Similar homes
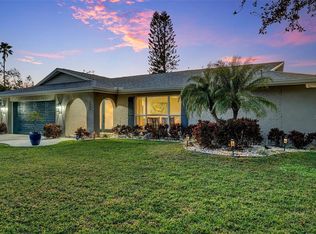
- $664,0004 bd2 ba1.8k sqft898 CORVETTE DRIVE, LARGO, FL 33771For Sale

 MLS ID #TB8527575, Ermal Skenderaj, CENTURY 21 LISTSMART. Stellar MLS
 - $478,9003 bd2 ba1.5k sqft2174 SCOTLAND DRIVE, CLEARWATER, FL 33763For Sale
 MLS ID #TB8547369, Matt Vigh, THE VAULT REALTY. Stellar MLS
 - $595,0003 bd2 ba1.7k sqft863 BAY BREEZE TERRACE, LARGO, FL 33770For Sale
 MLS ID #TB8550089, Maria Urbano, US INTERAMERICAN REALTY LLC. Stellar MLS
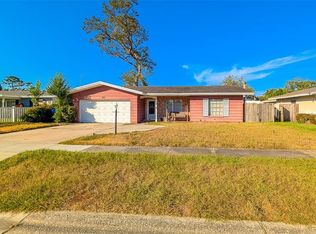
 - $425,0003 bd3 ba1.6k sqft1590 PEACEFUL LANE N, CLEARWATER, FL 33756For Sale
 MLS ID #TB8449176, Sandy Albanese, RE/MAX ACTION FIRST OF FLORIDA. Stellar MLS
 - $487,9994 bd3 ba1.5k sqft712 S GLENWOOD AVENUE, CLEARWATER, FL 33756For SaleMLS ID #TB8503961, Peter Arner, COMPASS FLORIDA LLC. Stellar MLS
- $559,0004 bd2 ba1.7k sqft5915 35TH AVENUE N, ST PETERSBURG, FL 33710For SaleMLS ID #TB8555621, Cabot Brown, COMPASS FLORIDA LLC. Stellar MLS
- $517,7773 bd2 ba1.6k sqft8401 BOULDER PLACE, TAMPA, FL 33615For SaleMLS ID #TB8554274, Mileddy Albo, FUTURE HOME REALTY INC. Stellar MLS
- $570,0003 bd2 ba1.5k sqft1057 CALUMET STREET, CLEARWATER, FL 33755For SaleMLS ID #O6442876, Jorge Zea, BLUE LIGHTHOUSE REALTY INC. Stellar MLS
- $565,0004 bd2 ba2.2k sqft1846 ELMHURST DRIVE, CLEARWATER, FL 33765For SaleMLS ID #TB8508971, Ava Dixon, DALTON WADE INC. Stellar MLS
- $525,0003 bd2 ba1.5k sqft2460 BEACON GROVES BOULEVARD, PALM HARBOR, FL 34683For SaleMLS ID #W7888142, Richard Bishop, III, LPT REALTY, LLC. Stellar MLS
- $499,0003 bd2 ba1.5k sqft5875 BAY PINES LAKES BOULEVARD, ST PETERSBURG, FL 33708For SaleMLS ID #TB8497057, Amanda Aldis, PRISTINE BAY REAL ESTATE SERVICES. Stellar MLS
- $434,0003 bd2 ba1.7k sqft305 BAKER AVENUE, CLEARWATER, FL 33755For SaleMLS ID #TB8544844, Lecia Kronberg, COLDWELL BANKER REALTY. Stellar MLS
- $459,0004 bd2 ba1.4k sqft1466 LAURA STREET, CLEARWATER, FL 33755For SaleMLS ID #TB8538005, Kim Meredith-Hampton, COMPASS FLORIDA LLC. Stellar MLS
- $544,5004 bd2 ba1.6k sqft3334 70TH WAY N, ST PETERSBURG, FL 33710For SaleMLS ID #TB8547140, Preston Hernandez, SERHANT. Stellar MLS
- $565,0003 bd2 ba1.7k sqft1690 PINEHURST ROAD, DUNEDIN, FL 34698For SaleMLS ID #TB8542470, Kristin Hallamek, ENGEL & VOLKERS BELLEAIR. Stellar MLS
- $489,9003 bd2 ba1.6k sqft1011 WINDING OAKS DRIVE, PALM HARBOR, FL 34683For SaleMLS ID #TB8525903, David Vose, DUNEDIN LIFE REALTY. Stellar MLS
- $450,0003 bd2 ba1.9k sqft801 51ST AVENUE S, ST PETERSBURG, FL 33705For SaleMLS ID #D6148979, Jayson Burtch, CENTURY 21 SUNBELT REALTY. Stellar MLS
- $539,9003 bd2 ba1.2k sqft4020 QUEEN STREET N, ST PETERSBURG, FL 33714For SaleMLS ID #TB8499325, Linda Temples, SIGNATURE REALTY ASSOCIATES. Stellar MLS
- $525,0004 bd2 ba2.1k sqft438 LAFAYETTE BOULEVARD, OLDSMAR, FL 34677For SaleMLS ID #TB8480797, Luigi Kalaj, RE/MAX REALTEC GROUP INC. Stellar MLS
- $529,0003 bd3 ba2k sqft107 COUNTRY VILLAS DRIVE, SAFETY HARBOR, FL 34695For SaleMLS ID #TB8492502, Richard Madore, DALTON WADE INC. Stellar MLS
