Tell me where you can find a home with boating access to Tampa Bay — and I mean by boat, not just kayak — no HOA, not in a flood zone, and priced under $600K. Well, let me show you 508 Shore Drive. This home has all of that and more. Recently updated, classy and thoughtfully appointed, it offers a layout that feels as good as it looks. True water access with a private dock ready for you to enjoy. This home has never flooded and has no previous water damage whatsoever. Hard to find? Absolutely! Here it is — water access. No HOA. Not in a flood zone. Under $600K. And a beautifully updated home to go with it. This one is different!
For sale
Price cut: $6K (8/13)
$589,000
508 SHORE DRIVE, LARGO, FL 33771
2beds
1,324sqft
Single Family Residence
Built in 1964
0.36 Acres Lot
$569,700 Zestimate®
$445/sqft
$-- HOA
What's special
Beautifully updated homeRecently updatedClassy and thoughtfully appointed
- 156 days
- 319
- 23
Zillow last checked:
Listing updated:
Listed by:
Stephanie J Smith, PLLC 352-362-3645,
CENTURY 21 INTEGRA 800-593-7653
Source: Stellar MLS,MLS#: O6407810 Originating MLS: Suncoast Tampa
Originating MLS: Suncoast Tampa
Facts & features
Interior
Bedrooms & bathrooms
- Bedrooms: 2
- Bathrooms: 2
- Full bathrooms: 2
Primary bedroom
- Features: En Suite Bathroom, Dual Closets
- Level: First
- Area: 165.76 Square Feet
- Dimensions: 14.8x11.2
Bedroom 2
- Features: Dual Closets
- Level: First
- Area: 117.77 Square Feet
- Dimensions: 11.11x10.6
Dining room
- Level: First
- Area: 172.36 Square Feet
- Dimensions: 12.4x13.9
Florida room
- Level: First
- Area: 147.4 Square Feet
- Dimensions: 13.4x11
Kitchen
- Features: Breakfast Bar
- Level: First
- Area: 149.34 Square Feet
- Dimensions: 11.4x13.1
Living room
- Level: First
- Area: 307.02 Square Feet
- Dimensions: 23.8x12.9
Heating
- Central, Electric
Cooling
- Central Air
Appliances
- Included: Dishwasher, Disposal, Dryer, Electric Water Heater, Microwave, Range, Refrigerator, Washer
- Laundry: Inside
Features
- Kitchen/Family Room Combo, Open Floorplan, Stone Counters
- Flooring: Luxury Vinyl
- Doors: Sliding Doors
- Has fireplace: No
Interior area
- Total structure area: 1,909
- Total interior livable area: 1,324 sqft
Video & virtual tour
Property
Parking
- Total spaces: 1
- Parking features: Driveway
- Attached garage spaces: 1
- Has uncovered spaces: Yes
- Details: Garage Dimensions: 12x22
Features
- Levels: One
- Stories: 1
- Patio & porch: Front Porch, Patio, Rear Porch
- Exterior features: Irrigation System, Private Mailbox
- Has spa: Yes
- Spa features: Above Ground, Heated
- Fencing: Chain Link,Fenced
- Has view: Yes
- View description: Water, Canal, Creek/Stream
- Has water view: Yes
- Water view: Water,Canal,Creek/Stream
- Waterfront features: Brackish Water, Canal - Brackish, Bay/Harbor Access, Brackish Water Access, Brackish Canal Access, Bridges - Fixed
- Body of water: ALLEN'S CREEK
Lot
- Size: 0.36 Acres
- Dimensions: 67 x 130
Details
- Additional structures: Shed(s)
- Parcel number: 362915454500000880
- Special conditions: None
Construction
Type & style
- Home type: SingleFamily
- Architectural style: Ranch
- Property subtype: Single Family Residence
Materials
- Concrete
- Foundation: Slab
- Roof: Shingle
Condition
- New construction: No
- Year built: 1964
Utilities & green energy
- Sewer: Public Sewer
- Water: Public
- Utilities for property: Electricity Connected, Sewer Connected, Water Connected
Community & HOA
Community
- Pet fee: $0 monthly
- Subdivision: KEENE PARK
HOA
- Has HOA: No
Location
- Region: Largo
Financial & listing details
- Price per square foot: $445/sqft
- Tax assessed value: $454,216
- Annual tax amount: $5,781
- Date on market: 5/14/2026
- Cumulative days on market: 157 days
- Listing terms: Cash,Conventional,FHA,VA Loan
- Ownership: Fee Simple
- Total actual rent: 0
- Electric utility on property: Yes
- Road surface type: Paved
Estimated market value
$569,700
$541,000 - $598,000
$2,178/mo
Price history
| Date | Event | Price |
|---|---|---|
| 8/13/2026 | Price change | $589,000-1%$445/sqft |
Source:  Stellar MLS #O6407810 Report a problem Stellar MLS #O6407810 Report a problem | ||
| 6/16/2026 | Price change | $595,000-0.8%$449/sqft |
Source: Stellar MLS #O6407810 Report a problem | ||
| 5/14/2026 | Listed for sale | $600,000+27.9%$453/sqft |
Source: Stellar MLS #O6407810 Report a problem | ||
| 4/28/2023 | Sold | $469,100-1.2%$354/sqft |
Source: Public Record Report a problem | ||
| 4/10/2023 | Pending sale | $475,000$359/sqft |
Source: Stellar MLS #U8193594 Report a problem | ||
| 4/7/2023 | Listed for sale | $475,000$359/sqft |
Source: Stellar MLS #U8193594 Report a problem | ||
| 3/31/2023 | Pending sale | $475,000$359/sqft |
Source: Stellar MLS #U8193594 Report a problem | ||
| 3/27/2023 | Listed for sale | $475,000$359/sqft |
Source: Stellar MLS #U8193594 Report a problem | ||
| 3/22/2023 | Pending sale | $475,000$359/sqft |
Source: Stellar MLS #U8193594 Report a problem | ||
| 3/13/2023 | Listed for sale | $475,000+265.7%$359/sqft |
Source: Stellar MLS #U8193594 Report a problem | ||
| 5/23/2001 | Sold | $129,900$98/sqft |
Source: Public Record Report a problem | ||
Public tax history
| Year | Property taxes | Tax assessment |
|---|---|---|
| 2025 | $5,781 +5.6% | $346,686 +2.9% |
| 2024 | $5,477 +279.1% | $336,915 +184.2% |
| 2023 | $1,445 +4.1% | $118,544 +3% |
| 2022 | $1,388 -0.1% | $115,091 +3% |
| 2021 | $1,390 +0.7% | $111,739 +1.4% |
| 2020 | $1,380 +2.7% | $110,196 +2.3% |
| 2019 | $1,343 | $107,718 +1.9% |
| 2018 | $1,343 +1.7% | $105,710 +2.1% |
| 2017 | $1,321 +4.9% | $103,536 +2.1% |
| 2016 | $1,259 -1.5% | $101,406 +0.7% |
| 2015 | $1,279 +1.6% | $100,701 +0.8% |
| 2014 | $1,259 +1.1% | $99,902 +1.5% |
| 2013 | $1,245 +3.3% | $98,426 +1.7% |
| 2012 | $1,205 | $96,781 -14% |
| 2011 | -- | $112,585 -6% |
| 2010 | -- | $119,831 -14.3% |
| 2009 | -- | $139,874 +0.1% |
| 2008 | $1,949 | $139,734 +3% |
| 2007 | -- | $135,664 -16.3% |
| 2005 | -- | $162,100 +9.6% |
| 2004 | $2,192 +6.7% | $147,900 +12.3% |
| 2003 | $2,056 -5.3% | $131,700 +16.9% |
| 2002 | $2,171 | $112,700 +9% |
| 2001 | $2,171 +121.6% | $103,400 +31.4% |
| 2000 | $980 | $78,700 |
Find assessor info on the county website
Monthly payment
Est. payment
Payment breakdown
Explore the cost of this home by adjusting the details. Changes won't be saved.Climate risks
Neighborhood: Keene Park
Nearby schools
Schools provided by the listing agent
- Elementary: Belcher Elementary-PN
- Middle: Largo Middle-PN
- High: Largo High-PN
Source: Stellar MLS. This data may not be complete. We recommend contacting the local school district to confirm school assignments for this home.
Similar homes
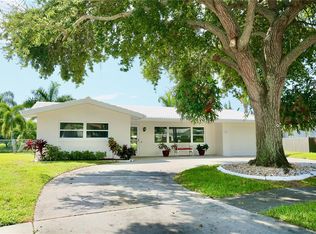
- $469,0003 bd2 ba1.7k sqft1846 DEL ROBLES DRIVE, CLEARWATER, FL 33764For Sale

 MLS ID #W7889573, Carlos Gonzalez, NEXTHOME CABANAS REALTY. Stellar MLS
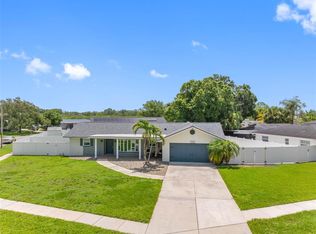
 - $529,9003 bd2 ba1.6k sqft10617 SEMINOLE FOREST STREET E, SEMINOLE, FL 33778For Sale
 MLS ID #O6447634, Steven Koleno, BEYCOME OF FLORIDA LLC. Stellar MLS
 - $335,0002 bd2 ba988 sqft105 JUDY LEE DRIVE, LARGO, FL 33771For Sale
 MLS ID #TB8533226, John McIntosh, KELLER WILLIAMS REALTY PORTFOLIO COLLECTION. Stellar MLS
 - $479,5003 bd2 ba1.9k sqft1950 ARVIS CIRCLE W, CLEARWATER, FL 33764For Sale
 MLS ID #TB8532164, Dylan Marinov, CHARLES RUTENBERG REALTY INC. Stellar MLS
 - $595,0003 bd2 ba1.5k sqft3052 HERON PLACE, CLEARWATER, FL 33762For SaleMLS ID #TB8508069, Sandra Steenberg, LPT REALTY, LLC.. Stellar MLS
- $575,0003 bd2 ba1.9k sqft2366 PEMBROOK DRIVE, CLEARWATER, FL 33764For SaleMLS ID #TB8447488, Carmell Fitch, FUTURE HOME REALTY INC. Stellar MLS
- $525,0003 bd2 ba1.3k sqft1359 HOWARD STREET, CLEARWATER, FL 33756For SaleMLS ID #TB8544084, Kathy Disantis, RE/MAX REALTY UNLIMITED. Stellar MLS
- $490,0003 bd2 ba1.5k sqft1600 LORETTA AVENUE NW, LARGO, FL 33770For SaleMLS ID #TB8524077, Ena Ebanks, FUTURE HOME REALTY INC. Stellar MLS
- $699,0005 bd3 ba1.9k sqft1721 DORCHESTER ROAD, CLEARWATER, FL 33764For SaleMLS ID #A4708042, Janine Kloiber, COLDWELL BANKER REALTY. Stellar MLS
- $449,9003 bd2 ba1.5k sqft1354 ROSERY ROAD NE, LARGO, FL 33770For SaleMLS ID #TB8531762, Angie Gomez Salas, PA, HOME PRIME REALTY LLC. Stellar MLS
- $520,0003 bd2 ba1.3k sqft1468 S PRESCOTT AVENUE, CLEARWATER, FL 33756For SaleMLS ID #TB8499808, Denice Jordan, DALTON WADE INC. Stellar MLS
- $524,9004 bd2 ba1.5k sqft14626 WILDWOOD DRIVE, LARGO, FL 33774For SaleMLS ID #TB8508866, Mindy Nguyen, CAPSTONE REALTY & ASSOCIATES. Stellar MLS
- $485,0003 bd2 ba1.3k sqft1565 S EVERGREEN AVENUE, CLEARWATER, FL 33756For SaleMLS ID #O6397679, Richard Gailey, GAILEY ENTERPRISES REAL ESTATE. Stellar MLS
- $559,9003 bd2 ba1.8k sqft427 39TH STREET S, ST PETERSBURG, FL 33711For SaleMLS ID #TB8558962, Tutu Bentley, NEXTHOME SOUTH POINTE. Stellar MLS
- $415,0003 bd2 ba1.3k sqft1516 ADELE PLACE, LARGO, FL 33770For SaleMLS ID #TB8534025, Bob Dean, CENTURY 21 BEGGINS. Stellar MLS
- $599,9002 bd2 ba1.9k sqft403 BOCA CIEGA POINT BOULEVARD N, ST PETERSBURG, FL 33708For SaleMLS ID #TB8483693, Bruce Harris, HARRIS REAL ESTATE AND INVESTMENTS. Stellar MLS
- $664,5003 bd2 ba1.6k sqft14570 TANGLEWOOD DRIVE, LARGO, FL 33774For SaleMLS ID #TB8524902, Holly Swendson, REALTY EXPERTS. Stellar MLS
- $660,0003 bd2 ba1.8k sqft2121 BEECHER ROAD, CLEARWATER, FL 33763For SaleMLS ID #W7888471, Rikki Donaldson, LLC, HOMAN REALTY GROUP INC. Stellar MLS
- $550,0002 bd1 ba1.1k sqft1109 MARINE STREET, CLEARWATER, FL 33755For SaleMLS ID #TB8516918, Jahn Chrisochos, BLAKE REAL ESTATE INC. Stellar MLS
- $520,0004 bd2 ba1.6k sqft8628 MAGNOLIA DRIVE, SEMINOLE, FL 33777For SaleMLS ID #A4701888, Troy Nowak, MANGROVE BAY REALTY LLC. Stellar MLS
