NO AI-GENERATED PHOTOS. NO VIRTUAL STAGING. NO FILTERS. This is the real home—and it’s even better in person. The finishes are real. The upgrades are real. And the heated saltwater pool may just steal the show. Welcome to 1359 Howard Street, a beautifully upgraded three-bedroom, two-bath Clearwater pool home tucked away just off Belleair Road. You’ll be minutes from shopping, dining and Clearwater Beach—without living directly on a busy roadway. The home is located outside the designated flood zone, and the sellers report no damage from the recent hurricanes. Step inside to a bright, open layout designed for comfortable Florida living. Tile flooring, recessed lighting, generous closets and French doors overlooking the pool create an easy connection between the indoor and outdoor spaces. At the heart of the home is a beautifully appointed kitchen featuring handcrafted wood cabinetry, quartz countertops, soft-close doors, built-in waste bins, accent lighting, a spacious island and smart LG appliances. The stove, dishwasher, washer and dryer offer connectivity with your phone, Alexa and other compatible smart-home devices. Both bathrooms feature bidets and beautifully tiled finishes. The primary bath feels like a private retreat, with recessed lighting, a floating quartz-topped vanity and a floor-to-ceiling tiled shower with dual showerheads. Outside, your private Clearwater escape awaits. The screened backyard features new fencing, tropical landscaping, a new storage building and a heated saltwater pool. A new salt cell, pool heater and automated system let you control the temperature and pump remotely. Beach days, pool nights and complete backyard privacy—this is Florida living done right. Even the finished two-car garage has been elevated, with laundry facilities, separate air conditioning and an epoxy-coated floor. Additional improvements include hurricane-impact windows, a roof replaced in 2021, a new water heater, exterior paint completed approximately three years ago and a fully operational irrigation system. No manufactured fantasy. No computer-generated rooms. Just an authentic, move-in-ready Clearwater home filled with thoughtful upgrades inside and out. Call today to schedule a REAL tour with a REALTOR®!
For sale
$545,900
1359 HOWARD STREET, CLEARWATER, FL 33756
3beds
1,315sqft
Single Family Residence
Built in 1959
7,928 Square Feet Lot
$530,500 Zestimate®
$415/sqft
$-- HOA
What's special
Spacious islandHeated saltwater poolQuartz countertopsNew storage buildingComplete backyard privacyScreened backyardFully operational irrigation system
- 6 days
- 400
- 44
Likely to sell faster than
Zillow last checked:
Listing updated:
Listed by:
Kathy Disantis 813-601-9809,
RE/MAX REALTY UNLIMITED 813-684-0016
Source: Stellar MLS,MLS#: TB8544084 Originating MLS: Suncoast Tampa
Originating MLS: Suncoast Tampa
Facts & features
Interior
Bedrooms & bathrooms
- Bedrooms: 3
- Bathrooms: 2
- Full bathrooms: 2
Primary bedroom
- Features: Ceiling Fan(s), En Suite Bathroom, Built-in Closet
- Level: First
- Area: 198 Square Feet
- Dimensions: 18x11
Bedroom 2
- Features: Ceiling Fan(s), Built-in Closet
- Level: First
- Area: 120 Square Feet
- Dimensions: 12x10
Bedroom 3
- Features: Ceiling Fan(s), Built-in Closet
- Level: First
- Area: 120 Square Feet
- Dimensions: 12x10
Primary bathroom
- Features: Bidet, Exhaust Fan, Multiple Shower Heads, Stone Counters
- Level: First
- Area: 40 Square Feet
- Dimensions: 8x5
Bathroom 2
- Features: Bidet
- Level: First
- Area: 40 Square Feet
- Dimensions: 8x5
Balcony porch lanai
- Features: Ceiling Fan(s)
- Level: First
- Area: 990 Square Feet
- Dimensions: 33x30
Dining room
- Level: First
- Area: 96 Square Feet
- Dimensions: 12x8
Kitchen
- Features: Stone Counters
- Level: First
- Area: 132 Square Feet
- Dimensions: 12x11
Living room
- Features: Ceiling Fan(s)
- Level: First
- Area: 252 Square Feet
- Dimensions: 21x12
Heating
- Central
Cooling
- Central Air
Appliances
- Included: Dishwasher, Disposal, Dryer, Electric Water Heater, Kitchen Reverse Osmosis System, Microwave, Range, Refrigerator, Washer
- Laundry: In Garage
Features
- Ceiling Fan(s), Crown Molding, Eating Space In Kitchen, Kitchen/Family Room Combo, Open Floorplan, Primary Bedroom Main Floor, Solid Wood Cabinets, Split Bedroom, Thermostat
- Flooring: Ceramic Tile, Epoxy, Porcelain Tile, Tile
- Doors: French Doors
- Windows: Window Treatments
- Has fireplace: No
Interior area
- Total structure area: 2,182
- Total interior livable area: 1,315 sqft
Video & virtual tour
Property
Parking
- Total spaces: 2
- Parking features: Driveway, Garage Door Opener, Ground Level, On Street
- Attached garage spaces: 2
- Has uncovered spaces: Yes
Features
- Levels: One
- Stories: 1
- Patio & porch: Covered, Front Porch, Screened
- Exterior features: Irrigation System, Private Mailbox, Rain Gutters, Storage
- Has private pool: Yes
- Pool features: Auto Cleaner, Chlorine Free, Heated, In Ground, Pool Sweep, Salt Water, Screen Enclosure, Self Cleaning
- Fencing: Vinyl
Lot
- Size: 7,928 Square Feet
- Dimensions: 72 x 110
- Features: In County, Landscaped
- Residential vegetation: Mature Landscaping, Trees/Landscaped
Details
- Additional structures: Shed(s)
- Parcel number: 222915119340070120
- Special conditions: None
Construction
Type & style
- Home type: SingleFamily
- Architectural style: Mid-Century Modern
- Property subtype: Single Family Residence
Materials
- Concrete, Stucco
- Foundation: Slab
- Roof: Shingle
Condition
- New construction: No
- Year built: 1959
Utilities & green energy
- Sewer: Public Sewer
- Water: Public
- Utilities for property: Cable Available, Electricity Connected, Public, Sewer Available, Sewer Connected, Street Lights, Water Available, Water Connected
Community & HOA
Community
- Pet fee: $0 monthly
- Subdivision: BROOKHILL
HOA
- Has HOA: No
Location
- Region: Clearwater
Financial & listing details
- Price per square foot: $415/sqft
- Tax assessed value: $371,886
- Annual tax amount: $7,196
- Date on market: 9/2/2026
- Cumulative days on market: 7 days
- Listing terms: Cash,Conventional,FHA,VA Loan
- Ownership: Fee Simple
- Total actual rent: 0
- Electric utility on property: Yes
- Road surface type: Paved
Estimated market value
$530,500
$504,000 - $557,000
$3,138/mo
Price history
| Date | Event | Price |
|---|---|---|
| 9/2/2026 | Listed for sale | $545,900+63%$415/sqft |
Source:  Stellar MLS #TB8544084 Report a problem Stellar MLS #TB8544084 Report a problem | ||
| 10/1/2024 | Listing removed | $335,000-35%$255/sqft |
Source: Stellar MLS #U8131348 Report a problem | ||
| 7/20/2024 | Listing removed | -- |
Source: Stellar MLS #U8228863 Report a problem | ||
| 1/31/2024 | Listed for rent | $3,800$3/sqft |
Source: Stellar MLS #U8228863 Report a problem | ||
| 10/1/2023 | Listing removed | -- |
Source: Stellar MLS #U8131348 Report a problem | ||
| 3/22/2023 | Sold | $515,000+3%$392/sqft |
Source: Public Record Report a problem | ||
| 3/6/2023 | Pending sale | $500,000$380/sqft |
Source: Stellar MLS #U8192317 Report a problem | ||
| 3/2/2023 | Listed for sale | $500,000+44.9%$380/sqft |
Source: Stellar MLS #U8192317 Report a problem | ||
| 10/5/2021 | Sold | $345,000+3%$262/sqft |
Source: Public Record Report a problem | ||
| 8/24/2021 | Pending sale | $335,000$255/sqft |
Source: Stellar MLS #U8131348 Report a problem | ||
| 8/20/2021 | Listed for sale | $335,000+112.7%$255/sqft |
Source: Stellar MLS #U8131348 Report a problem | ||
| 3/2/2005 | Sold | $157,500+75%$120/sqft |
Source: Public Record Report a problem | ||
| 2/6/1995 | Sold | $90,000$68/sqft |
Source: Public Record Report a problem | ||
Public tax history
| Year | Property taxes | Tax assessment |
|---|---|---|
| 2025 | $7,197 +2% | $371,886 -0.1% |
| 2024 | $7,053 +54.5% | $372,213 +33.3% |
| 2023 | $4,565 +2.9% | $279,139 +3% |
| 2022 | $4,435 +621.1% | $271,009 +295.5% |
| 2021 | $615 -0.4% | $68,516 +1.4% |
| 2020 | $617 +0.5% | $67,570 +2.3% |
| 2019 | $614 | $66,051 +1.9% |
| 2018 | $614 +0.3% | $64,819 +2.1% |
| 2017 | $612 +2.6% | $63,486 +2.1% |
| 2016 | $597 -2.2% | $62,180 +0.7% |
| 2015 | $610 +0.1% | $61,748 +0.8% |
| 2014 | $609 -0.2% | $61,258 +1.5% |
| 2013 | $610 -5.1% | $60,353 -3.8% |
| 2012 | $643 | $62,734 -21.2% |
| 2011 | -- | $79,642 -11.3% |
| 2010 | -- | $89,798 -19.3% |
| 2009 | -- | $111,328 -18.8% |
| 2008 | $1,975 | $137,100 -9.8% |
| 2007 | -- | $152,000 +22.9% |
| 2005 | -- | $123,700 +5.9% |
| 2004 | $2,683 +15.4% | $116,800 +16% |
| 2003 | $2,325 +20.8% | $100,700 +8.7% |
| 2002 | $1,924 | $92,600 +11.2% |
| 2001 | $1,924 +8.7% | $83,300 +8.2% |
| 2000 | $1,771 | $77,000 |
Find assessor info on the county website
Monthly payment
Est. payment
Payment breakdown
Explore the cost of this home by adjusting the details. Changes won't be saved.Climate risks
Neighborhood: Brookhill
Nearby schools
Schools provided by the listing agent
- Elementary: Ponce de Leon Elementary-PN
- Middle: Oak Grove Middle-PN
- High: Clearwater High-PN
Source: Stellar MLS. This data may not be complete. We recommend contacting the local school district to confirm school assignments for this home.
Similar homes
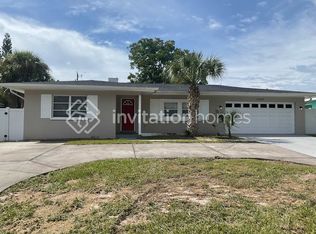
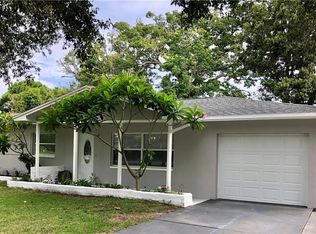
- $460,0003 bd2 ba1.8k sqft1511 S HILLCREST AVENUE, CLEARWATER, FL 33756For Sale
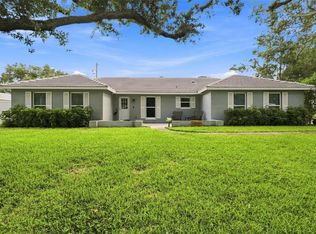
 MLS ID #W7889204, Cindy Gouveia, EPIQUE REALTY INC.. Stellar MLS
 - $489,9903 bd2 ba1.3k sqft1601 HARDWOOD DRIVE, CLEARWATER, FL 33756For Sale
 MLS ID #TB8544112, Dylan Marinov, CHARLES RUTENBERG REALTY INC. Stellar MLS
 - $550,0003 bd2 ba1.2k sqft1405 TEMPLE STREET, CLEARWATER, FL 33756For Sale
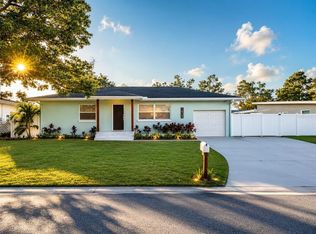 MLS ID #TB8526937, Rene Parra, DALTON WADE INC. Stellar MLS
 - $549,0003 bd2 ba1.7k sqft1546 BELLEAIR ROAD, CLEARWATER, FL 33756For Sale
 MLS ID #TB8473245, Millie Jackson, FLORIDA PREMIERE REALTY. Stellar MLS
 - $520,0003 bd2 ba1.3k sqft1468 S PRESCOTT AVENUE, CLEARWATER, FL 33756For SaleMLS ID #TB8499808, Denice Jordan, DALTON WADE INC. Stellar MLS
- $485,0003 bd2 ba1.3k sqft1565 S EVERGREEN AVENUE, CLEARWATER, FL 33756For SaleMLS ID #O6397679, Richard Gailey, GAILEY ENTERPRISES REAL ESTATE. Stellar MLS
- $479,9003 bd2 ba1.4k sqft1679 WOODRIDGE DRIVE, CLEARWATER, FL 33756For SaleMLS ID #TB8545284, Maryann Spearman, BHHS FLORIDA PROPERTIES GROUP. Stellar MLS
- $475,0003 bd2 ba1.2k sqft1443 JEFFORDS ST, CLEARWATER, FL 33756For SaleMLS ID #TB8543814, Andrew Steffens, INVESTCOR REALTY LLC. Stellar MLS
- $539,9995 bd3 ba1.9k sqft1721 S JEFFERSON AVENUE, CLEARWATER, FL 33756For SaleMLS ID #TB8538509, Maria Orozco, RE/MAX ALLIANCE GROUP. Stellar MLS
- $450,0003 bd2 ba1.3k sqft1524 S FREDRICA AVENUE, CLEARWATER, FL 33756For SaleMLS ID #TB8517697, Brett Tesney, CHARLES RUTENBERG REALTY INC. Stellar MLS
- $494,8003 bd2 ba1.5k sqft1689 MONTEREY DRIVE, CLEARWATER, FL 33756For SaleMLS ID #TB8459081, Robin Guy-Danner, YOUR NEIGHBORHOOD REALTY ASSOC. Stellar MLS
- $525,0003 bd2 ba1.7k sqft1539 VALENCIA STREET, CLEARWATER, FL 33756For SaleMLS ID #TB8535778, Nils Kushta, CHARLES RUTENBERG REALTY INC. Stellar MLS
- $475,0003 bd3 ba1.4k sqft1709 EATON DRIVE NE, CLEARWATER, FL 33756For SaleMLS ID #TB8533800, Evert Williams, COASTAL HOME ADVISORS RE. Stellar MLS
- $552,5004 bd2 ba1.7k sqft1555 MAGNOLIA DRIVE, CLEARWATER, FL 33756For SaleMLS ID #TB8522604, Michelle Garcia, CENTURY 21 EXECUTIVE TEAM. Stellar MLS
- $510,0003 bd2 ba1.8k sqft1109 S SAN REMO AVENUE, CLEARWATER, FL 33756For SaleMLS ID #TB8494539, Brian Pelfrey, SAND KEY REALTY. Stellar MLS
- $425,0003 bd2 ba1.5k sqft1387 BELLEVUE BOULEVARD, CLEARWATER, FL 33756For SaleMLS ID #TB8532139, Janice Mason, COASTAL PROPERTIES GROUP INTERNATIONAL. Stellar MLS
- $519,0003 bd2 ba1.7k sqft805 S KEENE ROAD, CLEARWATER, FL 33756For SaleMLS ID #TB8492891, Sam Wanis, COLDWELL BANKER REALTY. Stellar MLS
- $464,9003 bd2 ba1.5k sqft1637 WHITEWOOD DRIVE, CLEARWATER, FL 33756For SaleMLS ID #TB8521450, Robb Clark, 27NORTH REALTY. Stellar MLS
- $487,9994 bd3 ba1.5k sqft712 S GLENWOOD AVENUE, CLEARWATER, FL 33756For SaleMLS ID #TB8503961, Peter Arner, COMPASS FLORIDA LLC. Stellar MLS
- $479,9004 bd2 ba1.6k sqft1608 OTTAWA ROAD, CLEARWATER, FL 33756For SaleMLS ID #TB8526944, Alfonso DiGirolamo, DIGI REALTY GROUP, INC.. Stellar MLS
