Price ADJUSTED on this amazing updated home - NO Hurricane Damage | NO Flood Insurance | NO HOA fees. Beautifully updated by choice—not necessity—this charming 3-bedroom, 2-bath ranch-style home AND A BONUS ROOM that would make a great game room, office or library. It could even be an extra bedroom if needed. The home also offers a fantastic 2-car garage with storage shelves & workbench area. The home sits approximately 60 above sea level, just a few miles from the Gulf of America. The home features a fully updated kitchen with elegant quartz countertops and new stainless steel appliances, complemented by new luxury vinyl flooring and fresh interior paint throughout. Major systems have been maintained, including a newer roof (5 years), HVAC system, and hot water heater, providing peace of mind for years to come. Additional upgrades include a ventilated garage with solar attic ventilation, enhancing energy efficiency. The fully fenced backyard is designed for low maintenance and maximum enjoyment, offering a private backyard oasis ideal for relaxation and entertaining. Highlights include a screened-in porch and a fully equipped outdoor kitchen, perfect for hosting gatherings year-round. Situated in a beautiful, established neighborhood, this home is conveniently located just minutes from parks, beaches, schools, shopping, and dining. A rare opportunity to own a beautifully maintained home in a desirable coastal area—without the need for flood insurance. Measurements are approximate.
For sale
Price cut: $25K (9/22)
$499,999
11987 106TH AVENUE, SEMINOLE, FL 33778
3beds
1,766sqft
Single Family Residence
Built in 1975
6,203 Square Feet Lot
$-- Zestimate®
$283/sqft
$-- HOA
What's special
- 293 days
- 518
- 51
Zillow last checked:
Listing updated:
Listed by:
Janelle Makowski 727-420-9701,
CENTURY 21 COAST TO COAST 727-398-3030
Source: Stellar MLS,MLS#: TB8457176 Originating MLS: Suncoast Tampa
Originating MLS: Suncoast Tampa
Facts & features
Interior
Bedrooms & bathrooms
- Bedrooms: 3
- Bathrooms: 2
- Full bathrooms: 2
Rooms
- Room types: Bonus Room
Primary bedroom
- Features: En Suite Bathroom, Walk-In Closet(s)
- Level: First
- Area: 204 Square Feet
- Dimensions: 17x12
Bedroom 2
- Features: Built-in Closet
- Level: First
- Area: 132 Square Feet
- Dimensions: 12x11
Bedroom 3
- Features: Built-in Closet
- Level: First
- Area: 187 Square Feet
- Dimensions: 17x11
Bonus room
- Features: Built-in Closet
- Level: First
- Area: 108 Square Feet
- Dimensions: 12x9
Family room
- Level: First
- Area: 360 Square Feet
- Dimensions: 30x12
Kitchen
- Features: Kitchen Island
- Level: First
- Area: 135 Square Feet
- Dimensions: 15x9
Living room
- Level: First
- Area: 195 Square Feet
- Dimensions: 15x13
Heating
- Central, Electric
Cooling
- Central Air
Appliances
- Included: Dishwasher, Disposal, Dryer, Electric Water Heater, Microwave, Range, Refrigerator, Washer, Water Softener
- Laundry: In Garage
Features
- Attic Fan, Ceiling Fan(s), Solid Surface Counters, Solid Wood Cabinets, Split Bedroom, Thermostat, Walk-In Closet(s)
- Flooring: Ceramic Tile, Laminate, Hardwood
- Doors: Outdoor Grill, Outdoor Kitchen
- Windows: Hurricane Shutters
- Has fireplace: Yes
- Fireplace features: Gas, Living Room
Interior area
- Total structure area: 2,356
- Total interior livable area: 1,766 sqft
Video & virtual tour
Property
Parking
- Total spaces: 2
- Parking features: Garage - Attached
- Attached garage spaces: 2
Features
- Levels: One
- Stories: 1
- Patio & porch: Covered, Front Porch, Rear Porch, Screened
- Exterior features: Irrigation System, Outdoor Grill, Outdoor Kitchen
- Fencing: Vinyl
Lot
- Size: 6,203 Square Feet
- Dimensions: 62 x 100
- Residential vegetation: Mature Landscaping
Details
- Additional structures: Gazebo, Outdoor Kitchen
- Parcel number: 163015647560050040
- Special conditions: None
Construction
Type & style
- Home type: SingleFamily
- Property subtype: Single Family Residence
Materials
- Stucco
- Foundation: Slab
- Roof: Shingle
Condition
- New construction: No
- Year built: 1975
Utilities & green energy
- Sewer: Public Sewer
- Water: Public, Well
- Utilities for property: Cable Available, Electricity Connected, Phone Available, Public, Sprinkler Well
Community & HOA
Community
- Pet fee: $0 monthly
- Subdivision: ORANGEWOOD HIGHLANDS 1ST ADD
HOA
- Has HOA: No
Location
- Region: Seminole
Financial & listing details
- Price per square foot: $283/sqft
- Tax assessed value: $366,669
- Annual tax amount: $2,248
- Date on market: 12/27/2025
- Cumulative days on market: 290 days
- Listing terms: Cash,Conventional,FHA,VA Loan
- Ownership: Fee Simple
- Total actual rent: 0
- Electric utility on property: Yes
- Road surface type: Asphalt
Estimated market value
Not available
Estimated sales range
Not available
Not available
Price history
| Date | Event | Price |
|---|---|---|
| 9/22/2026 | Price change | $499,999-4.8%$283/sqft |
Source:  Stellar MLS #TB8457176 Report a problem Stellar MLS #TB8457176 Report a problem | ||
| 9/8/2026 | Price change | $525,000-0.9%$297/sqft |
Source: Stellar MLS #TB8457176 Report a problem | ||
| 4/6/2026 | Price change | $530,000-3.6%$300/sqft |
Source: Stellar MLS #TB8457176 Report a problem | ||
| 12/27/2025 | Listed for sale | $550,000$311/sqft |
Source: Stellar MLS #TB8457176 Report a problem | ||
| 9/11/2025 | Listing removed | -- |
Source: Owner Report a problem | ||
| 7/3/2025 | Price change | $550,000-1.8%$311/sqft |
Source:  MIBOR as distributed by MLS GRID #22034927 Report a problem MIBOR as distributed by MLS GRID #22034927 Report a problem | ||
| 6/19/2025 | Price change | $560,000-1.7%$317/sqft |
Source: MIBOR as distributed by MLS GRID #22034927 Report a problem | ||
| 5/27/2025 | Price change | $569,900-0.5%$323/sqft |
Source: Owner Report a problem | ||
| 4/23/2025 | Listed for sale | $572,500-0.4%$324/sqft |
Source: Owner Report a problem | ||
| 4/6/2025 | Listing removed | -- |
Source: Owner Report a problem | ||
| 3/26/2025 | Pending sale | $575,000$326/sqft |
Source: Owner Report a problem | ||
| 2/12/2025 | Listed for sale | $575,000+146.8%$326/sqft |
Source: Owner Report a problem | ||
| 6/17/2016 | Sold | $233,000$132/sqft |
Source: Stellar MLS #U7775187 Report a problem | ||
Public tax history
| Year | Property taxes | Tax assessment |
|---|---|---|
| 2025 | $2,551 +13.5% | $225,650 +2.9% |
| 2024 | $2,248 +2.4% | $219,291 +3% |
| 2023 | $2,196 +0.5% | $212,904 +3% |
| 2022 | $2,185 -7.7% | $206,703 +3% |
| 2021 | $2,367 +0.8% | $200,683 +1.4% |
| 2020 | $2,349 +2.2% | $197,912 +2.3% |
| 2019 | $2,299 | $193,462 +1.9% |
| 2018 | $2,299 +15.3% | $189,855 +2.1% |
| 2017 | $1,994 +54.9% | $185,950 +66.5% |
| 2016 | $1,287 -1.9% | $111,679 +0.7% |
| 2015 | $1,311 0% | $110,903 +0.8% |
| 2014 | $1,312 +0.8% | $110,023 +1.5% |
| 2013 | $1,300 +2.3% | $108,397 +1.7% |
| 2012 | $1,272 | $106,585 +3% |
| 2011 | -- | $103,481 +1.5% |
| 2010 | -- | $101,952 +2.7% |
| 2009 | -- | $99,272 +0.1% |
| 2008 | $1,092 | $99,173 +3% |
| 2007 | -- | $96,284 -37.4% |
| 2005 | -- | $153,900 +12.7% |
| 2004 | $1,282 +2% | $136,500 +8.5% |
| 2003 | $1,257 -3.4% | $125,800 +13.2% |
| 2002 | $1,301 | $111,100 +3.4% |
| 2001 | $1,301 +5.8% | $107,400 +14.6% |
| 2000 | $1,230 | $93,700 |
Find assessor info on the county website
Monthly payment
Est. payment
Payment breakdown
Explore the cost of this home by adjusting the details. Changes won't be saved.Climate risks
Neighborhood: Orangewood Highlands
Nearby schools
Schools provided by the listing agent
- Elementary: Oakhurst Elementary-PN
- Middle: Seminole Middle-PN
- High: Seminole High-PN
Source: Stellar MLS. This data may not be complete. We recommend contacting the local school district to confirm school assignments for this home.

Similar homes
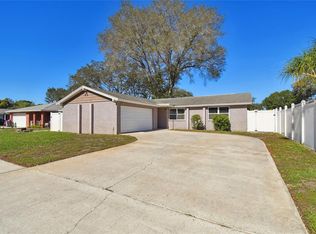
- $489,0003 bd2 ba1.3k sqft12620 115TH STREET, LARGO, FL 33778For Sale
 MLS ID #TB8543635, Elizabeth Weingart, CHARLES RUTENBERG REALTY INC. Stellar MLS
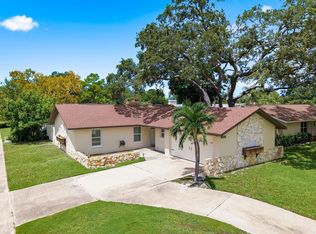
 - $499,9993 bd2 ba1.6k sqft11145 BELLA LOMA DRIVE, LARGO, FL 33774For Sale
 MLS ID #TB8533270, Emmanuel Guirguis, REAL PROPERTY MANAGEMENT SUNSHINE CITY. Stellar MLS
 - $456,0003 bd2 ba1.5k sqft12195 71ST WAY, LARGO, FL 33773For Sale
 MLS ID #TB8551720, Ari Abdi, 1 REALTY GROUP LLC. Stellar MLS
 - $465,0003 bd2 ba1.5k sqft9554 86TH AVENUE, SEMINOLE, FL 33777For Sale
 MLS ID #TB8520938, Lynnea McKay, COLDWELL BANKER REALTY. Stellar MLS
 - $520,0004 bd2 ba1.6k sqft8628 MAGNOLIA DRIVE, SEMINOLE, FL 33777For SaleMLS ID #A4701888, Troy Nowak, MANGROVE BAY REALTY LLC. Stellar MLS
- $479,5003 bd2 ba1.9k sqft1950 ARVIS CIRCLE W, CLEARWATER, FL 33764For SaleMLS ID #TB8532164, Dylan Marinov, CHARLES RUTENBERG REALTY INC. Stellar MLS
- $599,0003 bd2 ba1.5k sqft8253 137TH LANE, SEMINOLE, FL 33776For SaleMLS ID #TB8549940, Madison Cruz, REAL BROKER, LLC. Stellar MLS
- $470,0003 bd3 ba1.4k sqft6917 DUNNETT AVENUE N, ST PETERSBURG, FL 33709For SaleMLS ID #TB8542964, Karla Folstad, EXP REALTY LLC. Stellar MLS
- $500,0003 bd2 ba1.9k sqft4318 HELENA STREET NE, ST PETERSBURG, FL 33703For SaleMLS ID #TB8554913, Logan LaFleche, FIVE STAR REAL ESTATE OF FLORIDA LLC. Stellar MLS
- $475,0004 bd2 ba1.3k sqft6401 CEDARBROOK DRIVE S, PINELLAS PARK, FL 33782For SaleMLS ID #TB8447077, Filip Ovcharov, CENTURY 21 WOLF'S CROSSING REALTY. Stellar MLS
- $399,0003 bd2 ba1.1k sqft1486 CAROLYN LANE, CLEARWATER, FL 33755For SaleMLS ID #TB8558746, Dajana Vladicic, COMPASS FLORIDA LLC. Stellar MLS
- $529,9993 bd3 ba2.1k sqft210 EDGEWOOD AVENUE, CLEARWATER, FL 33755For SaleMLS ID #TB8525751, Collier Cundiff, SUNCOAST SHORES REALTY. Stellar MLS
- $520,0003 bd2 ba1.3k sqft1468 S PRESCOTT AVENUE, CLEARWATER, FL 33756For SaleMLS ID #TB8499808, Denice Jordan, DALTON WADE INC. Stellar MLS
- $465,0003 bd2 ba1.2k sqft1443 JEFFORDS ST, CLEARWATER, FL 33756For SaleMLS ID #TB8543814, Andrew Steffens, INVESTCOR REALTY LLC. Stellar MLS
- $599,9002 bd2 ba1.9k sqft403 BOCA CIEGA POINT BOULEVARD N, ST PETERSBURG, FL 33708For SaleMLS ID #TB8483693, Bruce Harris, HARRIS REAL ESTATE AND INVESTMENTS. Stellar MLS
- $559,0004 bd2 ba1.7k sqft5915 35TH AVENUE N, ST PETERSBURG, FL 33710For SaleMLS ID #TB8555621, Cabot Brown, COMPASS FLORIDA LLC. Stellar MLS
- $469,9003 bd2 ba1.3k sqft14906 N BAYSHORE DRIVE, MADEIRA BEACH, FL 33708For SaleMLS ID #TB8553465, Christopher Lampe, SEA GLASS FLORIDA PROPERTIES. Stellar MLS
- $530,0004 bd2 ba1.7k sqft1555 MAGNOLIA DRIVE, CLEARWATER, FL 33756For SaleMLS ID #TB8522604, Michelle Garcia, CENTURY 21 EXECUTIVE TEAM. Stellar MLS
- $490,0003 bd2 ba1.8k sqft5701 14TH AVENUE N, ST PETERSBURG, FL 33710For SaleMLS ID #TB8467593, Heydi Hernandez Diaz, AVENUE HOMES LLC. Stellar MLS
- $499,0003 bd2 ba1.9k sqft6551 S WEST SHORE CIRCLE, TAMPA, FL 33616For SaleMLS ID #TB8516713, Lolita Rogacheva, FLORIDA HOMES RLTY & MORTGAGE. Stellar MLS
