Welcome home to this beautifully updated Largo gem, situated HIGH AND DRY in a NON-flood zone, on a spacious CORNER LOT along a quiet cul de sac street. A convenient CIRCULAR DRIVEWAY welcomes you home, while the freshly painted exterior, mature shade trees and established neighborhood create fantastic curb appeal. Step inside and prepare to fall in love with the kitchen! Gorgeous leathered granite countertops, upgraded soft close cabinetry, abundant storage, lazy Susan corner shelving, subway tile backsplash and stunning LIVE EDGE WOOD OPEN SHELVING create a warm, modern farmhouse feel. One of the home's most unique details is the pendant light above the sink, handcrafted using wood sourced from the famous Buddha Coconut tree at the Ford Edison estate. A new Samsung ultra quiet dishwasher adds another thoughtful modern upgrade. The open and spacious living and dining area is made for gathering and entertaining, with a beautifully UPDATED FIREPLACE creating a striking focal point. Sliding glass doors lead to the covered back porch, perfect for morning coffee, evening cocktails, grilling or simply relaxing in the shade. The bedrooms feature attractive vinyl plank flooring, while the spacious primary suite offers its own beautifully updated ensuite bathroom with a LARGE WALK IN SHOWER. All NEW CEILING FANS throughout add another fresh update. One of the guest bedrooms has a seriously cool surprise: a CUSTOM HIDDEN CLOSET beautifully concealed behind a modern wood slat accent wall, combining clever storage with standout design. Even the DEDICATED LAUNDRY ROOM has been thoughtfully designed with cabinetry, workspace and a beautiful window bringing in plenty of natural light. And don't overlook the garage! FULLY INSULATED AND AIR CONDITIONED with its own MINI SPLIT A/C system, this incredibly versatile space can function as a traditional garage while offering so many additional possibilities. Think workshop, home gym, hobby space, game room, office or additional flex space. Plus, it is already equipped with a TESLA WALL CONNECTOR CHARGING STATION. Outside, the FULLY FENCED BACKYARD with 6 foot privacy fencing creates your own private retreat with plenty of room to entertain, gather around the fire pit, let the pets play or simply enjoy the Florida lifestyle. The LOCATION IS HARD TO BEAT! Enjoy convenient access to the beautiful GULF BEACHES, area schools, shopping, restaurants, parks and everything Largo and Pinellas County have to offer, while still coming home to a peaceful neighborhood setting. VA BUYERS, TAKE NOTE! Seller's existing VA loan may be assumable by an eligible Veteran buyer with sufficient VA entitlement for Substitution of Entitlement, subject to lender, servicer and VA approval. Ask your agent for additional details. Beautifully updated, high and dry, full of personality and packed with thoughtful upgrades, this is waiting for YOU!. Come see your new home today!!
For sale
Price cut: $10K (9/24)
$489,000
12620 115TH STREET, LARGO, FL 33778
3beds
1,343sqft
Single Family Residence
Built in 1979
7,079 Square Feet Lot
$476,800 Zestimate®
$364/sqft
$-- HOA
What's special
Mature shade treesGorgeous leathered granite countertopsAbundant storageSpacious primary suiteSpacious corner lotFreshly painted exteriorBeautifully updated ensuite bathroom
- 39 days
- 526
- 49
Zillow last checked:
Listing updated:
Listed by:
Elizabeth Weingart 786-253-0036,
CHARLES RUTENBERG REALTY INC 727-538-9200
Source: Stellar MLS,MLS#: TB8543635 Originating MLS: Suncoast Tampa
Originating MLS: Suncoast Tampa
Facts & features
Interior
Bedrooms & bathrooms
- Bedrooms: 3
- Bathrooms: 2
- Full bathrooms: 2
Primary bedroom
- Features: Bath With Whirlpool, Walk-In Closet(s)
- Level: First
- Area: 182 Square Feet
- Dimensions: 13x14
Kitchen
- Level: First
- Area: 108 Square Feet
- Dimensions: 9x12
Living room
- Level: First
- Area: 255 Square Feet
- Dimensions: 17x15
Heating
- Central
Cooling
- Central Air, Ductless
Appliances
- Included: Cooktop, Dishwasher, Range Hood, Refrigerator, Tankless Water Heater
- Laundry: Inside, Laundry Closet, Laundry Room, Washer Hookup
Features
- Ceiling Fan(s), Eating Space In Kitchen, Living Room/Dining Room Combo, Open Floorplan, Primary Bedroom Main Floor, Solid Surface Counters, Stone Counters, Thermostat
- Flooring: Luxury Vinyl
- Has fireplace: Yes
- Fireplace features: Wood Burning
Interior area
- Total structure area: 1,343
- Total interior livable area: 1,343 sqft
Video & virtual tour
Property
Parking
- Total spaces: 2
- Parking features: Circular Driveway, Garage Door Opener, Guest, Oversized
- Attached garage spaces: 2
- Has uncovered spaces: Yes
Features
- Levels: One
- Stories: 1
- Patio & porch: Covered, Porch, Rear Porch
- Exterior features: Private Entrance, Private Mailbox
- Fencing: Vinyl,Wood
Lot
- Size: 7,079 Square Feet
- Dimensions: 71 x 100
- Features: Corner Lot, City Lot, In County, Landscaped, Near Golf Course, Sidewalk
- Residential vegetation: Mature Landscaping
Details
- Parcel number: 093015019700000250
- Special conditions: None
Construction
Type & style
- Home type: SingleFamily
- Property subtype: Single Family Residence
Materials
- Block, Stone, Stucco
- Foundation: Block, Slab
- Roof: Shingle
Condition
- Completed
- New construction: No
- Year built: 1979
Utilities & green energy
- Sewer: Public Sewer
- Water: Public
- Utilities for property: Cable Available, Electricity Available, Electricity Connected, Sewer Available, Sewer Connected, Water Available, Water Connected
Community & HOA
Community
- Pet fee: $0 monthly
- Subdivision: AVON RIDGE
HOA
- Has HOA: No
Location
- Region: Largo
Financial & listing details
- Price per square foot: $364/sqft
- Tax assessed value: $377,969
- Annual tax amount: $4,650
- Date on market: 9/1/2026
- Cumulative days on market: 36 days
- Listing terms: Assumable,Cash,Conventional,FHA,VA Loan
- Ownership: Fee Simple
- Total actual rent: 0
- Electric utility on property: Yes
- Road surface type: Paved, Asphalt
Estimated market value
$476,800
$453,000 - $501,000
$2,023/mo
Price history
| Date | Event | Price |
|---|---|---|
| 9/24/2026 | Price change | $489,000-2%$364/sqft |
Source:  Stellar MLS #TB8543635 Report a problem Stellar MLS #TB8543635 Report a problem | ||
| 9/1/2026 | Listed for sale | $499,000+12.4%$372/sqft |
Source: Stellar MLS #TB8543635 Report a problem | ||
| 5/6/2022 | Sold | $444,000-1.3%$331/sqft |
Source: Public Record Report a problem | ||
| 4/1/2022 | Pending sale | $450,000$335/sqft |
Source: Stellar MLS #U8157165 Report a problem | ||
| 3/31/2022 | Listed for sale | $450,000+91.5%$335/sqft |
Source: Stellar MLS #U8157165 Report a problem | ||
| 5/1/2019 | Sold | $235,000$175/sqft |
Source: Public Record Report a problem | ||
| 3/16/2019 | Pending sale | $235,000$175/sqft |
Source: RE/MAX Action First #U8034510 Report a problem | ||
| 3/13/2019 | Price change | $235,000-2.1%$175/sqft |
Source: RE/MAX ACTION FIRST OF FLORIDA #U8034510 Report a problem | ||
| 2/13/2019 | Listed for sale | $240,000+66.7%$179/sqft |
Source: RE/MAX ACTION FIRST OF FLORIDA #U8034510 Report a problem | ||
| 6/12/2013 | Sold | $144,000$107/sqft |
Source: Public Record Report a problem | ||
| 4/17/2013 | Listed for sale | $144,000-38.7%$107/sqft |
Source: Cliff Roe Realty, Inc #U7579065 Report a problem | ||
| 1/16/2013 | Sold | $235,000+73.3%$175/sqft |
Source: Agent Provided Report a problem | ||
| 1/24/2002 | Sold | $135,600$101/sqft |
Source: Public Record Report a problem | ||
Public tax history
| Year | Property taxes | Tax assessment |
|---|---|---|
| 2025 | -- | $359,747 +2.9% |
| 2024 | -- | $349,608 +3% |
| 2023 | -- | $339,425 +15.9% |
| 2022 | $4,770 +2.6% | $292,878 +27.8% |
| 2021 | $4,650 +10.2% | $229,121 +10% |
| 2020 | $4,218 +130% | $208,292 +58.1% |
| 2019 | $1,834 | $131,733 +1.9% |
| 2018 | $1,834 +1.3% | $129,277 +2.1% |
| 2017 | $1,809 +4.4% | $126,618 +2.1% |
| 2016 | $1,733 -1.5% | $124,014 +0.7% |
| 2015 | $1,759 +1.5% | $123,152 +0.8% |
| 2014 | $1,733 -24.1% | $122,175 +15.3% |
| 2013 | $2,283 +11.1% | $105,932 +9.9% |
| 2012 | $2,055 | $96,352 +0.6% |
| 2011 | -- | $95,783 -5.7% |
| 2010 | -- | $101,523 -17.4% |
| 2009 | -- | $122,957 -12.3% |
| 2008 | $1,960 | $140,278 +3% |
| 2007 | -- | $136,192 -5% |
| 2005 | -- | $143,300 +5.4% |
| 2004 | $2,203 +6.6% | $136,000 +10.6% |
| 2003 | $2,066 +34.3% | $123,000 +5.4% |
| 2002 | $1,539 | $116,700 +18.7% |
| 2001 | $1,539 +51% | $98,300 +19.3% |
| 2000 | $1,019 | $82,400 |
Find assessor info on the county website
Monthly payment
Est. payment
Payment breakdown
Explore the cost of this home by adjusting the details. Changes won't be saved.Climate risks
Neighborhood: 33778
Nearby schools
Schools provided by the listing agent
- Elementary: Largo Central Elementary-PN
- Middle: Largo Middle-PN
- High: Largo High-PN
Source: Stellar MLS. This data may not be complete. We recommend contacting the local school district to confirm school assignments for this home.


Similar homes
- $499,9993 bd2 ba1.6k sqft11145 BELLA LOMA DRIVE, LARGO, FL 33774For Sale
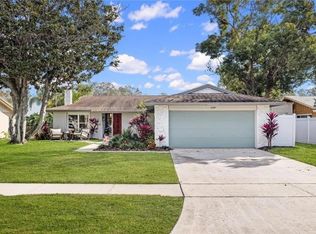
 MLS ID #TB8533270, Emmanuel Guirguis, REAL PROPERTY MANAGEMENT SUNSHINE CITY. Stellar MLS
 - $565,0003 bd2 ba1.6k sqft8830 140TH STREET N, SEMINOLE, FL 33776For Sale
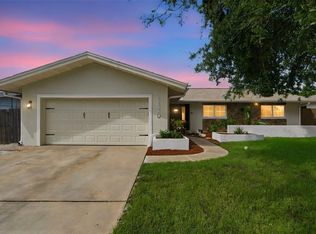 MLS ID #TB8554253, Amy Mickschl, KELLER WILLIAMS GULF BEACHES. Stellar MLS
 - $479,5003 bd2 ba1.9k sqft1950 ARVIS CIRCLE W, CLEARWATER, FL 33764For Sale
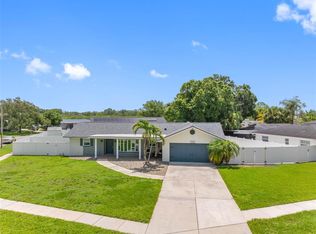 MLS ID #TB8532164, Dylan Marinov, CHARLES RUTENBERG REALTY INC. Stellar MLS
 - $529,0003 bd2 ba1.4k sqft8879 111TH STREET, SEMINOLE, FL 33772For Sale
 MLS ID #TB8532551, Keira Cantrell, COASTAL PROPERTIES GROUP INTERNATIONAL. Stellar MLS
 - $399,9003 bd2 ba1k sqft407 OCEAN COURT, LARGO, FL 33756For SaleMLS ID #TB8547568, Beth Cupari, COASTAL PROPERTIES GROUP INTER. Stellar MLS
- $469,9003 bd2 ba1.3k sqft14906 N BAYSHORE DRIVE, MADEIRA BEACH, FL 33708For SaleMLS ID #TB8553465, Christopher Lampe, SEA GLASS FLORIDA PROPERTIES. Stellar MLS
- $599,0003 bd2 ba1.5k sqft8253 137TH LANE, SEMINOLE, FL 33776For SaleMLS ID #TB8549940, Madison Cruz, REAL BROKER, LLC. Stellar MLS
- $470,0003 bd3 ba1.4k sqft6917 DUNNETT AVENUE N, ST PETERSBURG, FL 33709For SaleMLS ID #TB8542964, Karla Folstad, EXP REALTY LLC. Stellar MLS
- $399,0004 bd2 ba1.7k sqft2075 N KEENE ROAD, CLEARWATER, FL 33755For SaleMLS ID #TB8554259, Marianne Knowles, REAL BROKER, LLC. Stellar MLS
- $500,0002 bd2 ba1.2k sqft14617 LORIDAWN DRIVE #8, SEMINOLE, FL 33776For SaleMLS ID #TB8502466, Steve Densa, KELLER WILLIAMS ST PETE REALTY. Stellar MLS
- $499,9994 bd2 ba1.1k sqft8011 26TH AVENUE N, ST PETERSBURG, FL 33710For SaleMLS ID #TB8548799, Jacki Fabrizio, SMITH & ASSOCIATES REAL ESTATE. Stellar MLS
- $385,0003 bd1 ba1.1k sqft3568 4TH AVENUE SE, LARGO, FL 33771For SaleMLS ID #TB8526545, Roy Fillyaw, SMITH & ASSOCIATES REAL ESTATE. Stellar MLS
- $429,0003 bd2 ba1.3k sqft4903 53RD WAY N, ST PETERSBURG, FL 33709For SaleMLS ID #TB8553859, Brittany Bates, REALTY EXPERTS. Stellar MLS
- $499,9004 bd2 ba1.6k sqft2165 CAMPUS DRIVE, CLEARWATER, FL 33764For SaleMLS ID #TB8539186, Karina Furlin, PA, KELLER WILLIAMS REALTY- PALM HARBOR. Stellar MLS
- $485,0003 bd2 ba1.8k sqft1349 VIEWTOP DRIVE, CLEARWATER, FL 33764For SaleMLS ID #TB8507869, Evan Beggs, REALTY EXPERTS. Stellar MLS
- $350,0003 bd2 ba1.2k sqft733 1/2 NEW JERSEY STREET, CLEARWATER, FL 33756For SaleMLS ID #TB8547751, Kirsten Kelley, SMITH & ASSOCIATES REAL ESTATE. Stellar MLS
- $549,5002 bd2 ba1.3k sqft28 WALL TERRACE, REDINGTON SHORES, FL 33708For SaleMLS ID #TB8543749, Kevin Gallagher, COLDWELL BANKER REALTY. Stellar MLS
- $530,0003 bd2 ba1.4k sqft201 SOUTH STREET, PALM HARBOR, FL 34683For SaleMLS ID #TB8552944, Amanda Lebiszczak, CHARLES RUTENBERG REALTY INC. Stellar MLS
- $589,2224 bd3 ba1.7k sqft217 GARDEN CIRCLE, BELLEAIR, FL 33756For SaleMLS ID #TB8522431, Terry Connors, II, MERIDIAN RESIDE. Stellar MLS
- $440,0003 bd2 ba1.3k sqft1000 59TH AVENUE S, ST PETERSBURG, FL 33705For SaleMLS ID #TB8553693, Danielle Cash, LPT REALTY, LLC. Stellar MLS
