Private Dock + Boat Lift + Waterfront Villa Near the Gulf. One of the few units with both a large dock and a boat lift on the canal—and the only one currently available. From your dock, enjoy direct access to the Intracoastal Waterway and out to the Gulf, with easy boating routes via John’s Pass or Clearwater Beach. Step outside to your 200 sq. ft. main deck, where the real lifestyle begins. This one-of-a-kind unit boasts rare triple-tiered decking that leads directly to your private dock and 7,000 lb. boat lift, making it effortless to enjoy boating, fishing, or simply soaking in the waterfront views. Experience true Florida waterfront living in this beautifully designed 2-bedroom, 2-bath corner villa, tucked away on a private road, featuring an open floor plan, soaring ceilings, and inviting water views from the moment you step inside. The spacious kitchen flows seamlessly into the family room, offering plenty of flexibility to design your ideal living and entertaining space. Just beyond, the enclosed sunroom with tile flooring adds valuable bonus space, perfect for a den, office, or relaxing retreat. The primary suite offers a walk-in closet and an en suite bath, while the second bedroom and bath are perfectly positioned for guest comfort and privacy. Additional highlights include a new A/C system, inside laundry and a one-car garage with ample storage and attic access, giving you both convenience and functionality. Residents also enjoy access to a heated community pool and pickleball/tennis court, adding to the relaxed, active Florida lifestyle.
For sale
Price cut: $20K (7/7)
$509,900
14617 LORIDAWN DRIVE #8, SEMINOLE, FL 33776
2beds
1,205sqft
:
Get pre-qualified$3,701/mo
Villa
Built in 1988
4,125 Square Feet Lot
$497,900 Zestimate®
$423/sqft
$250/mo HOA
What's special
Private dockRare triple-tiered deckingOpen floor planInviting water viewsInside laundrySoaring ceilingsSpacious kitchen
- 100 days |
- 483 |
- 24 |
Zillow last checked:
Listing updated:
Listed by:
Steve Densa 727-408-0313,
KELLER WILLIAMS ST PETE REALTY 727-894-1600
Source: Stellar MLS,MLS#: TB8502466 Originating MLS: Suncoast Tampa
Originating MLS: Suncoast Tampa
Facts & features
Interior
Bedrooms & bathrooms
- Bedrooms: 2
- Bathrooms: 2
- Full bathrooms: 2
Rooms
- Room types: Florida Room
Primary bedroom
- Features: Walk-In Closet(s)
- Level: First
- Area: 196 Square Feet
- Dimensions: 14x14
Bedroom 1
- Features: Built-in Closet
- Level: First
- Area: 168 Square Feet
- Dimensions: 12x14
Dining room
- Features: No Closet
- Level: First
- Area: 90 Square Feet
- Dimensions: 9x10
Kitchen
- Features: No Closet
- Level: First
- Area: 90 Square Feet
- Dimensions: 9x10
Living room
- Features: No Closet
- Level: First
- Area: 320 Square Feet
- Dimensions: 16x20
Heating
- Electric
Cooling
- Central Air
Appliances
- Included: Dishwasher, Dryer, Electric Water Heater, Microwave, Range, Refrigerator, Washer
- Laundry: Inside
Features
- Ceiling Fan(s), High Ceilings, Living Room/Dining Room Combo, Solid Surface Counters, Solid Wood Cabinets, Walk-In Closet(s)
- Flooring: Ceramic Tile, Luxury Vinyl
- Has fireplace: No
- Common walls with other units/homes: End Unit
Interior area
- Total structure area: 1,205
- Total interior livable area: 1,205 sqft
Video & virtual tour
Property
Parking
- Total spaces: 1
- Parking features: Garage - Attached
- Attached garage spaces: 1
Features
- Levels: One
- Stories: 1
- Patio & porch: Deck, Enclosed
- Exterior features: Lighting
- Has view: Yes
- View description: Water, Canal
- Has water view: Yes
- Water view: Water,Canal
- Waterfront features: Canal - Saltwater, Saltwater Canal Access, Lift
Lot
- Size: 4,125 Square Feet
Details
- Parcel number: 193015897680000080
- Zoning: RPD-7.5
- Special conditions: None
Construction
Type & style
- Home type: SingleFamily
- Property subtype: Villa
Materials
- Wood Frame
- Foundation: Slab
- Roof: Shingle
Condition
- Completed
- New construction: No
- Year built: 1988
Utilities & green energy
- Sewer: Public Sewer
- Water: Public
- Utilities for property: Cable Available, Public
Community & HOA
Community
- Features: Pool, Tennis Court(s)
- Pet fee: $0 monthly
- Subdivision: TARA CAY
HOA
- Has HOA: Yes
- Amenities included: Pickleball Court(s), Pool, Tennis Court(s)
- Services included: Community Pool, Sewer, Trash, Water
- HOA fee: $250 monthly
- HOA name: Leo Compton
Location
- Region: Seminole
Financial & listing details
- Price per square foot: $423/sqft
- Tax assessed value: $402,582
- Annual tax amount: $7,421
- Date on market: 4/28/2026
- Cumulative days on market: 101 days
- Listing terms: Cash,Conventional,FHA,VA Loan
- Ownership: Fee Simple
- Total actual rent: 0
- Road surface type: Asphalt
Estimated market value
$497,900
$473,000 - $523,000
$2,337/mo
Price history
| Date | Event | Price |
|---|---|---|
| 7/7/2026 | Price change | $509,900-3.8%$423/sqft |
Source:  Stellar MLS #TB8502466 Report a problem Stellar MLS #TB8502466 Report a problem | ||
| 6/26/2026 | Price change | $529,9000%$440/sqft |
Source: Stellar MLS #TB8502466 Report a problem | ||
| 6/9/2026 | Price change | $530,000-0.9%$440/sqft |
Source: Stellar MLS #TB8502466 Report a problem | ||
| 5/26/2026 | Price change | $535,000-0.9%$444/sqft |
Source: Stellar MLS #TB8502466 Report a problem | ||
| 5/11/2026 | Price change | $540,000-1.8%$448/sqft |
Source: Stellar MLS #TB8502466 Report a problem | ||
| 4/28/2026 | Listed for sale | $550,000-4.3%$456/sqft |
Source: Stellar MLS #TB8502466 Report a problem | ||
| 6/1/2023 | Listing removed | -- |
Source: Stellar MLS #U8181924 Report a problem | ||
| 3/20/2023 | Listed for sale | $575,000-0.9%$477/sqft |
Source: Stellar MLS #U8181924 Report a problem | ||
| 3/1/2023 | Listing removed | -- |
Source:  RE/MAX International Report a problem RE/MAX International Report a problem | ||
| 1/12/2023 | Price change | $580,000-1.7%$481/sqft |
Source: Stellar MLS #U8181924 Report a problem | ||
| 11/10/2022 | Listed for sale | $590,000+13.5%$490/sqft |
Source: Stellar MLS #U8181924 Report a problem | ||
| 11/5/2022 | Listing removed | -- |
Source: Zillow Rental Network_1 Report a problem | ||
| 8/24/2022 | Listed for rent | $3,800$3/sqft |
Source: Zillow Rental Network_1 #U8174006 Report a problem | ||
| 1/11/2022 | Listing removed | -- |
Source: Stellar MLS #U8142918 Report a problem | ||
| 11/11/2021 | Listed for sale | $519,900+30%$431/sqft |
Source: Stellar MLS #U8142918 Report a problem | ||
| 7/28/2021 | Sold | $400,000+48.1%$332/sqft |
Source: Public Record Report a problem | ||
| 11/16/2016 | Sold | $270,000+68.8%$224/sqft |
Source: Public Record Report a problem | ||
| 9/20/2012 | Sold | $160,000-5.8%$133/sqft |
Source: Public Record Report a problem | ||
| 4/12/2012 | Price change | $169,900-5.6%$141/sqft |
Source: Beach Place One Real Estate #U7434759 Report a problem | ||
| 1/15/2012 | Price change | $179,900-5.3%$149/sqft |
Source: Beach Place One Real Estate #U7434759 Report a problem | ||
| 10/19/2011 | Price change | $189,900-15.6%$158/sqft |
Source: Beach Place One Real Estate #U7434759 Report a problem | ||
| 8/13/2011 | Price change | $224,900-4.3%$187/sqft |
Source: Beach Place One Real Estate #U7434759 Report a problem | ||
| 1/8/2011 | Price change | $234,900-6%$195/sqft |
Source: Beach Place One Real Estate #7434759 Report a problem | ||
| 10/23/2010 | Price change | $249,900-3.8%$207/sqft |
Source: Beach Place One Real Estate #7434759 Report a problem | ||
| 9/15/2010 | Price change | $259,900-1.9%$216/sqft |
Source: Beach Place One Real Estate #7434759 Report a problem | ||
| 8/28/2010 | Price change | $264,900-3.6%$220/sqft |
Source: Beach Place One Real Estate #7434759 Report a problem | ||
| 10/25/2009 | Listed for sale | $274,900+119.9%$228/sqft |
Source: Beach Place One Real Estate #7434759 Report a problem | ||
| 7/29/1998 | Sold | $125,000+4.2%$104/sqft |
Source: Public Record Report a problem | ||
| 7/17/1995 | Sold | $120,000$100/sqft |
Source: Public Record Report a problem | ||
Public tax history
| Year | Property taxes | Tax assessment |
|---|---|---|
| 2025 | $7,422 0% | $402,582 -1.8% |
| 2024 | $7,424 +3.6% | $410,155 +10% |
| 2023 | $7,166 +17% | $372,868 +10% |
| 2022 | $6,125 +62.9% | $338,971 +43.3% |
| 2021 | $3,759 -0.8% | $236,464 +1.4% |
| 2020 | $3,791 +1.8% | $233,199 +2.3% |
| 2019 | $3,725 | $227,956 +1.9% |
| 2018 | $3,725 +1.4% | $223,706 +9.5% |
| 2017 | $3,674 +177.1% | $204,301 +96.3% |
| 2016 | $1,326 +2% | $104,076 +0.7% |
| 2015 | $1,299 +1% | $103,353 +0.8% |
| 2014 | $1,287 -48.6% | $102,533 -12.5% |
| 2013 | $2,504 +44.8% | $117,117 -4.9% |
| 2012 | $1,729 | $123,095 -6.8% |
| 2011 | -- | $132,076 +1.5% |
| 2010 | -- | $130,124 +2.7% |
| 2009 | -- | $126,703 +0.1% |
| 2008 | $1,742 | $126,576 +3% |
| 2007 | -- | $122,889 -39.9% |
| 2005 | -- | $204,500 +53.1% |
| 2004 | $1,959 +1.3% | $133,600 +9.6% |
| 2003 | $1,935 +6.9% | $121,900 +2.9% |
| 2002 | $1,809 | $118,500 +9.7% |
| 2001 | $1,809 +5.5% | $108,000 +3.1% |
| 2000 | $1,715 | $104,800 |
Find assessor info on the county website
Monthly payment
Est. payment
Payment breakdown
Explore the cost of this home by adjusting the details. Changes won't be saved.Climate risks
Neighborhood: 33776
Nearby schools
GreatSchools rating
- 10/10Oakhurst Elementary SchoolGrades: PK-5Distance: 1.1 mi
- 7/10Seminole Middle SchoolGrades: 6-8Distance: 1.4 mi
- 4/10Seminole High SchoolGrades: 9-12Distance: 1.5 mi
- $365,000-- bd-- ba1.2k sqft14619 Loridawn Dr #9, Seminole, FL 33776Off Market
- $370,400-- bd-- ba1.2k sqft14615 Loridawn Dr #7, Seminole, FL 33776Off Market
- $351,800-- bd-- ba1.2k sqft14621 Loridawn Dr #10, Seminole, FL 33776Off Market
- $515,8002 bd2 ba1.4k sqft14613 Loridawn Dr #6, Seminole, FL 33776Off Market
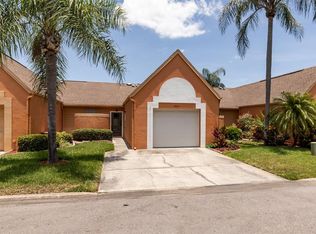
- $452,8002 bd2 ba1.4k sqft14613 Loridawn Dr, Seminole, FL 33776Off Market
- $415,0002 bd2 ba1.2k sqft14623 Loridawn Dr #11, Seminole, FL 33776Sold
- $367,600-- bd-- ba1.2k sqft14611 Loridawn Dr #5, Seminole, FL 33776Off Market
- $---- bd-- ba-- sqft14609 Loridawn Dr, Seminole, FL 33776Off Market
A local agent can set up tours, give advice and negotiate with sellers.
Similar homes
- $499,9992 bd3 ba1.3k sqft14628 LORIDAWN DRIVE #13, SEMINOLE, FL 33776For Sale

 MLS ID #TB8509918, Aimee Smith, BEACH & BAY REALTY LLC. Stellar MLS
 - $495,0003 bd2 ba1.4k sqft13690 87TH PLACE N, SEMINOLE, FL 33776For Sale
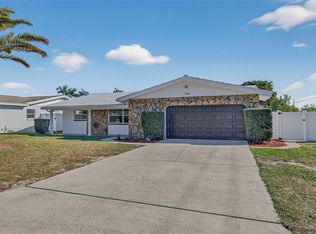 MLS ID #TB8485502, Becky McConnell, SMITH & ASSOCIATES REAL ESTATE. Stellar MLS
 - $485,0003 bd2 ba1.4k sqft11280 FREEDOM COURT, SEMINOLE, FL 33772For Sale
 MLS ID #TB8532893, Brian Mitchell, Jr, FLORIDA COASTAL RLTY & INV.. Stellar MLS
 - $664,0004 bd2 ba1.6k sqft13440 RUSTIC PINES BOULEVARD S, SEMINOLE, FL 33776For Sale
 MLS ID #TB8520436, Frank Ambrosio, THE AMBROSIO GROUP. Stellar MLS
 - $525,0003 bd2 ba1.4k sqft12965 PINEFOREST WAY W, LARGO, FL 33773For SaleMLS ID #TB8534829, Kelly Fenlon, LPT REALTY, LLC. Stellar MLS
- $535,0003 bd2 ba1.5k sqft10275 113TH STREET, SEMINOLE, FL 33778For SaleMLS ID #TB8489514, Megan Lacombe, CORCORAN DWELLINGS. Stellar MLS
- $450,0002 bd1 ba950 sqft19417 GULF BOULEVARD #C106, INDIAN ROCKS BEACH, FL 33785For SaleMLS ID #TB8520577, Danielle Morrison, COMPASS FLORIDA LLC. Stellar MLS
- $444,0003 bd2 ba1.5k sqft10760 62ND AVENUE, SEMINOLE, FL 33772For SaleMLS ID #TB8518146, Michelle Chenault, COLDWELL BANKER REALTY. Stellar MLS
- $495,0002 bd2 ba1.3k sqft2168 VICTORIA DRIVE, CLEARWATER, FL 33763For SaleMLS ID #TB8532591, Kyle Iezzi, KELLER WILLIAMS REALTY- PALM HARBOR. Stellar MLS
- $569,5003 bd2 ba1.4k sqft5676 WILLIAMS BOULEVARD, SEMINOLE, FL 33772For SaleMLS ID #TB8505975, Lee Young-Taylor, KELLER WILLIAMS ST PETE REALTY. Stellar MLS
- $415,0003 bd2 ba1.2k sqft1978 DIX STREET, LARGO, FL 33774For SaleMLS ID #TB8513399, Andrew Brasseur, DALTON WADE INC. Stellar MLS
- $499,0002 bd2 ba1.4k sqft619 2ND STREET #2, INDIAN ROCKS BEACH, FL 33785For SaleMLS ID #TB8488325, Rebecka Calhoon-Eames, SMITH & ASSOCIATES REAL ESTATE. Stellar MLS
- $490,0003 bd2 ba1.5k sqft1600 LORETTA AVENUE NW, LARGO, FL 33770For SaleMLS ID #TB8524077, Ena Ebanks, FUTURE HOME REALTY INC. Stellar MLS
- $399,0002 bd2 ba1k sqft14800 WALSINGHAM ROAD #614, LARGO, FL 33774For SaleMLS ID #TB8521634, Jeffrey Salisbury, DALTON WADE INC. Stellar MLS
- $520,0003 bd2 ba1.2k sqft17960 GULF BOULEVARD #104, REDINGTON SHORES, FL 33708For SaleMLS ID #TB8452427, Kyle Keller, CHARLES RUTENBERG REALTY INC. Stellar MLS
- $339,9002 bd2 ba1.2k sqft11510 SHIPWATCH DRIVE #1372, LARGO, FL 33774For SaleMLS ID #TB8500434, Frank Ubaldini, KELLER WILLIAMS REALTY PORTFOLIO COLLECTION. Stellar MLS
- $497,5003 bd2 ba1.6k sqft3361 59TH STREET N, ST PETERSBURG, FL 33710For SaleMLS ID #TB8532112, Jennifer Thayer, KELLER WILLIAMS ST PETE REALTY. Stellar MLS
- $500,0003 bd2 ba1.3k sqft5810 VENETIAN BOULEVARD NE, ST PETERSBURG, FL 33703For SaleMLS ID #TB8502953, Zach Steinberger, COMPASS FLORIDA LLC. Stellar MLS
- $409,9003 bd2 ba1.7k sqft10746 109TH STREET, SEMINOLE, FL 33778For SaleMLS ID #TB8521757, Julie Barnhardt, BHHS FLORIDA PROPERTIES GROUP. Stellar MLS
- $399,9002 bd3 ba1.2k sqft1 WINDRUSH BOULEVARD #51, INDIAN ROCKS BEACH, FL 33785For SaleMLS ID #TB8477222, Rich Rippetoe, COASTAL PROPERTIES GROUP INTERNATIONAL. Stellar MLS
