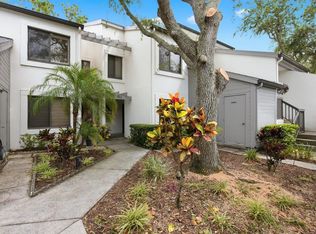
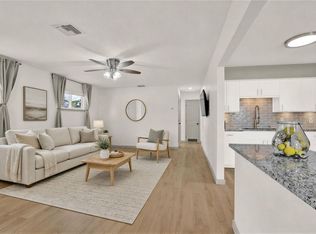
One or more photos have been virtually staged. Fully renovated, first-floor condo in one of the best communities in the Tampa Bay area, just 3 minutes to Indian Rocks Beach. This is a 2 bed, 2 bath unit with a private, detached garage, completely redone in 2025. Everything is done, flooring, paint, kitchen, bathrooms, and a brand-new A/C. It’s clean, simple, and move-in ready. The layout is open and gets great natural light. Kitchen has been updated with modern cabinets, new countertops, stainless appliances, and it flows right into the main living space. Both bathrooms have been fully remodeled with a clean, modern feel. The primary suite has a walk-in closet and its own updated bath with walk in shower. Out back, you’ve got a screened-in lanai overlooking the pond with a water sooting feature—you get both the view and the sound, perfect for relaxing with morning coffee or winding down in the evening. Shipwatch sits on 56 acres along the Intracoastal and has everything you’d expect—pools, marina access, tennis and pickleball, fitness center, walking paths, and an active community. The HOA covers almost everything including water, sewer, trash, cable, wi-fi, exterior, roof, ground maintenance, pool, tennis court membership etc. Just about everything except electric, keeping things simple and predictable. If you’re looking for something low-maintenance, flexible, close to the beach, and already fully updated—this is worth a look. Perfect for the active Florida Lifestyle.
For sale
$339,900
11510 SHIPWATCH DRIVE #1372, LARGO, FL 33774
2beds
1,235sqft
:
Get pre-qualified$3,381/mo
Condominium
Built in 1989
-- sqft lot
$329,900 Zestimate®
$275/sqft
$1,036/mo HOA
What's special
Private detached garageFully renovated first-floor condoMain living space
- 21 days |
- 554 |
- 30 |
Zillow last checked:
Listing updated:
Listed by:
Frank Ubaldini 727-409-8275,
KELLER WILLIAMS REALTY PORTFOLIO COLLECTION 727-489-0800
Source: Stellar MLS,MLS#: TB8500434 Originating MLS: Suncoast Tampa
Originating MLS: Suncoast Tampa
Facts & features
Interior
Bedrooms & bathrooms
- Bedrooms: 2
- Bathrooms: 2
- Full bathrooms: 2
Primary bedroom
- Features: Ceiling Fan(s), Walk-In Closet(s)
- Level: First
- Area: 195 Square Feet
- Dimensions: 13x15
Bedroom 2
- Features: Ceiling Fan(s), Built-in Closet
- Level: First
- Area: 144 Square Feet
- Dimensions: 12x12
Balcony porch lanai
- Features: Ceiling Fan(s)
- Level: First
- Area: 128 Square Feet
- Dimensions: 8x16
Dining room
- Level: First
- Area: 160 Square Feet
- Dimensions: 10x16
Kitchen
- Features: Stone Counters
- Level: First
- Area: 140 Square Feet
- Dimensions: 10x14
Living room
- Level: First
- Area: 208 Square Feet
- Dimensions: 13x16
Heating
- Electric
Cooling
- Central Air
Appliances
- Included: Dishwasher, Disposal, Dryer, Electric Water Heater, Microwave, Range, Refrigerator, Washer
- Laundry: Inside
Features
- Ceiling Fan(s), Eating Space In Kitchen, High Ceilings, Living Room/Dining Room Combo, Open Floorplan, Stone Counters, Walk-In Closet(s)
- Flooring: Luxury Vinyl, Porcelain Tile
- Doors: Sliding Doors
- Has fireplace: No
Interior area
- Total structure area: 1,235
- Total interior livable area: 1,235 sqft
Video & virtual tour
Property
Parking
- Total spaces: 1
- Parking features: Garage
- Garage spaces: 1
Features
- Levels: One
- Stories: 1
- Exterior features: Awning(s), Courtyard, Lighting, Private Entrance, Rain Gutters, Sidewalk, Storage
- Has view: Yes
- View description: Water, Pond
- Has water view: Yes
- Water view: Water,Pond
- Waterfront features: Bay/Harbor Front, Waterfront, Pond
Lot
- Size: 0.56 Acres
Details
- Parcel number: 133014811660011372
- Special conditions: None
Construction
Type & style
- Home type: Condo
- Property subtype: Condominium
Materials
- Block, Stucco, Wood Frame
- Foundation: Slab
- Roof: Shingle
Condition
- New construction: No
- Year built: 1989
Utilities & green energy
- Sewer: Public Sewer
- Water: Public
- Utilities for property: Cable Available, Electricity Connected, Fire Hydrant, Public, Sprinkler Recycled, Water Connected
Community & HOA
Community
- Features: Bay/Harbor Front, Dock, Fishing, Intracoastal Waterway, Marina, Water Access, Waterfront, Association Recreation - Owned, Buyer Approval Required, Clubhouse, Deed Restrictions, Fitness Center, Gated Community - No Guard, Golf Carts OK, Irrigation-Reclaimed Water, No Truck/RV/Motorcycle Parking, Pool, Sidewalks, Tennis Court(s)
- Pet fee: $0 monthly
- Subdivision: SHIPWATCH
HOA
- Has HOA: Yes
- Services included: Cable TV, Common Area Taxes, Community Pool, Reserve Fund, Insurance, Internet, Maintenance Structure, Maintenance Grounds, Manager, Pest Control, Pool Maintenance, Private Road, Sewer
- HOA fee: $1,036 monthly
- HOA name: Blake
- HOA phone: 727-595-9300
Location
- Region: Largo
Financial & listing details
- Price per square foot: $275/sqft
- Tax assessed value: $300,722
- Annual tax amount: $3,953
- Date on market: 4/23/2026
- Cumulative days on market: 361 days
- Listing terms: Cash,Conventional,FHA,VA Loan
- Ownership: Condominium
- Total actual rent: 0
- Electric utility on property: Yes
- Road surface type: Asphalt
Estimated market value
$329,900
$313,000 - $346,000
$2,566/mo
Price history
| Date | Event | Price |
|---|---|---|
| 7/10/2026 | Listed for sale | $339,900$275/sqft |
Source:  Stellar MLS #TB8500434 Report a problem Stellar MLS #TB8500434 Report a problem | ||
| 7/9/2026 | Listing removed | $2,650$2/sqft |
Source: Zillow Rentals Report a problem | ||
| 7/8/2026 | Price change | $2,650-5.3%$2/sqft |
Source: Zillow Rentals Report a problem | ||
| 6/24/2026 | Price change | $2,799-6.7%$2/sqft |
Source: Zillow Rentals Report a problem | ||
| 6/16/2026 | Listing removed | $339,900$275/sqft |
Source: Stellar MLS #TB8500434 Report a problem | ||
| 6/10/2026 | Price change | $339,900-1.5%$275/sqft |
Source: Stellar MLS #TB8500434 Report a problem | ||
| 6/1/2026 | Listed for rent | $2,999+11.1%$2/sqft |
Source: Zillow Rentals Report a problem | ||
| 6/1/2026 | Price change | $345,000-1.4%$279/sqft |
Source: Stellar MLS #TB8500434 Report a problem | ||
| 5/21/2026 | Price change | $350,000-4.1%$283/sqft |
Source: Stellar MLS #TB8500434 Report a problem | ||
| 5/18/2026 | Price change | $365,000-2.7%$296/sqft |
Source: Stellar MLS #TB8500434 Report a problem | ||
| 4/23/2026 | Listed for sale | $375,000-3.4%$304/sqft |
Source: Stellar MLS #TB8500434 Report a problem | ||
| 4/20/2026 | Listing removed | $2,699$2/sqft |
Source: Zillow Rentals Report a problem | ||
| 4/11/2026 | Price change | $2,699-10%$2/sqft |
Source: Zillow Rentals Report a problem | ||
| 4/7/2026 | Listed for rent | $2,9990%$2/sqft |
Source: Zillow Rentals Report a problem | ||
| 4/7/2026 | Listing removed | $3,000$2/sqft |
Source: Zillow Rentals Report a problem | ||
| 4/4/2026 | Price change | $388,000-0.3%$314/sqft |
Source: Stellar MLS #TB8393739 Report a problem | ||
| 3/22/2026 | Price change | $389,000-2.3%$315/sqft |
Source: Stellar MLS #TB8393739 Report a problem | ||
| 2/23/2026 | Listed for rent | $3,000$2/sqft |
Source: Stellar MLS #TB8478875 Report a problem | ||
| 2/20/2026 | Price change | $398,000-0.5%$322/sqft |
Source: Stellar MLS #TB8393739 Report a problem | ||
| 2/10/2026 | Price change | $399,999-2.7%$324/sqft |
Source: Stellar MLS #TB8393739 Report a problem | ||
| 1/26/2026 | Price change | $411,000-0.2%$333/sqft |
Source: Stellar MLS #TB8393739 Report a problem | ||
| 12/22/2025 | Price change | $412,000-0.7%$334/sqft |
Source: Stellar MLS #TB8393739 Report a problem | ||
| 11/21/2025 | Listed for sale | $415,000+2.5%$336/sqft |
Source: Stellar MLS #TB8393739 Report a problem | ||
| 11/11/2025 | Listing removed | $405,000+47.3%$328/sqft |
Source: Stellar MLS #TB8393739 Report a problem | ||
| 5/13/2025 | Sold | $275,000-15.4%$223/sqft |
Source: Stellar MLS #TB8330710 Report a problem | ||
| 10/15/2021 | Sold | $325,000+88.4%$263/sqft |
Source: Public Record Report a problem | ||
| 7/3/2003 | Sold | $172,500+77.8%$140/sqft |
Source: Public Record Report a problem | ||
| 5/5/1998 | Sold | $97,000$79/sqft |
Source: Public Record Report a problem | ||
Public tax history
| Year | Property taxes | Tax assessment |
|---|---|---|
| 2025 | $3,953 +5.5% | $252,376 +2.9% |
| 2024 | $3,745 +2.8% | $245,263 +3% |
| 2023 | $3,642 -18.9% | $238,119 -5.4% |
| 2022 | $4,493 +14.4% | $251,709 +23.9% |
| 2021 | $3,927 +8.4% | $203,181 +10% |
| 2020 | $3,623 +0.7% | $184,710 +1.8% |
| 2019 | $3,599 | $181,523 +2.2% |
| 2018 | $3,599 +4.1% | $177,592 +9% |
| 2017 | $3,458 +4.3% | $162,987 -0.5% |
| 2016 | $3,317 +5.1% | $163,862 +7% |
| 2015 | $3,156 +8.5% | $153,133 +10% |
| 2014 | $2,909 0% | $139,231 +1.2% |
| 2013 | $2,909 -6.6% | $137,528 -9.2% |
| 2012 | $3,115 | $151,438 -0.3% |
| 2011 | -- | $151,926 +13.4% |
| 2010 | -- | $133,980 -9% |
| 2009 | -- | $147,280 -16.3% |
| 2008 | $3,386 | $176,000 -23.7% |
| 2007 | -- | $230,800 +36.9% |
| 2005 | -- | $168,600 +16.1% |
| 2004 | $3,105 +9.7% | $145,200 +8.2% |
| 2003 | $2,829 +107.9% | $134,200 +25.1% |
| 2002 | $1,361 +9.7% | $107,300 +14% |
| 2001 | $1,241 +6.1% | $94,100 +6% |
| 2000 | $1,170 | $88,800 |
Find assessor info on the county website
Monthly payment
Est. payment
Payment breakdown
Explore the cost of this home by adjusting the details. Changes won't be saved.Climate risks
Neighborhood: 33774
Nearby schools
GreatSchools rating
- 10/10Oakhurst Elementary SchoolGrades: PK-5Distance: 1.4 mi
- 7/10Seminole Middle SchoolGrades: 6-8Distance: 2.6 mi
- 4/10Seminole High SchoolGrades: 9-12Distance: 2.8 mi
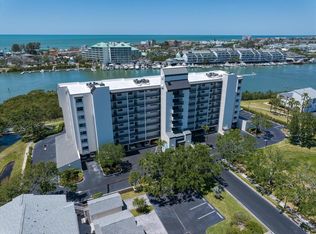
- $270,0002 bd2 ba1.2k sqft11730 Shipwatch Dr APT 203, Largo, FL 33774Sold
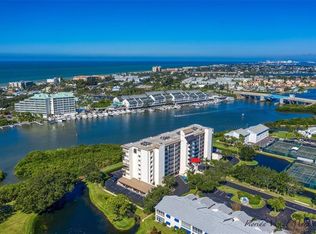
- $3,5002 bd2 ba1.2k sqft11730 Shipwatch Dr APT 305, Largo, FL 33774For Rent
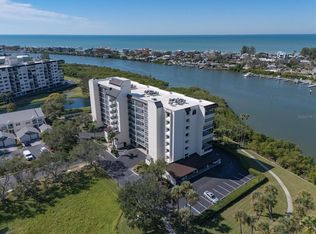
- $349,9002 bd2 ba1.2k sqft11730 Shipwatch Dr APT 402, Largo, FL 33774For Sale
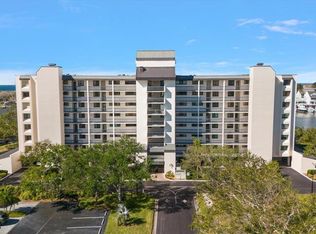
- $295,0002 bd2 ba1.2k sqft11730 Shipwatch Dr APT 503, Largo, FL 33774Sold
- $325,0002 bd2 ba1.2k sqft11730 Shipwatch Dr APT 504, Largo, FL 33774Sold
- $345,0002 bd2 ba1.2k sqft11730 Shipwatch Dr APT 604, Largo, FL 33774Sold
- $307,5002 bd2 ba1.2k sqft11730 Shipwatch Dr APT 702, Largo, FL 33774Sold
- $375,0002 bd2 ba1.2k sqft11730 Shipwatch Dr APT 703, Largo, FL 33774Sold
- $460,0002 bd2 ba1.2k sqft11730 Shipwatch Dr APT 807, Largo, FL 33774Sold
A local agent can set up tours, give advice and negotiate with sellers.
Similar homes
- $325,0002 bd2 ba1.2k sqft11440 HARBOR WAY #5013, LARGO, FL 33774For Sale
 MLS ID #TB8527872, Frank Ubaldini, KELLER WILLIAMS REALTY PORTFOLIO COLLECTION. Stellar MLS
 - $350,0002 bd2 ba1.3k sqft12291 MALLORY DRIVE, LARGO, FL 33774For Sale
 MLS ID #TB8497534, Michelle Benson, COASTAL PROPERTIES GROUP INTERNATIONAL. Stellar MLS
 - $415,0003 bd2 ba1.2k sqft1978 DIX STREET, LARGO, FL 33774For Sale
 MLS ID #TB8513399, Andrew Brasseur, DALTON WADE INC. Stellar MLS
 - $400,0002 bd1 ba711 sqft19823 GULF BOULEVARD #45, INDIAN SHORES, FL 33785For Sale
 MLS ID #TB8509058, Beth Silverman, EXP REALTY LLC. Stellar MLS
 - $340,0002 bd2 ba1.1k sqft10559 41ST COURT N, CLEARWATER, FL 33762For SaleMLS ID #TB8532120, Patty Gaskin, CENTURY 21 RE CHAMPIONS. Stellar MLS
- $274,9001 bd1 ba826 sqft1 WINDRUSH BOULEVARD #37, INDIAN ROCKS BEACH, FL 33785For SaleMLS ID #TB8524149, CandicE Kelly, IAD REAL ESTATE. Stellar MLS
- $339,9002 bd2 ba1.5k sqft8236 BRENTWOOD ROAD, SEMINOLE, FL 33777For SaleMLS ID #TB8516824, Amber Heddleson, FUTURE HOME REALTY INC. Stellar MLS
- $349,9002 bd2 ba1.2k sqft6075 SHORE BOULEVARD S #315, GULFPORT, FL 33707For SaleMLS ID #TB8530802, Tom Griffin, COLDWELL BANKER REALTY. Stellar MLS
- $414,9002 bd2 ba1k sqft337 REX PLACE #A, MADEIRA BEACH, FL 33708For SaleMLS ID #L4961911, Carri McLure, LPT REALTY, LLC. Stellar MLS
- $300,0002 bd2 ba1.2k sqft6330 99TH WAY N #14D, SEMINOLE, FL 33708For SaleMLS ID #TB8519852, Jane Federoff, LAWYERS REAL ESTATE BROKERAGE. Stellar MLS
- $360,0002 bd1 ba1k sqft509 PLAZA SEVILLE COURT #19, TREASURE ISLAND, FL 33706For SaleMLS ID #TB8484412, Tina Herrell, RE/MAX ACTION FIRST OF FLORIDA. Stellar MLS
- $299,0002 bd2 ba1.1k sqft420 64TH AVENUE #107, ST PETE BEACH, FL 33706For SaleMLS ID #TB8471529, Michelle Bishop, SMITH & ASSOCIATES REAL ESTATE. Stellar MLS
- $320,0002 bd2 ba890 sqft6210 SUN BOULEVARD #112, ST PETERSBURG, FL 33715For SaleMLS ID #TB8477674, Leah Herzwurm, COMPASS FLORIDA LLC. Stellar MLS
- $238,0002 bd2 ba1.1k sqft6204 92ND PLACE N #3705, PINELLAS PARK, FL 33782For SaleMLS ID #TB8516337, Caitlin Gordon, SIGNATURE REALTY ASSOCIATES. Stellar MLS
- $450,0002 bd1 ba950 sqft19417 GULF BOULEVARD #C106, INDIAN ROCKS BEACH, FL 33785For SaleMLS ID #TB8520577, Danielle Morrison, COMPASS FLORIDA LLC. Stellar MLS
- $234,0002 bd3 ba1.3k sqft1730 BELLEAIR FOREST DRIVE #1730, BELLEAIR, FL 33756For SaleMLS ID #TB8459189, Monica Cooper, INVESTMENT BUILDING GROUP RLTY. Stellar MLS
- $230,0002 bd2 ba1k sqft1211 11TH CIRCLE SE, LARGO, FL 33771For SaleMLS ID #TB8521408, Michelle Chenault, COLDWELL BANKER REALTY. Stellar MLS
- $265,0003 bd2 ba1.1k sqft2400 FEATHER SOUND DRIVE #1136, CLEARWATER, FL 33762For SaleMLS ID #O6406536, Irina Paul, LLC, FUTURE HOME REALTY INC. Stellar MLS
- $374,4442 bd2 ba1k sqft506 71ST AVE #7, ST PETE BEACH, FL 33706For SaleMLS ID #TB8477815, Barb Deggans, COLDWELL BANKER REALTY. Stellar MLS
- $339,9002 bd2 ba1k sqft6151 BAHIA DEL MAR BOULEVARD #123, ST PETERSBURG, FL 33715For SaleMLS ID #TB8504861, Allison Estabrooks, RE/MAX PREFERRED. Stellar MLS
