WALK TO THE BEACH! Just a few short blocks from beautiful Indian Rocks Beach, this light-filled three-story townhome offers comfort, style, and coastal convenience. The second level features a living and dining area, a convenient half bath, and a beautifully updated kitchen with white wood cabinetry, durable Cambria quartz countertops, stainless steel appliances, and a closet pantry. French doors that open to a screened balcony with stairs down to the patio and yard. Upstairs, you'll find two spacious bedrooms with ample closet space and a fully updated bathroom. On the ground level. behind the oversized garage, is a generous air conditioned laundry room/workshop with additional storage under the stairs-ideal for all your beach gear. Major updates include roof and siding (2017), plus AIC and water heater (2015). This self-managed, pet-friendly community offers an HOA that covers exterior insurance, termite and pest control, and reclaimed water. Only three units in this community and minimum 7 day rentals. Opportunity to use as a 2nd home and lease when you are away.
Pending
Price increase: $64K (7/15)
$499,000
619 2ND STREET #2, INDIAN ROCKS BEACH, FL 33785
2beds
1,410sqft
Townhouse
Built in 1982
8,374 Square Feet Lot
$-- Zestimate®
$354/sqft
$425/mo HOA
What's special
Beautifully updated kitchenDurable cambria quartz countertopsOversized garageLight-filled three-story townhomeFully updated bathroomLiving and dining areaStainless steel appliances
- 189 days
- 244
- 15
Zillow last checked:
Listing updated:
Listed by:
Rebecka Calhoon-Eames 727-204-8891,
SMITH & ASSOCIATES REAL ESTATE 727-282-1788
Source: Stellar MLS,MLS#: TB8488325 Originating MLS: Suncoast Tampa
Originating MLS: Suncoast Tampa
Facts & features
Interior
Bedrooms & bathrooms
- Bedrooms: 2
- Bathrooms: 2
- Full bathrooms: 1
- 1/2 bathrooms: 1
Rooms
- Room types: Bonus Room, Utility Room
Primary bedroom
- Features: Dual Closets
- Level: Second
- Area: 228.62 Square Feet
- Dimensions: 16.1x14.2
Bedroom 2
- Features: Built-in Closet
- Level: Second
- Area: 165.12 Square Feet
- Dimensions: 12.8x12.9
Bonus room
- Features: No Closet
- Level: First
- Area: 164.22 Square Feet
- Dimensions: 16.1x10.2
Kitchen
- Features: Storage Closet
- Level: First
- Area: 170.66 Square Feet
- Dimensions: 16.1x10.6
Living room
- Level: First
- Area: 283.36 Square Feet
- Dimensions: 16.1x17.6
Heating
- Central, Electric
Cooling
- Central Air, Wall/Window Unit(s)
Appliances
- Included: Dishwasher, Disposal, Dryer, Electric Water Heater, Microwave, Range, Refrigerator, Washer
- Laundry: Inside
Features
- Ceiling Fan(s), Eating Space In Kitchen, Open Floorplan, Primary Bedroom Main Floor, Solid Wood Cabinets, Stone Counters
- Flooring: Luxury Vinyl
- Doors: French Doors, Sliding Doors
- Has fireplace: No
Interior area
- Total structure area: 1,917
- Total interior livable area: 1,410 sqft
Video & virtual tour
Property
Parking
- Total spaces: 1
- Parking features: Driveway, Garage Door Opener, Ground Level, Guest, Off Street
- Attached garage spaces: 1
- Has uncovered spaces: Yes
- Details: Garage Dimensions: 16x22
Features
- Levels: Three Or More
- Stories: 3
- Patio & porch: Covered, Patio, Porch, Rear Porch, Screened
- Exterior features: Balcony, Dog Run, Irrigation System, Lighting, Rain Gutters
- Fencing: Fenced,Vinyl,Wood
Lot
- Size: 8,374 Square Feet
- Features: FloodZone, City Lot
Details
- Parcel number: 123014603810000020
- Zoning: CONDO
- Special conditions: None
Construction
Type & style
- Home type: Townhouse
- Property subtype: Townhouse
Materials
- Stucco, Vinyl Siding, Wood Frame
- Foundation: Slab
- Roof: Shingle
Condition
- New construction: No
- Year built: 1982
Utilities & green energy
- Sewer: Public Sewer
- Water: Public
- Utilities for property: Public
Community & HOA
Community
- Features: Public Boat Ramp, Dog Park, Golf, Irrigation-Reclaimed Water, Park, Playground, Restaurant, Sidewalks, Tennis Court(s)
- Pet fee: $0 monthly
- Subdivision: NORMCO CONDO
HOA
- Has HOA: Yes
- Services included: Insurance
- HOA fee: $425 monthly
Location
- Region: Indian Rocks Beach
Financial & listing details
- Price per square foot: $354/sqft
- Tax assessed value: $425,223
- Annual tax amount: $3,784
- Date on market: 3/19/2026
- Cumulative days on market: 184 days
- Listing terms: Cash,Conventional
- Ownership: Condominium
- Total actual rent: 0
- Road surface type: Paved
Estimated market value
Not available
Estimated sales range
Not available
Not available
Price history
| Date | Event | Price |
|---|---|---|
| 9/8/2026 | Pending sale | $499,000$354/sqft |
Source:  Stellar MLS #TB8488325 Report a problem Stellar MLS #TB8488325 Report a problem | ||
| 7/15/2026 | Price change | $499,000+14.7%$354/sqft |
Source: Stellar MLS #TB8488325 Report a problem | ||
| 7/13/2026 | Price change | $435,000-20.9%$309/sqft |
Source: Stellar MLS #TB8488325 Report a problem | ||
| 3/19/2026 | Listed for sale | $550,000+103.7%$390/sqft |
Source: Stellar MLS #TB8488325 Report a problem | ||
| 4/20/2018 | Sold | $270,000-3.2%$191/sqft |
Source: Public Record Report a problem | ||
| 3/22/2018 | Listed for sale | $279,000+52.9%$198/sqft |
Source: OAKHURST REALTY INC #U7851744 Report a problem | ||
| 10/9/2003 | Sold | $182,500+168.4%$129/sqft |
Source: Public Record Report a problem | ||
| 12/24/1996 | Sold | $68,000$48/sqft |
Source: Public Record Report a problem | ||
Public tax history
| Year | Property taxes | Tax assessment |
|---|---|---|
| 2025 | $3,785 +5.6% | $256,362 +2.9% |
| 2024 | $3,585 +1.3% | $249,137 +3% |
| 2023 | $3,538 +5.8% | $241,881 +3% |
| 2022 | $3,344 -1.7% | $234,836 +3% |
| 2021 | $3,402 +0.1% | $227,996 +1.4% |
| 2020 | $3,399 +1.5% | $224,848 +2.3% |
| 2019 | $3,349 | $219,793 +94.6% |
| 2018 | $3,349 +126.8% | $112,937 +2.1% |
| 2017 | $1,477 +1.5% | $110,614 +2.1% |
| 2016 | $1,455 -1.9% | $108,339 +0.7% |
| 2015 | $1,483 -6.6% | $107,586 -4.8% |
| 2014 | $1,588 -18.7% | $113,019 -14.2% |
| 2013 | $1,952 +1.9% | $131,778 +1.7% |
| 2012 | $1,917 | $129,575 0% |
| 2011 | -- | $129,617 -11.4% |
| 2010 | -- | $146,244 -1.2% |
| 2009 | -- | $147,968 -11.1% |
| 2008 | $2,437 | $166,484 +3% |
| 2007 | -- | $161,635 -13.1% |
| 2005 | -- | $185,900 +25% |
| 2004 | $2,576 +204.6% | $148,700 +97% |
| 2003 | $846 +3.9% | $75,500 +10.1% |
| 2002 | $814 +17.3% | $68,600 +13.8% |
| 2001 | $694 +5.7% | $60,300 +4.3% |
| 2000 | $656 | $57,800 |
Find assessor info on the county website
Monthly payment
Est. payment
Payment breakdown
Explore the cost of this home by adjusting the details. Changes won't be saved.Climate risks
Neighborhood: 33785
- $478,700-- bd-- ba-- sqft619 2nd St, Indian Rocks Beach, FL 33785Off Market
- $429,4002 bd1 ba1.2k sqft619 2nd St APT 1, Indian Rocks Beach, FL 33785Off Market
- $521,8002 bd2 ba1.2k sqft619 2nd St APT 3, Indian Rocks Beach, FL 33785Off Market
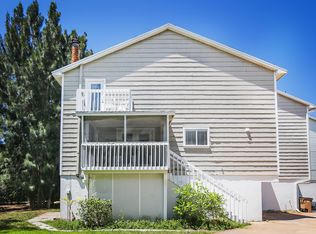
- $1,554,5006 bd4 ba4.1k sqft621 2nd St, Indian Rocks Beach, FL 33785Off Market
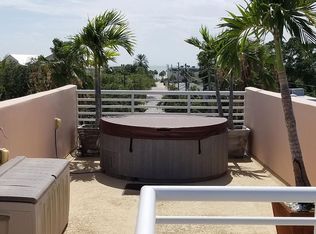
Similar homes
- $465,0002 bd2 ba1.4k sqft630 GARLAND CIRCLE, INDIAN ROCKS BEACH, FL 33785For Sale
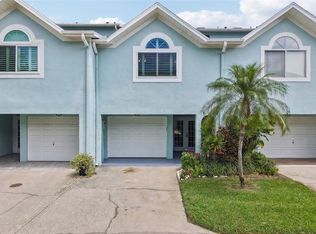
 MLS ID #TB8545506, Katrina Jauregui, REDFIN CORPORATION. Stellar MLS
 - $495,0003 bd2 ba1.2k sqft17960 GULF BOULEVARD #104, REDINGTON SHORES, FL 33708For Sale
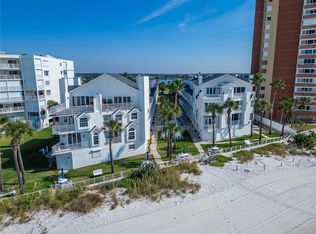 MLS ID #TB8452427, Kyle Keller, CHARLES RUTENBERG REALTY INC. Stellar MLS
 - $535,0003 bd3 ba1.7k sqft320 ISLAND WAY #603, CLEARWATER, FL 33767For Sale
 MLS ID #TB8522816, David Price, COLDWELL BANKER REALTY. Stellar MLS
 - $364,9002 bd2 ba1k sqft14800 WALSINGHAM ROAD #614, LARGO, FL 33774For Sale
 MLS ID #TB8521634, Jeffrey Salisbury, DALTON WADE INC. Stellar MLS
 - $699,8502 bd2 ba888 sqft305 15TH AVENUE, INDIAN ROCKS BEACH, FL 33785For SaleMLS ID #TB8524075, Yvette La Pointe, COLDWELL BANKER REALTY. Stellar MLS
- $509,9002 bd2 ba1.2k sqft14617 LORIDAWN DRIVE #8, SEMINOLE, FL 33776For SaleMLS ID #TB8502466, Steve Densa, KELLER WILLIAMS ST PETE REALTY. Stellar MLS
- $549,5002 bd2 ba1.3k sqft28 WALL TERRACE, REDINGTON SHORES, FL 33708For SaleMLS ID #TB8543749, Kevin Gallagher, COLDWELL BANKER REALTY. Stellar MLS
- $599,0003 bd2 ba1.5k sqft8253 137TH LANE, SEMINOLE, FL 33776For SaleMLS ID #TB8549940, Madison Cruz, REAL BROKER, LLC. Stellar MLS
- $529,0002 bd2 ba1k sqft17400 GULF BOULEVARD #I3, REDINGTON SHORES, FL 33708For SaleMLS ID #TB8481738, Gordon Obarski, GORDON REALTY HOUSE. Stellar MLS
- $490,0003 bd2 ba1.5k sqft1600 LORETTA AVENUE NW, LARGO, FL 33770For SaleMLS ID #TB8524077, Ena Ebanks, FUTURE HOME REALTY INC. Stellar MLS
- $600,0002 bd3 ba1.2k sqft17960 GULF BOULEVARD #119, REDINGTON SHORES, FL 33708For SaleMLS ID #TB8477087, Kyle Keller, CHARLES RUTENBERG REALTY INC. Stellar MLS
- $525,0002 bd2 ba1.4k sqft298 SKIFF POINT #103, CLEARWATER, FL 33767For SaleMLS ID #TB8538226, Michael Williams, BHHS FLORIDA PROPERTIES GROUP. Stellar MLS
- $428,0002 bd3 ba1.4k sqft255 CAPRI CIRCLE N #30, TREASURE ISLAND, FL 33706For SaleMLS ID #TB8548466, Anthony Russano, Jr, TREASURE ISLAND REALTY LLC. Stellar MLS
- $549,0002 bd2 ba1k sqft315 MEDALLION BOULEVARD #E, MADEIRA BEACH, FL 33708For SaleMLS ID #TB8445157, Lucy Czapla, PINEYWOODS REALTY LLC. Stellar MLS
- $525,0003 bd2 ba1.4k sqft12965 PINEFOREST WAY W, LARGO, FL 33773For SaleMLS ID #TB8534829, Kelly Fenlon, LPT REALTY, LLC. Stellar MLS
- $524,5002 bd2 ba1.6k sqft531 BOCA CIEGA POINT BOULEVARD S #531, ST PETERSBURG, FL 33708For SaleMLS ID #TB8526985, Jennifer Koelling, KELLER WILLIAMS REALTY PORTFOLIO COLLECTION. Stellar MLS
- $499,0003 bd2 ba1.9k sqft1507 POINSETTIA AVENUE, TARPON SPRINGS, FL 34689For SaleMLS ID #W7889510, DJ Arrazcaeta Jr, LLC, RE/MAX ALLIANCE GROUP. Stellar MLS
- $664,5003 bd2 ba1.6k sqft14570 TANGLEWOOD DRIVE, LARGO, FL 33774For SaleMLS ID #TB8524902, Holly Swendson, REALTY EXPERTS. Stellar MLS
- $620,0003 bd3 ba1.8k sqft14462 91ST AVENUE, SEMINOLE, FL 33776For SaleMLS ID #TB8545382, Ryan Strong, REAL PROPERTY MANAGEMENT SUNSHINE CITY. Stellar MLS
- $509,4003 bd3 ba2k sqft2376 HANOVER DRIVE, DUNEDIN, FL 34698For SaleMLS ID #TB8527945, Erika Picard, SOUTHERN LIFE REALTY. Stellar MLS
