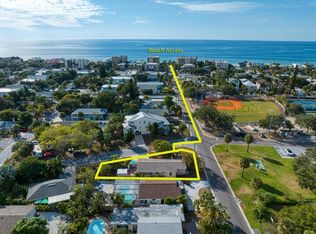
BEACH LIFE! YOUR PRIVATE OASIS AWAITS YOU! Updated, and Move-In Ready Bungalow! No HOA! Relish in the TRANQUILTY of your very own PIECE of PARADISE while floating in your pool or entertaining poolside. Savor your morning cup of tea or end of day unwind in your covered patio or poolside tiki lounge. Indian Rocks Beach is a golf cart friendly community, and you are just minutes from shopping, restaurants, and entertainment. Your private getaway is just a walk (or golf cart ride) up the street to the beach. Experience the parks, tennis/pickle ball and basketball courts. Indian Rocks Beach residents not only have a RESIDENT ONLY boat ramp at the end of 15th there is also free beach access parking for residents with IRB decals. IRB offers beach life with culture as it is home to its own library and beach art center in addition to a waterfront nature park with the Seaside Seabird Sanctuary. The UPLIFTING and SOOTHING Blue White cabinetry and Quartz counters add the perfect touch of BEACH BUNGALOW vibe to your new home. The striking waterproof LUXURY vinyl flooring throughout your home provides a worry free living experience. No worries for the young ones or furry friends as the back is fenced in. The extra deep lot has ample space for additions if desired. *HVAC 2023 with a Honeywell airflow thermostat, exterior paint 2024, interior paint 2025, newer Stainless Steel appliances, roof 2018 with Hardie Board gable 2017. *Back impact door 2020 and Front/side impact entry doors 2022, Simonton Coastal Impact Series windows 2019* Both Tampa and St. Pete-Clearwater International Airports are short drives from your new BEACH OASIS home.
For sale
Price cut: $20.2K (9/22)
$699,850
305 15TH AVENUE, INDIAN ROCKS BEACH, FL 33785
2beds
888sqft
Single Family Residence
Built in 1977
6,194 Square Feet Lot
$-- Zestimate®
$788/sqft
$-- HOA
What's special
Beach bungalow vibeQuartz countersFloating in your poolPoolside tiki loungeExtra deep lotBlue white cabinetryCovered patio
- 87 days
- 844
- 52
Zillow last checked:
Listing updated:
Listed by:
Yvette La Pointe 727-225-8702,
COLDWELL BANKER REALTY 727-781-3700
Source: Stellar MLS,MLS#: TB8524075 Originating MLS: Suncoast Tampa
Originating MLS: Suncoast Tampa
Facts & features
Interior
Bedrooms & bathrooms
- Bedrooms: 2
- Bathrooms: 2
- Full bathrooms: 2
Primary bedroom
- Features: Built-in Closet
- Level: First
Bedroom 2
- Features: Built-in Closet
- Level: First
Kitchen
- Level: First
Living room
- Level: First
Heating
- Central
Cooling
- Central Air
Appliances
- Included: Dishwasher, Disposal, Electric Water Heater, Range, Refrigerator
- Laundry: Other
Features
- Ceiling Fan(s)
- Flooring: Luxury Vinyl
- Doors: Outdoor Shower
- Has fireplace: No
Interior area
- Total structure area: 1,330
- Total interior livable area: 888 sqft
Video & virtual tour
Property
Parking
- Total spaces: 2
- Parking features: Carport
- Carport spaces: 2
Features
- Levels: One
- Stories: 1
- Exterior features: Lighting, Outdoor Shower, Private Yard
- Has private pool: Yes
- Pool features: In Ground, Salt Water
- Fencing: Fenced
Lot
- Size: 6,194 Square Feet
- Dimensions: 50 x 124
Details
- Parcel number: 013014420480850050
- Special conditions: None
Construction
Type & style
- Home type: SingleFamily
- Property subtype: Single Family Residence
Materials
- Block
- Foundation: Slab
- Roof: Shingle
Condition
- New construction: No
- Year built: 1977
Utilities & green energy
- Sewer: Public Sewer
- Water: Public
- Utilities for property: Cable Connected, Public, Sewer Connected, Water Connected
Community & HOA
Community
- Features: Community Boat Ramp, Fishing, Water Access, Golf Carts OK, Park, Playground, Restaurant, Tennis Court(s)
- Pet fee: $0 monthly
- Subdivision: INDIAN BEACH RE-REVISED 1ST ADD
HOA
- Has HOA: No
Location
- Region: Indian Rocks Beach
Financial & listing details
- Price per square foot: $788/sqft
- Tax assessed value: $461,203
- Annual tax amount: $4,840
- Date on market: 7/1/2026
- Cumulative days on market: 85 days
- Listing terms: Cash,Conventional
- Ownership: Fee Simple
- Total actual rent: 0
- Road surface type: Paved
Estimated market value
Not available
Estimated sales range
Not available
Not available
Price history
| Date | Event | Price |
|---|---|---|
| 9/22/2026 | Price change | $699,850-2.8%$788/sqft |
Source:  Stellar MLS #TB8524075 Report a problem Stellar MLS #TB8524075 Report a problem | ||
| 8/19/2026 | Price change | $720,000-3.9%$811/sqft |
Source: Stellar MLS #TB8524075 Report a problem | ||
| 7/24/2026 | Price change | $749,000-6.3%$843/sqft |
Source: Stellar MLS #TB8524075 Report a problem | ||
| 7/9/2026 | Price change | $799,000-1.4%$900/sqft |
Source: Stellar MLS #TB8524075 Report a problem | ||
| 7/2/2026 | Listed for sale | $810,000+8.7%$912/sqft |
Source: Stellar MLS #TB8524075 Report a problem | ||
| 7/24/2023 | Sold | $745,000+6.4%$839/sqft |
Source: Public Record Report a problem | ||
| 6/26/2023 | Pending sale | $700,000$788/sqft |
Source: Stellar MLS #U8204526 Report a problem | ||
| 6/22/2023 | Listed for sale | $700,000+1883%$788/sqft |
Source: Stellar MLS #U8204526 Report a problem | ||
| 12/13/1993 | Sold | $35,300$40/sqft |
Source: Public Record Report a problem | ||
Public tax history
| Year | Property taxes | Tax assessment |
|---|---|---|
| 2025 | $4,841 -4.5% | $322,896 -6.4% |
| 2024 | $5,069 +453.7% | $345,132 +158.4% |
| 2023 | $916 +4.3% | $133,558 +3% |
| 2022 | $878 -0.5% | $129,668 +3% |
| 2021 | $883 +0.3% | $125,891 +1.4% |
| 2020 | $880 +1.4% | $124,153 +2.3% |
| 2019 | $867 | $121,362 +1.9% |
| 2018 | $867 +14.5% | $119,099 +2.1% |
| 2017 | $758 +1.3% | $116,649 +2.1% |
| 2016 | $748 -1.5% | $114,250 +0.7% |
| 2015 | $759 +0.5% | $113,456 +0.8% |
| 2014 | $755 -52.1% | $112,556 +1.5% |
| 2013 | $1,578 +1.9% | $110,893 +1.7% |
| 2012 | $1,549 | $109,039 +3% |
| 2011 | -- | $105,863 +1.5% |
| 2010 | -- | $104,299 +2.7% |
| 2009 | -- | $101,557 +0.1% |
| 2008 | $1,299 | $101,456 +3% |
| 2007 | -- | $98,501 -55.1% |
| 2005 | -- | $219,600 +26.6% |
| 2004 | $1,461 +5.8% | $173,500 +21.1% |
| 2003 | $1,380 +7.3% | $143,300 +24.6% |
| 2002 | $1,287 +10.3% | $115,000 +11.5% |
| 2001 | $1,167 +4.9% | $103,100 +21.2% |
| 2000 | $1,112 | $85,100 |
Find assessor info on the county website
Monthly payment
Est. payment
Payment breakdown
Explore the cost of this home by adjusting the details. Changes won't be saved.Climate risks
Neighborhood: 33785
Nearby schools
Schools provided by the listing agent
- Elementary: Anona Elementary-PN
- Middle: Seminole Middle-PN
- High: Largo High-PN
Source: Stellar MLS. This data may not be complete. We recommend contacting the local school district to confirm school assignments for this home.
- $654,3003 bd2 ba1.5k sqft307 15th Ave, Indian Rocks Beach, FL 33785Off Market
- $750,0003 bd2 ba1.2k sqft1409 Bay Palm Blvd, Indian Rocks Beach, FL 33785Sold
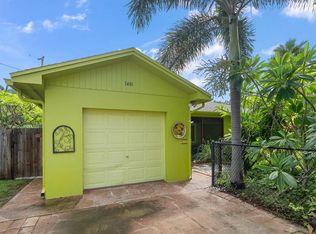
- $592,6002 bd2 ba1k sqft309 15th Ave, Indian Rocks Beach, FL 33785Off Market
- $525,0002 bd2 ba878 sqft1401 Bay Palm Blvd, Indian Rocks Beach, FL 33785Sold
Similar homes
- $824,0003 bd2 ba975 sqft812 GULF BLVD #3, INDIAN ROCKS BEACH, FL 33785For Sale
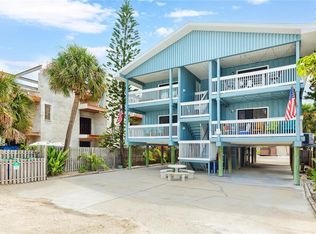
 MLS ID #TB8524687, Tanner Tillung, EXP REALTY LLC. Stellar MLS
 - $669,0002 bd2 ba1k sqft3100 GULF BOULEVARD #132, BELLEAIR BEACH, FL 33786For Sale
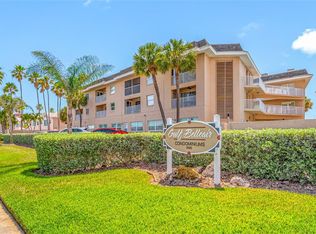 MLS ID #TB8504422, Kimberly Clark, CENTURY 21 COAST TO COAST. Stellar MLS
 - $350,0001 bd1 ba455 sqft2110 GULF BOULEVARD #6, INDIAN ROCKS BEACH, FL 33785For Sale
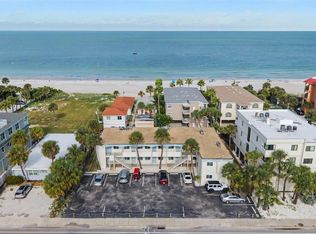 MLS ID #TB8542216, Ben Ream, BILTMORE GROUP INC. Stellar MLS
 - $364,9002 bd2 ba1k sqft14800 WALSINGHAM ROAD #614, LARGO, FL 33774For Sale
 MLS ID #TB8521634, Jeffrey Salisbury, DALTON WADE INC. Stellar MLS
 - $382,0003 bd1 ba1.1k sqft2310 MARY SUE STREET, LARGO, FL 33774For SaleMLS ID #TB8533539, Sabrina Nemec, HOLLAND ASSOCIATES INC. Stellar MLS
- $509,9002 bd2 ba1.2k sqft14617 LORIDAWN DRIVE #8, SEMINOLE, FL 33776For SaleMLS ID #TB8502466, Steve Densa, KELLER WILLIAMS ST PETE REALTY. Stellar MLS
- $619,9002 bd2 ba1.2k sqft1023 GRANADA STREET, CLEARWATER, FL 33755For SaleMLS ID #TB8523653, Angela Perry, LPT REALTY, LLC. Stellar MLS
- $715,0002 bd2 ba1k sqft517 39TH AVENUE, ST PETE BEACH, FL 33706For SaleMLS ID #TB8495851, Stacy Allen, KELLER WILLIAMS ST PETE REALTY. Stellar MLS
- $479,0002 bd3 ba1.2k sqft19823 GULF BOULEVARD #42, INDIAN SHORES, FL 33785For SaleMLS ID #TB8478232, Rhina Cortes, PINTES REALTY LLC. Stellar MLS
- $385,0003 bd2 ba864 sqft1684 CORAL WAY, LARGO, FL 33771For SaleMLS ID #TB8549150, Diane Bumiller, CENTURY 21 BEGGINS. Stellar MLS
- $795,0003 bd2 ba1.2k sqft175 RIVIERE ROAD, PALM HARBOR, FL 34683For SaleMLS ID #TB8506856, Amy Denham PA, COASTAL PROPERTIES GROUP INTERNATIONAL. Stellar MLS
- $550,0003 bd2 ba1.2k sqft1405 TEMPLE STREET, CLEARWATER, FL 33756For SaleMLS ID #TB8526937, Rene Parra, DALTON WADE INC. Stellar MLS
- $415,0003 bd2 ba1.3k sqft1516 ADELE PLACE, LARGO, FL 33770For SaleMLS ID #TB8534025, Bob Dean, CENTURY 21 BEGGINS. Stellar MLS
- $409,9003 bd2 ba1k sqft407 OCEAN COURT, LARGO, FL 33756For SaleMLS ID #TB8547568, Beth Cupari, COASTAL PROPERTIES GROUP INTER. Stellar MLS
- $597,0002 bd2 ba1k sqft337 REX PLACE #G, MADEIRA BEACH, FL 33708For SaleMLS ID #TB8382099, Jamieson Fitzpatrick, PRISTINE FLORIDA PROPERTIES LLC. Stellar MLS
- $406,0003 bd2 ba1.1k sqft2003 6TH PLACE SW, LARGO, FL 33770For SaleMLS ID #TB8492470, Brandon Robinson, COMPASS FLORIDA LLC. Stellar MLS
- $549,0002 bd2 ba1k sqft315 MEDALLION BOULEVARD #E, MADEIRA BEACH, FL 33708For SaleMLS ID #TB8445157, Lucy Czapla, PINEYWOODS REALTY LLC. Stellar MLS
- $350,0003 bd2 ba1.2k sqft733 1/2 NEW JERSEY STREET, CLEARWATER, FL 33756For SaleMLS ID #TB8547751, Kirsten Kelley, SMITH & ASSOCIATES REAL ESTATE. Stellar MLS
- $550,0002 bd1 ba1.1k sqft1109 MARINE STREET, CLEARWATER, FL 33755For SaleMLS ID #TB8516918, Jahn Chrisochos, BLAKE REAL ESTATE INC. Stellar MLS
- $499,9994 bd2 ba1.1k sqft8011 26TH AVENUE N, ST PETERSBURG, FL 33710For SaleMLS ID #TB8548799, Jacki Fabrizio, SMITH & ASSOCIATES REAL ESTATE. Stellar MLS
