Virtually Staged. Beautifully remodeled home with walking distance to the stadium!! This move-in-ready residence showcases stylish modern updates throughout, including new electrical, new A/C and ductwork, new windows, recessed lighting throughout, and brand-new appliances. The home also features porcelain tile flooring, quartz countertops, custom kitchen cabinets, and a bright, open layout designed for comfortable living and effortless entertaining. A rare, detached living quarters adds exceptional versatility-perfect for guests, extended family, a private home office, or potential rental income. The property also features a beautiful, mature mango tree, adding natural charm and seasonal fruit. Ideally situated near shopping, dining, entertainment, and major roadways, this property offers the perfect blend of convenience, lifestyle and investment potential.
For sale
Price cut: $4.9K (9/26)
$465,000
3117 W LEROY STREET, TAMPA, FL 33607
3beds
1,387sqft
Single Family Residence
Built in 1959
6,468 Square Feet Lot
$455,300 Zestimate®
$335/sqft
$-- HOA
What's special
Beautifully remodeled homeQuartz countertopsPorcelain tile flooringNew electricalNew windowsRecessed lighting throughoutBrand-new appliances
- 62 days
- 385
- 28
Zillow last checked:
Listing updated:
Listed by:
Maria Rivera 813-842-7399,
RIVERA & ASSOCIATES REALTY 813-443-5031
Source: Stellar MLS,MLS#: TB8534449 Originating MLS: Suncoast Tampa
Originating MLS: Suncoast Tampa
Facts & features
Interior
Bedrooms & bathrooms
- Bedrooms: 3
- Bathrooms: 3
- Full bathrooms: 3
Primary bedroom
- Features: Built-in Closet
- Level: First
Bathroom 2
- Features: Built-in Closet
- Level: First
Kitchen
- Features: Storage Closet
- Level: First
Living room
- Features: No Closet
- Level: First
Heating
- Central
Cooling
- Central Air
Appliances
- Included: Dishwasher, Disposal, Microwave, Range, Refrigerator
- Laundry: Laundry Closet
Features
- Ceiling Fan(s), Walk-In Closet(s), In-Law Floorplan
- Flooring: Ceramic Tile
- Has fireplace: No
Interior area
- Total structure area: 1,387
- Total interior livable area: 1,387 sqft
Video & virtual tour
Property
Parking
- Total spaces: 1
- Parking features: Carport
- Carport spaces: 1
Features
- Levels: One
- Stories: 1
- Exterior features: Private Mailbox
Lot
- Size: 6,468 Square Feet
- Dimensions: 66 x 98
Details
- Parcel number: A1029184OS00003900016.0
- Zoning: RS-50
- Special conditions: None
Construction
Type & style
- Home type: SingleFamily
- Property subtype: Single Family Residence
Materials
- Block
- Foundation: Block, Slab
- Roof: Shingle
Condition
- New construction: No
- Year built: 1959
Utilities & green energy
- Sewer: Public Sewer
- Water: Public
- Utilities for property: Public
Community & HOA
Community
- Pet fee: $0 monthly
- Subdivision: DREWS JOHN H 1ST EXT
HOA
- Has HOA: No
Location
- Region: Tampa
Financial & listing details
- Price per square foot: $335/sqft
- Tax assessed value: $252,963
- Annual tax amount: $994
- Date on market: 8/1/2026
- Cumulative days on market: 63 days
- Listing terms: Cash,Conventional,VA Loan
- Ownership: Fee Simple
- Total actual rent: 0
- Road surface type: Paved
Estimated market value
$455,300
$433,000 - $478,000
$3,188/mo
Price history
| Date | Event | Price |
|---|---|---|
| 9/26/2026 | Price change | $465,000-1%$335/sqft |
Source:  Stellar MLS #TB8534449 Report a problem Stellar MLS #TB8534449 Report a problem | ||
| 8/19/2026 | Price change | $469,900-1.5%$339/sqft |
Source: Stellar MLS #TB8534449 Report a problem | ||
| 8/17/2026 | Price change | $477,000-0.2%$344/sqft |
Source: Stellar MLS #TB8534449 Report a problem | ||
| 8/1/2026 | Listed for sale | $478,000+54.2%$345/sqft |
Source: Stellar MLS #TB8534449 Report a problem | ||
| 4/30/2026 | Sold | $310,000-20.3%$224/sqft |
Source: Stellar MLS #TB8479923 Report a problem | ||
| 3/11/2026 | Pending sale | $389,000$280/sqft |
Source: Stellar MLS #TB8479923 Report a problem | ||
| 2/27/2026 | Listed for sale | $389,000$280/sqft |
Source: Stellar MLS #TB8479923 Report a problem | ||
Public tax history
| Year | Property taxes | Tax assessment |
|---|---|---|
| 2025 | $995 +9.5% | $84,001 +2.9% |
| 2024 | $909 +4.7% | $81,634 +3% |
| 2023 | $868 +4.7% | $79,256 +3% |
| 2022 | $829 +2.5% | $76,948 +3% |
| 2021 | $809 +0.8% | $74,707 +1.4% |
| 2020 | $802 +1.7% | $73,676 +2.3% |
| 2019 | $789 | $72,020 +1.9% |
| 2018 | $789 +0.6% | $70,677 -37.4% |
| 2017 | $784 +1.2% | $112,914 +88% |
| 2016 | $775 +9.6% | $60,065 +0.7% |
| 2015 | $707 +12.8% | $59,647 +0.8% |
| 2014 | $627 | $59,174 +1.5% |
| 2013 | $627 -0.9% | $58,300 +1.7% |
| 2012 | $632 -9.7% | $57,325 -12.8% |
| 2011 | $700 +2.3% | $65,741 +1.5% |
| 2010 | $684 +1.3% | $64,769 +2.7% |
| 2009 | $676 -0.5% | $63,066 +0.1% |
| 2008 | $679 -16.2% | $63,003 +3% |
| 2007 | $811 -4.5% | $61,168 +2.5% |
| 2006 | $849 +2.1% | $59,676 +3% |
| 2005 | $831 | $57,938 +12.1% |
| 2004 | -- | $51,696 +1.9% |
| 2003 | -- | $50,732 +2.4% |
| 2002 | -- | $49,543 +1.6% |
| 2001 | -- | $48,763 -6.5% |
| 2000 | $570 | $52,163 |
Find assessor info on the county website
Monthly payment
Est. payment
Payment breakdown
Explore the cost of this home by adjusting the details. Changes won't be saved.Climate risks
Neighborhood: Northeast Macfarlane
Similar homes
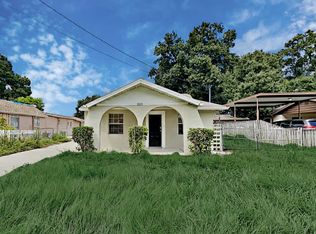
- $489,9003 bd3 ba1.2k sqft2711 W CORDELIA STREET, TAMPA, FL 33607For Sale

 MLS ID #TB8554191, HAYDER ALSARRAF, DALTON WADE INC. Stellar MLS
 - $419,9004 bd3 ba1.6k sqft4307 W MAIN STREET, TAMPA, FL 33607For Sale
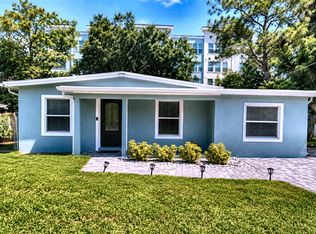 MLS ID #TB8543259, Aldo Truong, LPT REALTY, LLC. Stellar MLS
 - $449,9004 bd2 ba1.6k sqft9505 N WILLOW AVENUE, TAMPA, FL 33612For Sale
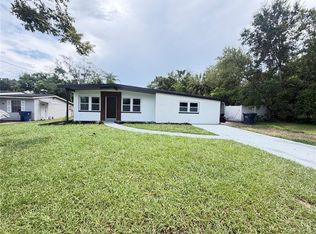 MLS ID #TB8542566, Elena Shikhlinski, REALTY HUB. Stellar MLS
 - $459,9993 bd2 ba1.2k sqft2916 N 21ST STREET, TAMPA, FL 33605For Sale
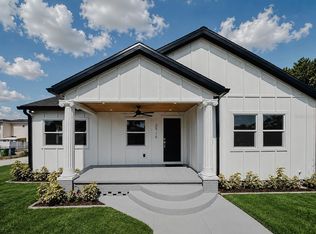 MLS ID #TB8524898, Christian Santiago, TPG RESIDENTIAL. Stellar MLS
 - $475,5003 bd2 ba1.4k sqft8915 N WILLOW AVENUE, TAMPA, FL 33604New ConstructionMLS ID #TB8542409, Tamara Carnero, INTERCONTINENTAL REAL EST GRP. Stellar MLS
- $480,9993 bd2 ba1.3k sqft6504 N PACKWOOD AVENUE, TAMPA, FL 33604For SaleMLS ID #O6429570, Tania Borges, CIGNOS REAL ESTATE, LLC.. Stellar MLS
- $460,0003 bd2 ba1.2k sqft5608 GATEWAY DRIVE, TAMPA, FL 33615New ConstructionMLS ID #TB8542831, Pilar Lesmes, LOKATION. Stellar MLS
- $445,9002 bd2 ba1k sqft4021 W CASS STREETS, TAMPA, FL 33609For SaleMLS ID #TB8545981, Veronica Jimenez, FLORIDA LUXURY REALTY INC. Stellar MLS
- $500,0003 bd2 ba1.1k sqft104 W LAMBRIGHT STREET, TAMPA, FL 33604For SaleMLS ID #TB8540403, Michelle Love Johnson, EXP REALTY LLC. Stellar MLS
- $399,9993 bd2 ba1.2k sqft3902 N SUWANEE AVENUE, TAMPA, FL 33603For SaleMLS ID #TB8548971, Freddie Langiotti, REALNET FLORIDA REAL ESTATE. Stellar MLS
- $399,9003 bd2 ba1.2k sqft919 W HIAWATHA STREET, TAMPA, FL 33604For SaleMLS ID #TB8542464, MARCO OROZCO, CENTURY 21 CIRCLE. Stellar MLS
- $435,0003 bd2 ba1.1k sqft12418 QUEENSLAND LANE, TAMPA, FL 33625For SaleMLS ID #TB8553480, Mario Tamayo, MJT REALTY, LLC. Stellar MLS
- $450,0003 bd3 ba1.5k sqft6532 S WEST SHORE CIRCLE, TAMPA, FL 33616For SaleMLS ID #TB8514270, Jourdin Reece, GULF SHORES REALTY ERA POWERED LLC. Stellar MLS
- $539,9003 bd2 ba1.1k sqft8609 DRIFTWOOD DRIVE, TAMPA, FL 33615For SaleMLS ID #TB8412032, Christina Sanchez Miller, CHARLES RUTENBERG REALTY INC. Stellar MLS
- $425,0004 bd2 ba1.4k sqft5516 GOLDEN DRIVE, TAMPA, FL 33634For SaleMLS ID #TB8483102, Steph Estrada, HOMELIFE REALTY COASTAL PROPERTIES LLC. Stellar MLS
- $479,9993 bd1 ba1.7k sqft5408 EUREKA SPRINGS ROAD, TAMPA, FL 33610For SaleMLS ID #TB8524116, Misleydis Perdomo, CHARLES RUTENBERG REALTY INC. Stellar MLS
- $490,0003 bd2 ba1.7k sqft7714 W POWHATAN, TAMPA, FL 33615For SaleMLS ID #TB8461330, Anamarys Perez Jimenez, LANTES REAL ESTATE LLC. Stellar MLS
- $349,9904 bd3 ba1.2k sqft3505 N 16TH STREET, TAMPA, FL 33605For SaleMLS ID #TB8519647, Carissa White, DALTON WADE INC. Stellar MLS
- $304,9003 bd2 ba1.2k sqft2217 MALLORY AVENUE, TAMPA, FL 33605For SaleMLS ID #O6442748, Steven Koleno, BEYCOME OF FLORIDA LLC. Stellar MLS
- $497,0003 bd2 ba1.2k sqft5483 FRIARSWAY DRIVE, TAMPA, FL 33624For SaleMLS ID #TB8549784, MARIO MORALES, MORALES REALTY & DEVELOPMENT INC. Stellar MLS
