Fully Renovated 3-Bedroom Home in One of Tampa's Fastest-Growing Neighborhoods! Welcome to 2916 N 21st Street in Ybor Heights. Surrounded by new construction and restored inside and out, this home offers the peace of mind that comes with virtually everything being brand new, combining modern design with exceptional craftsmanship. Step inside an open-concept floor plan featuring an elegant premium maple finish LVP flooring, level 5 finished drywall, contemporary LED lighting, new ceiling fans, and an abundance of natural light throughout the home. The modern designer kitchen is the heart of the home, showcasing premium quartz countertops and backsplash, custom all-wood cabinets with undermount LED lighting, stainless steel high efficiency appliances & gas range, with ample space for cooking or entertaining. The home boasts a new high-efficiency HVAC system and new ductwork with warm air returns in every room. Luxurious bathrooms feature upscale finishes rarely found in this price range, and a thoughtfully designed layout provides both comfort and functionality. The home’s exterior is equally impressive. All of the original exterior walls were rebuilt with a new Zip system sheathing and heavy-duty wall insulation before being recovered in brand new James Hardie board & batten siding. The entire home received new impact windows, new security lighting, and a new soffit and gutter system up top. This gorgeous home sits on a double corner lot featuring a fully fenced yard offering privacy and plenty of room for pets, a swimming pool, or outdoor entertainment. Two driveways and parking areas will easily accommodate several vehicles. The 528 sq. ft. concrete block detached garage, laundry room and workshop provides additional storage, project workspace or a possible future ADU with rental income. The seller is including a $6,500 home technology package through Good Vibes Tech and home warranty, both customized to the buyer's unique preferences. Conveniently located just minutes from Ybor City, Downtown Tampa, major highways, shopping, dining, and entertainment, this move-in-ready home offers the perfect combination of modern living and an unbeatable location. Don't miss your opportunity to own this beautifully renovated home in one of Tampa's most exciting and rapidly appreciating neighborhoods. SCHEDULE YOUR SHOWING TODAY!!!
For sale
Price cut: $10K (7/17)
$489,000
2916 N 21st St, Tampa, FL 33605
3beds
1,240sqft
:
Get pre-qualified$3,289/mo
Single Family Residence
Built in 1942
6,365 Square Feet Lot
$475,300 Zestimate®
$394/sqft
$-- HOA
What's special
Modern designer kitchenNew security lightingContemporary led lightingOpen-concept floor planDouble corner lotNew high-efficiency hvac systemNew impact windows
- 23 days |
- 520 |
- 69 |
Zillow last checked:
Listing updated:
Listed by:
Christian Santiago 813-407-3875,
TPG RESIDENTIAL 813-407-3875
Source: Stellar MLS,MLS#: TB8524898 Originating MLS: Suncoast Tampa
Originating MLS: Suncoast Tampa
Facts & features
Interior
Bedrooms & bathrooms
- Bedrooms: 3
- Bathrooms: 2
- Full bathrooms: 2
Primary bedroom
- Features: Exhaust Fan, Walk-In Closet(s)
- Level: First
- Area: 156 Square Feet
- Dimensions: 13x12
Bedroom 1
- Features: Built-in Closet
- Level: First
- Area: 144 Square Feet
- Dimensions: 12x12
Bedroom 2
- Features: Built-in Closet
- Level: First
- Area: 108 Square Feet
- Dimensions: 12x9
Kitchen
- Features: Kitchen Island, Storage Closet
- Level: First
- Area: 220 Square Feet
- Dimensions: 20x11
Living room
- Features: No Closet
- Level: First
- Area: 286 Square Feet
- Dimensions: 22x13
Heating
- Central
Cooling
- Central Air
Appliances
- Included: Convection Oven, Dishwasher, Exhaust Fan, Freezer, Microwave, Range, Refrigerator
- Laundry: Electric Dryer Hookup, Gas Dryer Hookup, Washer Hookup
Features
- Ceiling Fan(s), Eating Space In Kitchen, Open Floorplan, Primary Bedroom Main Floor, Solid Surface Counters, Stone Counters, Walk-In Closet(s)
- Flooring: Porcelain Tile
- Has fireplace: No
Interior area
- Total structure area: 1,369
- Total interior livable area: 1,240 sqft
Property
Parking
- Total spaces: 2
- Parking features: Garage
- Garage spaces: 2
Features
- Levels: One
- Stories: 1
- Exterior features: Balcony, Private Yard, Storage
- Fencing: Fenced
Lot
- Size: 6,365 Square Feet
- Features: Corner Lot
Details
- Additional structures: Workshop
- Parcel number: A0729194VJ00000800008.0
- Zoning: RM-16
- Special conditions: None
Construction
Type & style
- Home type: SingleFamily
- Property subtype: Single Family Residence
Materials
- Cement Siding, Wood Frame
- Foundation: Pillar/Post/Pier
- Roof: Shingle
Condition
- New construction: No
- Year built: 1942
Utilities & green energy
- Sewer: Public Sewer
- Water: Public
- Utilities for property: BB/HS Internet Available, Cable Available, Electricity Available, Phone Available, Public, Sewer Available, Water Available
Community & HOA
Community
- Pet fee: $0 monthly
- Subdivision: BANZA BANZA
HOA
- Has HOA: No
Location
- Region: Tampa
Financial & listing details
- Price per square foot: $394/sqft
- Tax assessed value: $166,856
- Annual tax amount: $3,482
- Date on market: 7/3/2026
- Cumulative days on market: 23 days
- Listing terms: Cash,Conventional,FHA,VA Loan
- Ownership: Fee Simple
- Total actual rent: 0
- Electric utility on property: Yes
- Road surface type: Asphalt
Estimated market value
$475,300
$452,000 - $499,000
$2,216/mo
Price history
| Date | Event | Price |
|---|---|---|
| 7/17/2026 | Price change | $489,000-2%$394/sqft |
Source:  Stellar MLS #TB8524898 Report a problem Stellar MLS #TB8524898 Report a problem | ||
| 7/3/2026 | Listed for sale | $499,000+137.6%$402/sqft |
Source: Stellar MLS #TB8524898 Report a problem | ||
| 12/3/2024 | Sold | $210,000+5%$169/sqft |
Source: Stellar MLS #T3549385 Report a problem | ||
| 11/17/2024 | Pending sale | $200,000$161/sqft |
Source: Stellar MLS #T3549385 Report a problem | ||
| 11/12/2024 | Listing removed | $200,000-27.3%$161/sqft |
Source: Stellar MLS #T3549385 Report a problem | ||
| 10/23/2024 | Pending sale | $275,000$222/sqft |
Source: Stellar MLS #T3549385 Report a problem | ||
| 9/18/2024 | Listed for sale | $275,000$222/sqft |
Source: Stellar MLS #T3549385 Report a problem | ||
Public tax history
| Year | Property taxes | Tax assessment |
|---|---|---|
| 2025 | $3,482 +52.5% | $166,856 +87.9% |
| 2024 | $2,283 +6.8% | $88,815 +10% |
| 2023 | $2,138 +7.9% | $80,741 +14.7% |
| 2022 | $1,981 +18.8% | $70,367 +10% |
| 2021 | $1,668 +14.5% | $63,970 +10% |
| 2020 | $1,456 +6% | $58,155 +10% |
| 2019 | $1,374 | $52,868 -21% |
| 2018 | $1,374 +10.7% | $66,895 +43.1% |
| 2017 | $1,241 +17.9% | $46,735 +17.7% |
| 2016 | $1,053 +12.2% | $39,721 +3.9% |
| 2015 | $938 +21.7% | $38,228 +8.9% |
| 2014 | $771 | $35,116 +8% |
| 2013 | $771 +403.8% | $32,504 +6.8% |
| 2012 | $153 -44.2% | $30,432 -15.6% |
| 2011 | $274 -10.5% | $36,041 -4.2% |
| 2010 | $307 +6.9% | $37,616 +2.7% |
| 2009 | $287 -0.1% | $36,627 +0.1% |
| 2008 | $287 +9.9% | $36,590 +3% |
| 2007 | $261 -0.3% | $35,524 +2.5% |
| 2006 | $262 +7.2% | $34,658 +3% |
| 2005 | $245 | $33,649 +3% |
| 2004 | -- | $32,669 +1.9% |
| 2003 | -- | $32,060 +2.4% |
| 2002 | -- | $31,309 +1.6% |
| 2001 | -- | $30,816 -28.8% |
| 2000 | $125 | $43,257 |
Find assessor info on the county website
Monthly payment
Est. payment
Payment breakdown
Explore the cost of this home by adjusting the details. Changes won't be saved.Climate risks
Neighborhood: North Ybor
Nearby schools
GreatSchools rating
- 2/10Washington Elementary SchoolGrades: PK-5Distance: 1.1 mi
- 4/10Stewart Middle Magnet SchoolGrades: 6-8Distance: 2.3 mi
- 4/10Middleton High SchoolGrades: 9-12Distance: 1.5 mi
- $510,0004 bd3 ba2k sqft2918 N 21st St, Tampa, FL 33605Sold

- $203,2003 bd2 ba1.1k sqft2915 Banza St, Tampa, FL 33605Off Market
- $203,7002 bd1 ba1k sqft2917 Banza St, Tampa, FL 33605Off Market
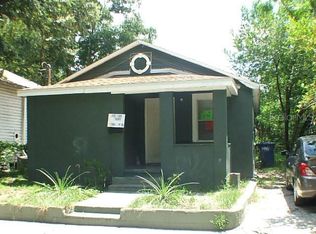
- $408,9003 bd3 ba1.6k sqft2920 N 21st St, Tampa, FL 33605Off Market
- $133,4002 bd1 ba816 sqft2919 Banza St, Tampa, FL 33605Off Market
- $604,0004 bd3 ba1.9k sqft2912 N 21st St, Tampa, FL 33605New Construction
- $323,8003 bd2 ba1.1k sqft2912 E 21st Ave, Tampa, FL 33605Off Market
- $422,3004 bd3 ba1.6k sqft2922 N 21st St, Tampa, FL 33605Off Market
A local agent can set up tours, give advice and negotiate with sellers.
Similar homes
- $469,9003 bd2 ba1.4k sqft4206 N Downing Ave, Tampa, FL 33603For Sale

 MLS ID #TB8492376, Chris Zoller, BRAINARD REALTY. Stellar MLS
 - $379,9003 bd2 ba1.7k sqft2908 E 26th Ave, Tampa, FL 33605For Sale
 MLS ID #TB8520590, Yisel Diaz Cruz, VITA LUXURY REALTY LLC. Stellar MLS
 - $499,0004 bd2 ba1.4k sqft2917 W Clifton St, Tampa, FL 33614For Sale
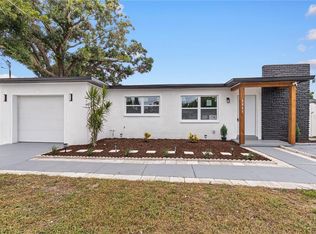 MLS ID #TB8531811, Arlety Mollineda Fernandez, AVENUE HOMES LLC. Stellar MLS
 - $375,0003 bd2 ba1k sqft1009 E Columbus Dr, Tampa, FL 33605For Sale
 MLS ID #TB8520952, Gavin Perry, CAPSTAR REAL ESTATE LLC. Stellar MLS
 - $469,0004 bd2 ba1.2k sqft1702 W Johnston Ave, Tampa, FL 33603For SaleMLS ID #TB8519029, Janna Cantero, PINEYWOODS REALTY LLC. Stellar MLS
- $509,0003 bd2 ba1.4k sqft4104 N Seminole Ave, Tampa, FL 33603For SaleMLS ID #TB8449256, Terry Yoder, INTERNATIONAL TOP AGENTS REALTY. Stellar MLS
- $478,0003 bd3 ba1.6k sqft4807 N Highland Ave, Tampa, FL 33603For SaleMLS ID #TB8479195, Tom Mastrodonato, CAPSTAR REAL ESTATE LLC. Stellar MLS
- $398,0003 bd2 ba1.5k sqft2405 E 23rd Ave, Tampa, FL 33605New ConstructionMLS ID #TB8489246, Kenya Ramirez, PINEYWOODS REALTY LLC. Stellar MLS
- $530,0003 bd2 ba1.4k sqft3014 N Tampa St, Tampa, FL 33603For SaleMLS ID #TB8503854, Lori West, RE/MAX MARKETING SPECIALISTS. Stellar MLS
- $574,0003 bd3 ba1.7k sqft2910 N 21st St, Tampa, FL 33605New ConstructionMLS ID #A4694368, Moe Mossa, SAVVY AVENUE, LLC. Stellar MLS
- $415,0003 bd2 ba1.2k sqft1008 E Norfolk St, Tampa, FL 33604For SaleMLS ID #TB8525855, Ada Provenzano, OLYMPUS EXECUTIVE REALTY INC. Stellar MLS
- $498,0004 bd3 ba1.6k sqft2806 N 29th St Unit 2, Tampa, FL 33605New ConstructionMLS ID #TB8522107, Danielle Davis, ELEVE REAL ESTATE LLC. Stellar MLS
- $498,0004 bd3 ba1.6k sqft2808 N 29th St Unit 2, Tampa, FL 33605New ConstructionMLS ID #TB8522150, Danielle Davis, ELEVE REAL ESTATE LLC. Stellar MLS
- $447,0004 bd2 ba1.5k sqft6504 N 20th St, Tampa, FL 33610For SaleMLS ID #TB8525442, Jatnna Jimenez, LPT REALTY, LLC. Stellar MLS
- $440,0003 bd2 ba1.7k sqft2001 E Powhatan Ave, Tampa, FL 33610For SaleMLS ID #TB8514051, Sean Murphy, PA, COLDWELL BANKER REALTY. Stellar MLS
- $499,9004 bd2 ba1.5k sqft106 E Fern St, Tampa, FL 33604For SaleMLS ID #TB8501039, James Roy, INVESTCOR REALTY LLC. Stellar MLS
- $498,0004 bd3 ba1.6k sqft2806 N 29th St Unit 1, Tampa, FL 33605New ConstructionMLS ID #TB8521982, Danielle Davis, ELEVE REAL ESTATE LLC. Stellar MLS
- $440,0003 bd2 ba1.4k sqft815 W Minnehaha St, Tampa, FL 33604For SaleMLS ID #TB8509473, Leisdianys Luis, VITA LUXURY REALTY LLC. Stellar MLS
- $439,9003 bd2 ba1.7k sqft1915 E Mulberry Dr, Tampa, FL 33604For SaleMLS ID #O6417488, Steven Koleno, BEYCOME OF FLORIDA LLC. Stellar MLS
- $399,9993 bd3 ba1.2k sqft2108 E 22nd Ave #1, Tampa, FL 33605For SaleMLS ID #TB8466802, Johnny Fana, REALTY ONE GROUP ADVANTAGE. Stellar MLS
