Beautifully renovated modern home with detached guest suite offering a main residence and a separate accessory unit, both fully updated with contemporary finishes and neutral design throughout. The main home showcases an open-concept layout with abundant natural light, recessed lighting, and a seamless flow between the living, dining, and kitchen areas. The kitchen is a showpiece with white shaker cabinetry, stainless steel appliances, and a large island with seating — perfect for entertaining; featuring 3 bedrooms, 2.5 bathrooms with walk-in showers, and approximately 1,200 sq. ft. of living space. The detached guest suite offers a private entrance, 1 full bath & 1 bedroom, and flexible use as an in-law suite, home office, or rental opportunity. Both structures feature newer roofs, updated HVAC systems, and fresh exterior paint accented by warm wood trim for a sleek, contemporary look totaling around 400 sq. ft. Enjoy a spacious fenced yard and concrete patio perfect for entertaining. Conveniently located near parks, schools, and major routes—this property blends modern comfort with timeless appeal!
For sale
$489,900
2711 W CORDELIA STREET, TAMPA, FL 33607
3beds
1,200sqft
Single Family Residence
Built in 1926
4,900 Square Feet Lot
$475,600 Zestimate®
$408/sqft
$-- HOA
What's special
Detached guest suiteBeautifully renovated modern homeAbundant natural lightOpen-concept layoutSpacious fenced yardNewer roofsRecessed lighting
- 33 days
- 674
- 90
Zillow last checked:
Listing updated:
Listed by:
HAYDER ALSARRAF 727-225-7914,
DALTON WADE INC 888-668-8283
Source: Stellar MLS,MLS#: TB8554191 Originating MLS: Suncoast Tampa
Facts & features
Interior
Bedrooms & bathrooms
- Bedrooms: 3
- Bathrooms: 3
- Full bathrooms: 2
- 1/2 bathrooms: 1
Primary bedroom
- Features: Built-in Closet
- Level: First
Kitchen
- Features: No Closet
- Level: First
Living room
- Level: First
Heating
- Central
Cooling
- Central Air
Appliances
- Included: Dishwasher, Microwave, Range, Refrigerator
- Laundry: Outside
Features
- Living Room/Dining Room Combo, Solid Surface Counters, Solid Wood Cabinets, Thermostat
- Flooring: Laminate, Porcelain Tile
- Doors: Sliding Doors
- Has fireplace: No
Interior area
- Total structure area: 1,225
- Total interior livable area: 1,200 sqft
Video & virtual tour
Property
Features
- Levels: One
- Stories: 1
- Patio & porch: Patio, Porch
- Exterior features: Lighting, Private Mailbox, Sidewalk
Lot
- Size: 4,900 Square Feet
- Dimensions: 50 x 98
Details
- Additional structures: Guest House
- Parcel number: A1029184OR00000900019.0
- Zoning: RS-50
- Special conditions: None
Construction
Type & style
- Home type: SingleFamily
- Property subtype: Single Family Residence
Materials
- Stucco, Wood Frame
- Foundation: Crawlspace
- Roof: Shingle
Condition
- New construction: No
- Year built: 1926
Utilities & green energy
- Sewer: Public Sewer
- Water: Public
- Utilities for property: Cable Available, Electricity Connected, Natural Gas Available
Community & HOA
Community
- Pet fee: $0 monthly
- Subdivision: DREWS JOHN H SUB BLKS 1 TO 10
HOA
- Has HOA: No
Location
- Region: Tampa
Financial & listing details
- Price per square foot: $408/sqft
- Tax assessed value: $191,981
- Annual tax amount: $3,914
- Date on market: 10/1/2026
- Cumulative days on market: 33 days
- Listing terms: Cash,Conventional,FHA,VA Loan
- Ownership: Fee Simple
- Total actual rent: 0
- Electric utility on property: Yes
- Road surface type: Asphalt
Estimated market value
$475,600
$452,000 - $499,000
$2,800/mo
Price history
| Date | Event | Price |
|---|---|---|
| 10/1/2026 | Listed for sale | $489,900+144.9%$408/sqft |
Source:  Stellar MLS #TB8554191 Report a problem | ||
| 1/28/2026 | Sold | $200,000-59.9%$167/sqft |
Source: Public Record Report a problem | ||
| 10/11/2025 | Listed for sale | $499,000$416/sqft |
Source: Stellar MLS #TB8423842 Report a problem | ||
| 10/8/2025 | Pending sale | $499,000$416/sqft |
Source: Stellar MLS #TB8423842 Report a problem | ||
| 9/27/2025 | Price change | $499,000-3.1%$416/sqft |
Source: Stellar MLS #TB8423842 Report a problem | ||
| 9/5/2025 | Listed for sale | $515,000-0.9%$429/sqft |
Source: Stellar MLS #TB8423842 Report a problem | ||
| 9/2/2025 | Listing removed | $519,900$433/sqft |
Source: Stellar MLS #TB8369897 Report a problem | ||
| 7/5/2025 | Price change | $519,900-4.6%$433/sqft |
Source: Stellar MLS #TB8369897 Report a problem | ||
| 6/13/2025 | Price change | $545,000-1.8%$454/sqft |
Source: Stellar MLS #TB8369897 Report a problem | ||
| 5/15/2025 | Price change | $555,000-1.8%$463/sqft |
Source: Stellar MLS #TB8369897 Report a problem | ||
| 5/2/2025 | Price change | $565,000-4.2%$471/sqft |
Source: Stellar MLS #TB8369897 Report a problem | ||
| 4/14/2025 | Listed for sale | $589,900+193.9%$492/sqft |
Source: Stellar MLS #TB8369897 Report a problem | ||
| 10/4/2024 | Sold | $200,700+33.8%$167/sqft |
Source: Public Record Report a problem | ||
| 5/24/2017 | Sold | $150,000$125/sqft |
Source: Public Record Report a problem | ||
Public tax history
| Year | Property taxes | Tax assessment |
|---|---|---|
| 2025 | $3,914 +200.1% | $191,981 +81.3% |
| 2024 | $1,304 +4% | $105,917 +3% |
| 2023 | $1,254 +4.1% | $102,832 +3% |
| 2022 | $1,204 +2.4% | $99,837 +3% |
| 2021 | $1,176 +1.8% | $96,929 +1.4% |
| 2020 | $1,155 +3.4% | $95,591 +2.3% |
| 2019 | $1,117 | $93,442 +1.9% |
| 2018 | $1,117 +1.9% | $91,700 +32.9% |
| 2017 | $1,096 +160.7% | $69,016 +70% |
| 2016 | $420 +6.1% | $40,605 +0.7% |
| 2015 | $396 +17.9% | $40,323 +0.8% |
| 2014 | $336 | $40,003 +1.5% |
| 2013 | $336 +5.6% | $39,412 +1.7% |
| 2012 | $318 +8.1% | $38,753 +3% |
| 2011 | $294 +4.9% | $37,624 +1.5% |
| 2010 | $281 +7.5% | $37,068 +2.7% |
| 2009 | $261 -0.1% | $36,093 +0.1% |
| 2008 | $262 +10.7% | $36,057 +3% |
| 2007 | $236 -0.1% | $35,007 +2.5% |
| 2006 | $236 +8% | $34,153 +3% |
| 2005 | $219 | $33,158 +3% |
| 2004 | -- | $32,192 +18.2% |
| 2003 | -- | $27,226 +2.4% |
| 2002 | -- | $26,588 +1.6% |
| 2001 | -- | $26,169 -27.4% |
| 2000 | $10 | $36,048 |
Find assessor info on the county website
Monthly payment
Est. payment
Payment breakdown
Explore the cost of this home by adjusting the details. Changes won't be saved.Climate risks
Neighborhood: Northeast Macfarlane

Similar homes
- $465,0003 bd3 ba1.3k sqft3117 W LEROY STREET, TAMPA, FL 33607For Sale
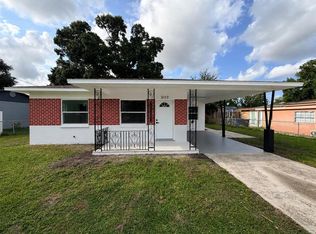
 MLS ID #TB8534449, Maria Rivera, RIVERA & ASSOCIATES REALTY. Stellar MLS
- $455,0004 bd2 ba1.6k sqft3147 W CORDELIA STREET, TAMPA, FL 33607For Sale
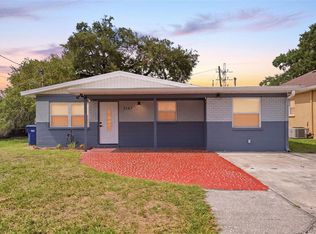 MLS ID #TB8528446, Leidy Hernandez, JPT REALTY LLC. Stellar MLS
- $435,0003 bd2 ba1k sqft2717 W CHERRY STREET, TAMPA, FL 33607For Sale
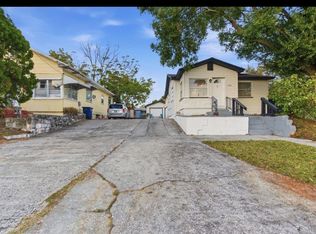 MLS ID #TB8534506, Ana Leon, AVENUE HOMES LLC. Stellar MLS
- $464,0004 bd3 ba1.5k sqft4220 W UNION STREET, TAMPA, FL 33607For Sale
 MLS ID #TB8528587, Cristy Holt, COMPASS FLORIDA LLC. Stellar MLS
- $399,0003 bd3 ba1.3k sqft1411 E 24TH AVENUE, TAMPA, FL 33605For SaleMLS ID #TB8563069, Chelsea Zaharko, CENTURY 21 LIST WITH BEGGINS. Stellar MLS
- $349,9972 bd2 ba1.1k sqft2517 W PALMETTO STREET, TAMPA, FL 33607For SaleMLS ID #TB8538817, Scarlett De La Mota, SHARKS REALTY GROUP LLC. Stellar MLS
- $449,0003 bd2 ba1.1k sqft5117 N TALIAFERRO AVENUE, TAMPA, FL 33603For SaleMLS ID #G5116125, Daulis Webb Gagnon, NUMBER ONE CHOICE REALTY CORP. Stellar MLS
- $459,9993 bd2 ba1.2k sqft2916 N 21ST STREET, TAMPA, FL 33605For SaleMLS ID #TB8524898, Christian Santiago, TPG RESIDENTIAL. Stellar MLS
- $589,9993 bd3 ba1.5k sqft3006 N JEFFERSON STREET, TAMPA, FL 33603For SaleMLS ID #TB8554682, Erika Bernal, LPT REALTY, LLC. Stellar MLS
- $449,9004 bd2 ba1.2k sqft2301 W IDLEWILD AVENUE, TAMPA, FL 33603For SaleMLS ID #TB8534009, Laura Pavan, REALTY ONE GROUP ADVANTAGE. Stellar MLS
- $470,0004 bd2 ba1.4k sqft2917 W CLIFTON STREET, TAMPA, FL 33614For SaleMLS ID #TB8531811, Arlety Mollineda Fernandez, AVENUE HOMES LLC. Stellar MLS
- $479,9003 bd2 ba1.6k sqft8512 SUNBEAM LANE, TAMPA, FL 33615For SaleMLS ID #TB8552503, Nayibe Zambrano Hernandez, AVISTA BAY REALTY, LLC. Stellar MLS
- $425,9002 bd2 ba1k sqft4021 W CASS STREETS, TAMPA, FL 33609For SaleMLS ID #TB8545981, Veronica Jimenez, FLORIDA LUXURY REALTY INC. Stellar MLS
- $399,9003 bd2 ba1.2k sqft919 W HIAWATHA STREET, TAMPA, FL 33604For SaleMLS ID #TB8542464, MARCO OROZCO, CENTURY 21 CIRCLE. Stellar MLS
- $539,9003 bd2 ba1.1k sqft8609 DRIFTWOOD DRIVE, TAMPA, FL 33615For SaleMLS ID #TB8412032, Christina Sanchez Miller, CHARLES RUTENBERG REALTY INC. Stellar MLS
- $479,0003 bd2 ba1.1k sqft6552 S WEST SHORE CIRCLE, TAMPA, FL 33616For SaleMLS ID #TB8512008, Kelly Campbell, BHHS FLORIDA PROPERTIES GROUP. Stellar MLS
- $465,0005 bd3 ba1.6k sqft4928 ELDORADO DRIVE, TAMPA, FL 33615For SaleMLS ID #TB8545583, Yosan Perez, PRIME BAY REALTY. Stellar MLS
- $465,0005 bd2 ba1.6k sqft1913 E HANNA AVENUE, TAMPA, FL 33610For SaleMLS ID #TB8542617, Jenine Loche, EPIQUE REALTY INC.. Stellar MLS
- $349,0003 bd2 ba1.2k sqft1202 E 32ND AVENUE, TAMPA, FL 33603For SaleMLS ID #TB8545367, Debra Valdes, COASTAL PROPERTIES GROUP INTER. Stellar MLS
- $499,0005 bd3 ba1.6k sqft4012 W FAIRVIEW HEIGHTS, TAMPA, FL 33616For SaleMLS ID #TB8534233, Domingo Quintero, III, KELLER WILLIAMS SOUTH TAMPA. Stellar MLS
