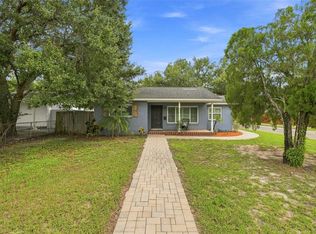
Virtually Staged. Price Improvement! Searching for the combination of complete peace of mind and unparalleled convenience in Tampa? This turnkey 4BD/3BA mid-century block home is insurance-friendly, featuring a New Roof, HVAC, Windows (except one), and Electrical Panel. Minutes from Tampa International Airport the proposed New Rays Stadium, The Raymond James Stadium, and 15 minutes to Downtown, it is the ultimate opportunity offering modern comfort and a prime location. Welcome to a beautifully remodelled mid-century modern residence updated in a modern style. Tucked into the quiet Lincoln Gardens neighborhood, an established community that is also undergoing an exciting transformation with new homes commanding up to $900,000. This is driven by being positioned close to high-end dining/shopping, easy access to travel, and major sports venues: Raymond James Stadium, the proposed Rays Stadium, and George Steinbrenner Field. Step inside to a bright interior lit by natural light designed for the rhythm of modern life. The interior features a refreshed kitchen with durable granite countertops, stainless steel appliances, and wood cabinets. With four bedrooms and three full bathrooms, there is plenty of room for a growing household or a dedicated home office. The amazing value in this home lies in its renewal. Every major big-ticket item has been taken care of: a brand-new Roof, new high-efficiency Windows, a new HVAC system, and an updated Electrical Panel. Along with new luxury vinyl plank flooring throughout plus fresh paint inside and out! You can move right in without the stress or expense of upcoming maintenance. Outside, the generous lot features a large, securely fenced backyard shaded by mature trees. It is a fantastic canvas for outdoor entertaining, pet lovers, or a future pool. Directly beyond your property line sits the Loretta Ingraham Recreation Center, serving as an incredible, free lifestyle extension equipped with a pool, fitness room, and summer camps. Positioned at the center of everything, you are a mere two minutes from the premier shopping and dining at International Plaza, five minutes from the terminal at Tampa International Airport, and fifteen minutes from downtown Tampa. Looking for white sand beaches? Clearwater Beach is an easy forty-minute drive away. The seller contracted a licensed and insured company to address an issue revealed during the previous contract. Contact the listing agent for details, a copy of the contract, and the lifetime warranty. The work has been completed and a permit is in process. Your chance to enjoy this rapidly rising neighborhood awaits. Seller is open to lease to own options. Reach out for more information. *Virtual Sod Added, no other virtual staging added. Make an appointment today to tour this gem and make it yours!
For sale
Price cut: $10K (9/26)
$464,000
4220 W UNION STREET, TAMPA, FL 33607
4beds
1,500sqft
Single Family Residence
Built in 1969
5,450 Square Feet Lot
$453,900 Zestimate®
$309/sqft
$-- HOA
What's special
New roofGenerous lotNew hvac systemNew high-efficiency windowsUpdated electrical panelWood cabinetsStainless steel appliances
- 19 days
- 828
- 92
Likely to sell faster than
Zillow last checked:
Listing updated:
Listed by:
Cristy Holt 813-505-6210,
COMPASS FLORIDA LLC 813-365-9935,
Kisha Linebaugh 813-362-1218,
COMPASS FLORIDA LLC
Source: Stellar MLS,MLS#: TB8528587 Originating MLS: Suncoast Tampa
Originating MLS: Suncoast Tampa
Facts & features
Interior
Bedrooms & bathrooms
- Bedrooms: 4
- Bathrooms: 3
- Full bathrooms: 3
Rooms
- Room types: Utility Room
Primary bedroom
- Features: Built-in Closet
- Level: First
Bedroom 2
- Features: Built-in Closet
- Level: First
Bedroom 3
- Features: Built-in Closet
- Level: First
Bedroom 4
- Features: Built-in Closet
- Level: First
Primary bathroom
- Level: First
Bathroom 2
- Level: First
Bathroom 3
- Level: First
Dining room
- Level: First
Kitchen
- Features: Stone Counters
- Level: First
Living room
- Level: First
Heating
- Central, Electric
Cooling
- Central Air
Appliances
- Included: Oven, Cooktop, Dishwasher, Refrigerator
- Laundry: Electric Dryer Hookup, Inside, Washer Hookup
Features
- Ceiling Fan(s), Stone Counters
- Flooring: Luxury Vinyl
- Has fireplace: No
Interior area
- Total structure area: 1,675
- Total interior livable area: 1,500 sqft
Video & virtual tour
Property
Parking
- Parking features: Driveway
- Has uncovered spaces: Yes
Features
- Levels: One
- Stories: 1
- Patio & porch: Front Porch
- Exterior features: Private Yard
- Fencing: Fenced,Masonry
Lot
- Size: 5,450 Square Feet
- Dimensions: 50 x 109
- Features: City Lot, In County, Landscaped, Near Public Transit
- Residential vegetation: Mature Landscaping, Trees/Landscaped
Details
- Additional structures: Shed(s)
- Parcel number: A1629183JJ00000000002.0
- Zoning: RS-50
- Special conditions: None
Construction
Type & style
- Home type: SingleFamily
- Architectural style: Ranch
- Property subtype: Single Family Residence
Materials
- Block
- Foundation: Slab
- Roof: Shingle
Condition
- Completed
- New construction: No
- Year built: 1969
Utilities & green energy
- Sewer: Public Sewer
- Water: Public
- Utilities for property: BB/HS Internet Available, Electricity Connected, Sewer Connected, Water Connected
Community & HOA
Community
- Pet fee: $0 monthly
- Subdivision: TRIANGLE HEIGHTS
HOA
- Has HOA: No
Location
- Region: Tampa
Financial & listing details
- Price per square foot: $309/sqft
- Tax assessed value: $253,580
- Annual tax amount: $5,203
- Date on market: 7/22/2026
- Cumulative days on market: 32 days
- Listing terms: Cash,Conventional,FHA,VA Loan
- Ownership: Fee Simple
- Total actual rent: 0
- Electric utility on property: Yes
- Road surface type: Asphalt
Estimated market value
$453,900
$431,000 - $477,000
$3,092/mo
Price history
| Date | Event | Price |
|---|---|---|
| 9/26/2026 | Price change | $464,000-2.1%$309/sqft |
Source:  Stellar MLS #TB8528587 Report a problem Stellar MLS #TB8528587 Report a problem | ||
| 9/17/2026 | Price change | $474,000-3.3%$316/sqft |
Source: Stellar MLS #TB8528587 Report a problem | ||
| 9/10/2026 | Listed for sale | $490,000$327/sqft |
Source: Stellar MLS #TB8528587 Report a problem | ||
| 9/7/2026 | Listed for rent | $3,600$2/sqft |
Source: Zillow Rentals Report a problem | ||
| 9/1/2026 | Listing removed | $490,000$327/sqft |
Source: Stellar MLS #TB8528587 Report a problem | ||
| 8/11/2026 | Listed for sale | $490,000$327/sqft |
Source: Stellar MLS #TB8528587 Report a problem | ||
| 8/4/2026 | Contingent | $490,000$327/sqft |
Source: Stellar MLS #TB8528587 Report a problem | ||
| 7/22/2026 | Listed for sale | $490,000+88.5%$327/sqft |
Source: Stellar MLS #TB8528587 Report a problem | ||
| 2/25/2026 | Sold | $260,000$173/sqft |
Source: Public Record Report a problem | ||
Public tax history
| Year | Property taxes | Tax assessment |
|---|---|---|
| 2025 | $5,203 +5.1% | $253,580 +1.1% |
| 2024 | $4,949 +895.4% | $250,882 +340.3% |
| 2023 | $497 -25.1% | $56,985 +3% |
| 2022 | $664 -0.5% | $55,325 +2.6% |
| 2021 | $668 +1.1% | $53,915 +1.4% |
| 2020 | $660 +0.6% | $53,171 +2.3% |
| 2019 | $656 | $51,976 +1.9% |
| 2018 | $656 +1.2% | $51,007 -54.7% |
| 2017 | $648 +1.7% | $112,571 +130.1% |
| 2016 | $637 +5.2% | $48,930 +0.7% |
| 2015 | $606 +18.5% | $48,590 +0.8% |
| 2014 | $511 | $48,204 +1.5% |
| 2013 | $511 +3.8% | $47,492 +1.7% |
| 2012 | $493 -18.3% | $46,698 -14.8% |
| 2011 | $603 +1.9% | $54,801 +1.5% |
| 2010 | $592 +1.3% | $53,991 +2.7% |
| 2009 | $584 -0.3% | $52,572 +0.1% |
| 2008 | $586 +0.8% | $52,519 +3% |
| 2007 | $582 -3.7% | $50,989 +2.5% |
| 2006 | $604 +3% | $49,745 +3% |
| 2005 | $586 | $48,296 +3% |
| 2004 | -- | $46,889 +1.9% |
| 2003 | -- | $46,015 +7.3% |
| 2002 | -- | $42,875 +1.6% |
| 2001 | -- | $42,200 -22.6% |
| 2000 | $394 | $54,494 |
Find assessor info on the county website
Monthly payment
Est. payment
Payment breakdown
Explore the cost of this home by adjusting the details. Changes won't be saved.Climate risks
Neighborhood: Carver City
Nearby schools
Schools provided by the listing agent
- Elementary: Dickenson-HB
- Middle: Pierce-HB
- High: Jefferson
Source: Stellar MLS. This data may not be complete. We recommend contacting the local school district to confirm school assignments for this home.
Similar homes
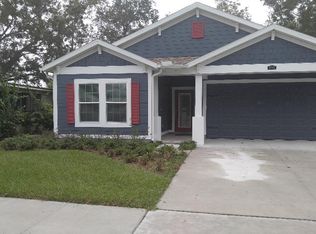
- $525,0003 bd3 ba1.6k sqft920 W CANDLEWOOD AVENUE, TAMPA, FL 33603For Sale
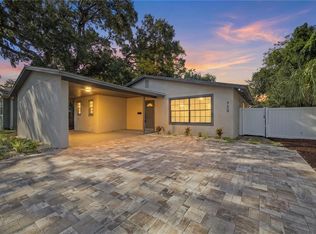
 MLS ID #TB8463806, Miriam Hurtado, MIRIAM HURTADO REAL ESTATE GROUP. Stellar MLS
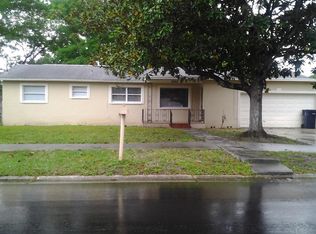
 - $449,0003 bd2 ba1.6k sqft2421 LINSEY STREET, TAMPA, FL 33605For Sale
 MLS ID #TB8528586, Cristy Holt, COMPASS FLORIDA LLC. Stellar MLS
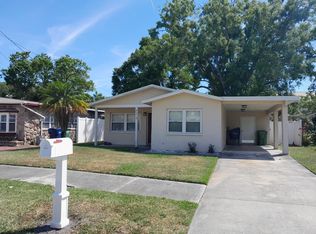
 - $439,9003 bd3 ba1.6k sqft2001 E HANNA AVENUE, TAMPA, FL 33610For Sale
 MLS ID #TB8545979, Chris Zoller, BRAINARD REALTY. Stellar MLS
 - $449,9003 bd2 ba1.4k sqft1217 E NORFOLK STREET, TAMPA, FL 33604For Sale
 MLS ID #TB8542799, Michelle Garcia, CENTURY 21 EXECUTIVE TEAM. Stellar MLS
 - $475,0003 bd2 ba1.6k sqft16606 FOREST PARK DRIVE, LUTZ, FL 33549For SaleMLS ID #TB8551764, Rafa Nava, LLC, LPT REALTY LLC. Stellar MLS
- $450,0003 bd2 ba1.2k sqft4508 W PEARL AVENUE, TAMPA, FL 33611For SaleMLS ID #TB8467441, Lindsay Starling, PINPOINT REALTY GROUP LLC. Stellar MLS
- $657,5003 bd2 ba1.3k sqft3123 W LA SALLE STREET, TAMPA, FL 33607For SaleMLS ID #TB8450611, Mary Nealen, RE/MAX REALTY UNLIMITED. Stellar MLS
- $400,0003 bd2 ba1.5k sqft1509 W BARR DRIVE, TAMPA, FL 33603For SaleMLS ID #TB8537508, Tania Patone, MARK SPAIN REAL ESTATE. Stellar MLS
- $399,0003 bd2 ba1.7k sqft4116 N MARGUERITE STREET, TAMPA, FL 33603For SaleMLS ID #TB8490651, Ian DeRan, AGILE GROUP REALTY. Stellar MLS
- $435,0003 bd3 ba1.4k sqft504 OMAHA STREET, PALM HARBOR, FL 34683For SaleMLS ID #W7889907, Christine Morcos, FUTURE HOME REALTY. Stellar MLS
- $469,5004 bd2 ba2.1k sqft1120 LAKEMONT DRIVE, VALRICO, FL 33594For SaleMLS ID #TB8535594, Ganna Merritt, ALIGN RIGHT REALTY CARROLLWOOD. Stellar MLS
- $550,0004 bd2 ba1.3k sqft2918 W ELLIS DRIVE, TAMPA, FL 33611For SaleMLS ID #TB8535424, William Morris, YELLOWFIN REALTY. Stellar MLS
- $465,0003 bd2 ba1.5k sqft1800 DRUID ROAD E, CLEARWATER, FL 33764For SaleMLS ID #TB8537092, Bianca Zaguroli, MITCHELL DEAN REALTY. Stellar MLS
- $439,9903 bd2 ba1.4k sqft2705 LAKEVILLE DRIVE, TAMPA, FL 33618For SaleMLS ID #TB8535469, Gail Beskid, BRG REAL ESTATE INC. Stellar MLS
- $499,0003 bd3 ba1.6k sqft5625 ATLANTIC AVENUE N, ST PETERSBURG, FL 33703For SaleMLS ID #TB8548170, Rodger Kooser, MICHAEL SAUNDERS & COMPANY. Stellar MLS
- $375,0003 bd2 ba1.4k sqft2815 N TALIAFERRO AVENUE, TAMPA, FL 33602For SaleMLS ID #TB8520641, Jackie Little, KELLER WILLIAMS REALTY- PALM HARBOR. Stellar MLS
- $460,0003 bd2 ba1.4k sqft961 LYNDHURST STREET, DUNEDIN, FL 34698For SaleMLS ID #TB8547851, Scott Marinelli, REALTY EXPERTS. Stellar MLS
- $349,0004 bd3 ba1.3k sqft6726 N 11TH STREET, TAMPA, FL 33604For SaleMLS ID #TB8525847, Dillon Cook, WRIGHT DAVIS REAL ESTATE. Stellar MLS
- $439,0004 bd3 ba1.9k sqft721 VILLAGE PLACE, BRANDON, FL 33511For SaleMLS ID #TB8500272, Mary Beth Blackwell, EXP REALTY LLC. Stellar MLS
- $445,0004 bd3 ba2k sqft9303 ROLLING RIDGE PLACE, TAMPA, FL 33637For SaleMLS ID #TB8529557, Jim Knetsch, LPT REALTY, LLC. Stellar MLS
