With over $180,000 in total upgrades this luxury POOL home with a fenced backyard is a true gem, located within the upscale neighborhood of Esplanade at Starkey Ranch. With 3 bedrooms, 2 baths and an open den this home provides ample space for comfortable living. The open concept design provides a nice flow between the main living areas, NEW outdoor kitchen and pool area providing an amazing space for gatherings. From the beautiful Crystalline front door, bringing even more natural light, to the large triple sliders leading to the pool, you can enjoy a bright and airy atmosphere, you will appreciate all the amazing upgrades this home has to offer. Wood plank looking porcelain tile flooring is continuous throughout this home for a luxury look. Custom lights most with dimmer switches, 8' doorways, tray ceilings, crown molding everywhere except the closets! White shaker cabinets with cushion close doors and drawers in the kitchen and both bathrooms along with gorgeous quartz and silestone counters! Kitchen and family room have remote controlled motorized shades, when they are open you barely notice any window coverings at all for a very open contemporary feel, when closed it creates a nice privacy while still allowing some light in. The kitchen is a dream with upgraded CAFE stainless steel smart appliances, including a slide-in gas convection range, convection microwave, refrigerator with hot water dispenser and Keurig k-cup brewer and a dishwasher with hidden controls. The principal bedroom offers a tranquil retreat with a custom accent wall, dimmable pendant lights and chandelier creating an intimate ambiance! Blackout remote controlled shade in a similar color to the walls for a seamless look in this beautiful bedroom. The ensuite bathroom boasts pocket doors, dual sinks, separate water closet, 2 separate showerheads and a large walk-in closet. On the other side of the villa, you'll find the secondary bedrooms, one with a connecting pocket door to the second bathroom and the other front bedroom has a walk-in closet. The laundry room has smart front load high end LG Signature HE washer and gas dryer, with the incredible LG Sidekick pedestal washer you can do two loads of laundry at once! The garage features a 4' structural extension for additional space, an epoxy floor and MyQ able garage door opener that can be operated through the app. If you enjoy being out in the garage, there is often a nice breeze coming across the pond from the west and very often gorgeous sunsets! This home is practically new, constructed in compliance with the latest building codes and does not require flood insurance. Trash & recycling pickup included. Two private gated entrances. Living in Esplanade includes maintenance free lawncare including mowing, edging, weeding, trimming, mulch and sprinkler system on automated and reclaimed water. Esplanade, nestled within Starkey Ranch, is an exclusive gated neighborhood which offers resort-style amenities, ensuring a lifestyle of luxury and convenience. Only Esplanade residents enjoy their own private clubhouse featuring heated resistance pool, lap pool, hot tub, 24-hour fitness center, billiards, card tables, activity director, firepit, private events and activities, tennis, pickleball, Bocce ball, dog parks & playground. Also enjoy Starkey Ranch with miles of trails, pools, parks, close to shopping, dining, golf courses, library and medical centers. Don't miss your opportunity to enjoy Florida Living at its finest!
Sold for $630,000
$630,000
3300 FRANCOA DRIVE, ODESSA, FL 33556
3beds
1,931sqft
Single Family Residence
Built in 2021
6,704 Square Feet Lot
$638,200 Zestimate®
$326/sqft
$4,150 Estimated rent
Home value
$638,200
$606,000 - $670,000
$4,150/mo
Zestimate® history
Owner options
List your home for rent
$4,150/mo
Rent Zestimate®
Find your next renter with Zillow Rental Manager. Plus, with online applications, you can quickly screen prospective tenants – for free.
$4,150/mo
Rent Zestimate®
Refinance and save
$4,707/mo
Est. payment
Refinancing to a lower rate could help reduce your monthly payments and save thousands over the life of the loan.
$4,707/mo
Est. payment
Explore your selling options
Work with a Zillow partner agent
Leverage their expertise and Zillow's premium Showcase listings to get your home seen by more buyers.
Get startedList with your own agent
Get your home in front of millions of buyers by listing it on Zillow.
Learn how to do itSell it yourself
Take full control of how buyers see your home on Zillow by listing For Sale by Owner (FSBO).
List your homeWhat's special
Pool areaGolf coursesEpoxy floorHot tubReclaimed waterHot water dispenserPrivate events
Zillow last checked:
Listing updated:
Listed by:
Robert McDugald 727-409-3368,
FUTURE HOME REALTY INC 813-855-4982
Bought with:
Cheryl Perets
RE/MAX ALLIANCE GROUP
Source: Stellar MLS,MLS#: U8209459 Originating MLS: Pinellas Suncoast
Originating MLS: Pinellas Suncoast
Facts & features
Interior
Bedrooms & bathrooms
- Bedrooms: 3
- Bathrooms: 2
- Full bathrooms: 2
Primary bedroom
- Level: First
- Dimensions: 12x14
Bedroom 1
- Level: First
- Dimensions: 11x10
Bedroom 2
- Level: First
- Dimensions: 10x13
Balcony porch lanai
- Level: First
- Dimensions: 16x8
Den
- Level: First
- Dimensions: 11x10
Dining room
- Level: First
- Dimensions: 14x11
Kitchen
- Level: First
- Dimensions: 10x14
Living room
- Level: First
- Dimensions: 16x17
Heating
- Central, Electric
Cooling
- Central Air
Appliances
- Included: Convection Oven, Dishwasher, Disposal, Dryer, Gas Water Heater, Kitchen Reverse Osmosis System, Microwave, Refrigerator, Tankless Water Heater, Washer, Water Filtration System
- Laundry: Laundry Room
Features
- Crown Molding, Solid Surface Counters, Split Bedroom, Tray Ceiling(s), Walk-In Closet(s)
- Flooring: Porcelain Tile
- Doors: Outdoor Kitchen, Sliding Doors
- Windows: Shades, Window Treatments, Hurricane Shutters, Hurricane Shutters/Windows
- Has fireplace: No
Interior area
- Total structure area: 2,549
- Total interior livable area: 1,931 sqft
Property
Parking
- Total spaces: 2
- Parking features: Garage - Attached
- Attached garage spaces: 2
- Details: Garage Dimensions: 18x23
Features
- Levels: One
- Stories: 1
- Patio & porch: Covered, Screened
- Exterior features: Irrigation System, Outdoor Kitchen, Rain Gutters, Sidewalk
- Has private pool: Yes
- Pool features: Child Safety Fence, Gunite, In Ground, Salt Water, Screen Enclosure
- Has view: Yes
- View description: Park/Greenbelt, Trees/Woods
Lot
- Size: 6,704 Square Feet
- Features: Cleared, Greenbelt, In County, Landscaped, Level, Sidewalk, Above Flood Plain
Details
- Parcel number: 1726200080000005020
- Zoning: MPUD
- Special conditions: None
Construction
Type & style
- Home type: SingleFamily
- Property subtype: Single Family Residence
Materials
- Block, Stucco
- Foundation: Slab
- Roof: Tile
Condition
- New construction: No
- Year built: 2021
Details
- Builder model: Arezzo
- Builder name: Taylor Morrison
Utilities & green energy
- Sewer: Public Sewer
- Water: Public
- Utilities for property: BB/HS Internet Available, Cable Connected, Electricity Connected, Fiber Optics, Fire Hydrant, Natural Gas Connected, Public, Sewer Connected, Sprinkler Recycled, Street Lights, Water Connected
Green energy
- Energy efficient items: Water Heater
- Indoor air quality: Air Filters MERV 10+
- Water conservation: Drip Irrigation, Efficient Hot Water Distribution, Irrig. System-Drip/Microheads, Irrigation-Reclaimed Water, Low-Flow Fixtures
Community & HOA
Community
- Features: Clubhouse, Community Mailbox, Deed Restrictions, Dog Park, Fitness Center, Gated Community - No Guard, Golf Carts OK, Irrigation-Reclaimed Water, Playground, Pool, Sidewalks
- Security: Gated Community
- Pet fee: $0 monthly
- Subdivision: ESPLANADE/STARKEY RANCH PH 3
HOA
- Has HOA: Yes
- Amenities included: Clubhouse, Fence Restrictions, Fitness Center, Gated, Pickleball Court(s), Playground, Pool, Spa/Hot Tub, Tennis Court(s)
- Services included: Common Area Taxes, Community Pool, Reserve Fund, Fidelity Bond, Insurance, Maintenance Grounds, Manager, Recreational Facilities, Trash
- HOA fee: $376 monthly
- HOA name: Nikki Carroll
- HOA phone: 866-378-1099
- Second HOA name: Starkey Ranch
Location
- Region: Odessa
Financial & listing details
- Price per square foot: $326/sqft
- Tax assessed value: $556,087
- Annual tax amount: $8,864
- Date on market: 8/9/2023
- Cumulative days on market: 4 days
- Listing terms: Cash,Conventional,FHA,VA Loan
- Ownership: Fee Simple
- Total actual rent: 0
- Electric utility on property: Yes
- Road surface type: Paved, Asphalt
Price history
| Date | Event | Price |
|---|---|---|
| 10/20/2023 | Sold | $630,000+0.2%$326/sqft |
Source:  Stellar MLS #U8209459 Report a problem Stellar MLS #U8209459 Report a problem | ||
| 8/13/2023 | Pending sale | $629,000$326/sqft |
Source: Stellar MLS #U8209459 Report a problem | ||
| 8/9/2023 | Listed for sale | $629,000+53.7%$326/sqft |
Source: Stellar MLS #U8209459 Report a problem | ||
| 3/26/2021 | Sold | $409,200$212/sqft |
Source: Public Record Report a problem | ||
Public tax history
| Year | Property taxes | Tax assessment |
|---|---|---|
| 2025 | $11,990 +3.2% | $532,380 +2.9% |
| 2024 | $11,618 +22.4% | $517,381 +13.5% |
| 2023 | $9,494 +7.1% | $456,039 +13.6% |
| 2022 | $8,865 +109.3% | $401,530 +479.7% |
| 2021 | $4,235 +23.5% | $69,260 |
| 2020 | $3,428 +30.8% | $69,260 +150% |
| 2019 | $2,622 | $27,704 |
Find assessor info on the county website
Neighborhood: 33556
Nearby homes
- $593,800-- bd2 ba1.6k sqft3290 Francoa Dr, Odessa, FL 33556Off Market
- $444,0002 bd2 ba1.6k sqft3312 Francoa Dr, Odessa, FL 33556Sold
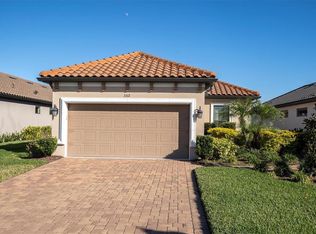
- $595,0003 bd2 ba1.9k sqft3282 Francoa Dr, Odessa, FL 33556Sold
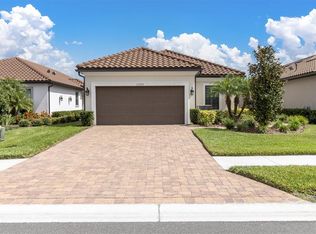
- $523,000-- bd2 ba1.9k sqft3320 Francoa Dr, Odessa, FL 33556Off Market
- $494,9992 bd2 ba1.6k sqft3270 Francoa Dr, Odessa, FL 33556For Sale
- $475,500-- bd2 ba1.6k sqft3332 Francoa Dr, Odessa, FL 33556Off Market
- $817,9003 bd3 ba2.3k sqft11265 Egeria Dr, Odessa, FL 33556Off Market
- $685,000-- bd2 ba1.9k sqft3262 Francoa Dr, Odessa, FL 33556Sold
Nearby schools
GreatSchools rating
- 6/10Plato Academy Trinity Charter SchoolGrades: K-8Distance: 2.5 mi
- 6/10River Ridge High SchoolGrades: PK,9-12Distance: 4.2 mi
- 7/10Longleaf Elementary SchoolGrades: PK-5Distance: 1.1 mi
Schools provided by the listing agent
- Elementary: Starkey Ranch K-8
- Middle: Starkey Ranch K-8
- High: River Ridge High-PO
Source: Stellar MLS. This data may not be complete. We recommend contacting the local school district to confirm school assignments for this home.
Get a cash offer in 3 minutes
Find out how much your home could sell for in as little as 3 minutes with a no-obligation cash offer.
Estimated market value
$638,200
Get a cash offer in 3 minutes
Find out how much your home could sell for in as little as 3 minutes with a no-obligation cash offer.
Estimated market value
$638,200
- Florida
- Pasco County
- Odessa
- 33556
- 3300 FRANCOA DRIVE
