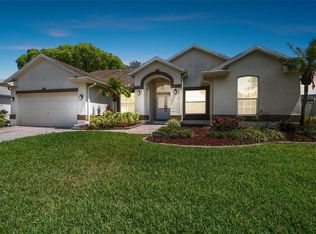
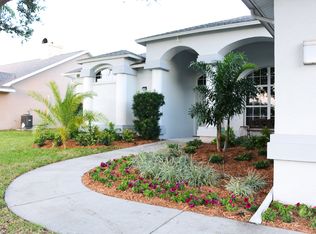
Perfectly designed for family living and entertaining, this house boasts an array of features that cater to every need. The primary bedroom is a true retreat, featuring a whirlpool tub, a stand-up shower, and a vanity that all contribute to a spa-like atmosphere. The room is generously sized with vaulted ceilings, creating an airy and open feel. Additionally, a bonus room with slider doors and bay window provides direct access to the pool deck, making it perfect for unwinding after a long day. The dining room is a charming space with a built-in buffet and French doors that lead out to the pool deck, enhancing the indoor-outdoor flow. The kitchen is a chef's delight, equipped with ample cabinetry, all stainless-steel appliances, and granite countertops. An eat-in counter extends into the living area, which is adorned with more slider doors opening to the pool deck, perfect for seamless entertaining. Comfortable Bedrooms and Private Spaces, in addition to the primary suite, the house includes another bedroom with two closets and a private bathroom, offering privacy and convenience. The final oversized bedroom is located at the far end of the house, featuring two large closets and more sliders that lead to the pool deck. This bedroom is accompanied by a bathroom with a stand-up shower and an oversized bathtub. The backyard is an entertainer's paradise, fully fenced with an inground pool that is lanai covered, set on an oversized pool deck. It provides the perfect setting for hosting friends and family or enjoying a quiet evening by the water. Additional Features are High elevation ensures no past flooding, providing peace of mind. 2-car garage with a brand-new garage door opener for convenience. This house is conveniently located just minutes away from the Bailys Bluff community BOAT RAMP with Gulf access, a Clubhouse with beautiful Gulf views with access to set sail your Kayak.
For sale
Price cut: $49K (8/23)
$499,999
2210 BAYOU DRIVE, HOLIDAY, FL 34691
4beds
2,861sqft
Single Family Residence
Built in 1988
0.34 Acres Lot
$477,600 Zestimate®
$175/sqft
$-- HOA
What's special
Granite countertopsWhirlpool tubOversized pool deckStand-up showerAll stainless-steel appliances
- 131 days
- 359
- 22
Zillow last checked:
Listing updated:
Listed by:
Peter Ingrasselino 973-856-1821,
DEAL HOUSE REALTY LLC 727-717-2023
Source: Stellar MLS,MLS#: TB8518437 Originating MLS: Suncoast Tampa
Originating MLS: Suncoast Tampa
Facts & features
Interior
Bedrooms & bathrooms
- Bedrooms: 4
- Bathrooms: 3
- Full bathrooms: 2
- 1/2 bathrooms: 1
Primary bedroom
- Features: Walk-In Closet(s)
- Level: First
Bedroom 3
- Features: Built-in Closet
- Level: First
Bedroom 4
- Features: Built-in Closet
- Level: First
Bathroom 1
- Level: First
Bathroom 2
- Features: Built-in Closet
- Level: First
Bathroom 2
- Level: First
Bathroom 3
- Features: Built-in Closet
- Level: First
Dining room
- Level: First
Kitchen
- Level: First
Kitchen
- Level: First
Living room
- Level: First
Heating
- Central, Electric, Exhaust Fan, Propane
Cooling
- Central Air
Appliances
- Included: Convection Oven, Cooktop, Dishwasher, Disposal, Exhaust Fan, Freezer, Ice Maker, Microwave, Refrigerator
- Laundry: Electric Dryer Hookup, Laundry Room
Features
- Cathedral Ceiling(s), Ceiling Fan(s), Eating Space In Kitchen, Kitchen/Family Room Combo, Primary Bedroom Main Floor
- Flooring: Tile
- Has fireplace: Yes
- Fireplace features: Family Room, Masonry, Wood Burning
Interior area
- Total structure area: 2,861
- Total interior livable area: 2,861 sqft
Video & virtual tour
Property
Parking
- Total spaces: 2
- Parking features: Garage - Attached
- Attached garage spaces: 2
Features
- Levels: One
- Stories: 1
- Exterior features: Other
- Has private pool: Yes
- Pool features: Gunite
Lot
- Size: 0.34 Acres
Details
- Parcel number: 2326150020000000570
- Zoning: R2
- Special conditions: None
Construction
Type & style
- Home type: SingleFamily
- Property subtype: Single Family Residence
Materials
- Block
- Foundation: Slab
- Roof: Shingle
Condition
- New construction: No
- Year built: 1988
Utilities & green energy
- Sewer: Septic Tank
- Water: Public
- Utilities for property: Cable Connected, Electricity Connected, Sprinkler Well
Community & HOA
Community
- Pet fee: $0 monthly
- Senior community: Yes
- Subdivision: BAILEYS BLUFF ESTATES
HOA
- Has HOA: Yes
Location
- Region: Holiday
Financial & listing details
- Price per square foot: $175/sqft
- Tax assessed value: $452,508
- Annual tax amount: $4,977
- Date on market: 6/12/2026
- Cumulative days on market: 130 days
- Ownership: Fee Simple
- Total actual rent: 0
- Electric utility on property: Yes
- Road surface type: Asphalt
Estimated market value
$477,600
$454,000 - $501,000
$3,276/mo
Price history
| Date | Event | Price |
|---|---|---|
| 8/23/2026 | Price change | $499,999-8.9%$175/sqft |
Source:  Stellar MLS #TB8518437 Report a problem Stellar MLS #TB8518437 Report a problem | ||
| 6/12/2026 | Listed for sale | $549,000-2%$192/sqft |
Source: Stellar MLS #TB8518437 Report a problem | ||
| 4/1/2026 | Listing removed | $560,000$196/sqft |
Source: Stellar MLS #TB8399727 Report a problem | ||
| 3/16/2026 | Listed for sale | $560,000-4.3%$196/sqft |
Source: Stellar MLS #TB8399727 Report a problem | ||
| 9/10/2025 | Price change | $585,000-1.7%$204/sqft |
Source: Stellar MLS #TB8399727 Report a problem | ||
| 6/23/2025 | Listed for sale | $595,000+95.1%$208/sqft |
Source: Stellar MLS #TB8399727 Report a problem | ||
| 1/30/2020 | Sold | $305,000-10%$107/sqft |
Source: Public Record Report a problem | ||
| 10/16/2019 | Pending sale | $339,000$118/sqft |
Source: Coldwell Banker Residential Real Estate - Clearwater #U8044574 Report a problem | ||
| 7/30/2019 | Price change | $339,000-8.1%$118/sqft |
Source: Coldwell Banker Residential Real Estate - Clearwater #U8044574 Report a problem | ||
| 6/14/2019 | Price change | $369,000-5.4%$129/sqft |
Source: Coldwell Banker Residential Real Estate - Clearwater #U8044574 Report a problem | ||
| 5/6/2019 | Listed for sale | $390,000+51.8%$136/sqft |
Source: COLDWELL BANKER RESIDENTIAL #U8044574 Report a problem | ||
| 11/20/2009 | Sold | $257,000-14.3%$90/sqft |
Source: Public Record Report a problem | ||
| 7/19/2009 | Listing removed | $299,900$105/sqft |
Source: Future Home Realty #7397848 Report a problem | ||
| 4/22/2008 | Listed for sale | $299,900$105/sqft |
Source: Homes.com #7312353 Report a problem | ||
Public tax history
| Year | Property taxes | Tax assessment |
|---|---|---|
| 2025 | $4,977 +2.4% | $324,660 +2.9% |
| 2024 | $4,859 +3.8% | $315,510 |
| 2023 | $4,681 +11.3% | $315,510 +3% |
| 2022 | $4,207 +1.8% | $306,320 +6.1% |
| 2021 | $4,132 -10.8% | $288,740 +3.4% |
| 2020 | $4,631 +52.3% | $279,327 +27.7% |
| 2019 | $3,041 | $218,740 +1.9% |
| 2018 | $3,041 +1.9% | $214,665 |
| 2017 | $2,983 +0.5% | $214,665 +4.2% |
| 2016 | $2,969 +1% | $205,926 +0.7% |
| 2015 | $2,939 +2.8% | $204,495 -2.1% |
| 2014 | $2,858 | $208,874 +5.9% |
| 2013 | -- | $197,267 +0.7% |
| 2012 | -- | $195,893 -12.3% |
| 2011 | -- | $223,443 +4.5% |
| 2010 | -- | $213,856 +14.1% |
| 2009 | -- | $187,422 -37% |
| 2008 | -- | $297,616 -6.9% |
| 2007 | -- | $319,677 +4.1% |
| 2006 | -- | $307,148 +12.3% |
| 2005 | -- | $273,611 +31.6% |
| 2004 | -- | $207,845 +3.5% |
| 2003 | -- | $200,788 +6.9% |
| 2002 | -- | $187,743 +15.9% |
| 2000 | -- | $161,975 |
| 1999 | -- | $161,975 |
Find assessor info on the county website
Monthly payment
Est. payment
Payment breakdown
Explore the cost of this home by adjusting the details. Changes won't be saved.Climate risks
Neighborhood: Baileys Bluff Estates

Similar homes
- $549,9004 bd4 ba3.5k sqft5657 OCEANIC ROAD, HOLIDAY, FL 34690For Sale
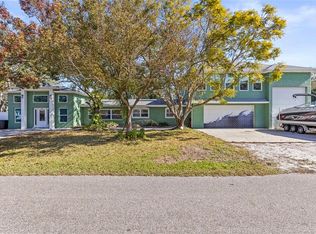
 MLS ID #TB8550532, Nicole Volentine, DALTON WADE INC. Stellar MLS
 - $519,0004 bd3 ba2.8k sqft1702 SUNKISSED DRIVE, TARPON SPRINGS, FL 34689For Sale
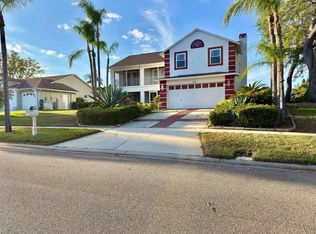 MLS ID #TB8502362, Dylan Mayeux, CHARLES RUTENBERG REALTY INC. Stellar MLS
 - $625,0005 bd3 ba3k sqft1914 OSWEGO DRIVE, HOLIDAY, FL 34691For Sale
 MLS ID #W7883046, Jason Scott, INVESTMENT FLORIDA REALTY LLC. Stellar MLS
 - $495,0004 bd2 ba2.4k sqft7709 TIMBERWYCK COURT, NEW PORT RICHEY, FL 34655For Sale
 MLS ID #W7888835, Joyce Ratliff, RE/MAX ALLIANCE GROUP. Stellar MLS
 - $521,9954 bd2 ba2.3k sqft6336 WOODEN STREET, NEW PORT RICHEY, FL 34653For SaleMLS ID #W7882637, Amanda Singh, CHARLES RUTENBERG REALTY INC. Stellar MLS
- $499,9004 bd2 ba2.4k sqft8137 GOLDEN BEAR LOOP, PORT RICHEY, FL 34668For SaleMLS ID #TB8505631, Yuliett Monserrat Perez, BUILDING NEST REALTY LLC. Stellar MLS
- $550,0004 bd3 ba2.7k sqft7345 BRIGHTWATERS COURT, NEW PORT RICHEY, FL 34652For SaleMLS ID #TB8518937, Dasy Danh, CHARLES RUTENBERG REALTY INC. Stellar MLS
- $499,9003 bd2 ba1.9k sqft7201 FORESTEDGE COURT, NEW PORT RICHEY, FL 34655For SaleMLS ID #TB8527621, Mark Fazzini, RE/MAX REALTEC GROUP INC. Stellar MLS
- $295,0003 bd2 ba1.5k sqft3438 MOOG ROAD, HOLIDAY, FL 34691For SaleMLS ID #TB8528276, Rossella Rotondo, EZ HOME CHOICE LLC. Stellar MLS
- $515,0004 bd3 ba2.6k sqft8810 CAMERON CREST DRIVE, TAMPA, FL 33626For SaleMLS ID #TB8558554, Leyla Mohebbi, FLORIDA COMMERCIAL GROUP. Stellar MLS
- $295,0003 bd3 ba1.6k sqft1050 DEAL LANE, HOLIDAY, FL 34691For SaleMLS ID #O6415296, Ron Astorga, DALTON WADE INC. Stellar MLS
- $395,0004 bd2 ba1.9k sqft1959 WOOD TRAIL STREET, TARPON SPRINGS, FL 34689For SaleMLS ID #TB8527477, Monica McWilliams, SUNSET REALTY GROUP. Stellar MLS
- $609,0004 bd3 ba2.4k sqft1616 KINSMERE DRIVE, TRINITY, FL 34655For SaleMLS ID #W7884771, JEFF Queen, PREMIER PROPERTY SOLUTIONS. Stellar MLS
- $439,0003 bd2 ba1.5k sqft1000 ROSETREE LANE, TARPON SPRINGS, FL 34689For SaleMLS ID #TB8548767, Bill Smith, CHARLES RUTENBERG REALTY INC. Stellar MLS
- $485,0003 bd2 ba1.9k sqft1063 DARTFORD DRIVE, TARPON SPRINGS, FL 34688For SaleMLS ID #W7887804, Steven Olandese, RE/MAX CHAMPIONS. Stellar MLS
- $499,0003 bd3 ba2.2k sqft3053 EAGLES LANDING CIRCLE W #3053, CLEARWATER, FL 33761For SaleMLS ID #TB8529128, Colleen Markonios, HOUSE RESIDENTIAL CO. Stellar MLS
- $610,0004 bd2 ba1.5k sqft1521 FOXCROFT DRIVE W, PALM HARBOR, FL 34683For SaleMLS ID #TB8546584, Gina Vasquez Savage, HANCOCK REALTY ENTERPRISE INC.. Stellar MLS
- $355,0003 bd2 ba1.8k sqft5650 BITTERSWEET DRIVE, HOLIDAY, FL 34690For SaleMLS ID #TB8520750, Randall Bowman, ASSIST 2 SELL BUYERS N SELLERS. Stellar MLS
- $450,0004 bd3 ba2.6k sqft15418 PRINCEWOOD LANE, LAND O LAKES, FL 34638For SaleMLS ID #TB8556110, Edna Goldberg, COLDWELL BANKER PICKETT FENCES REALTY. Stellar MLS
- $577,9006 bd3 ba2.5k sqft1623 CROSSVINE COURT, TRINITY, FL 34655For SaleMLS ID #W7885975, John Brokalakis, FUTURE HOME REALTY. Stellar MLS
