Skip main navigation
Sold for $425,000
  • $425,000

    3036 Pineview Dr, Holiday, FL 34691

    3beds
    1,966sqft
    Single Family Residence
    Built in 1994
    0.25 Acres Lot
    $428,600 Zestimate®
    $216/sqft
    $2,843 Estimated rent

    Home value

    $428,600

    $407,000 - $450,000

    $2,843/mo

    Zestimate® history
    Loading
    Loading...

    Owner options

    List your home for rent

    $2,843/mo

    Rent Zestimate®

    Find your next renter with Zillow Rental Manager. Plus, with online applications, you can quickly screen prospective tenants – for free.

    Learn more

    $2,843/mo

    Rent Zestimate®

    Refinance and save

    $2,931/mo

    Est. payment

    Refinancing to a lower rate could help reduce your monthly payments and save thousands over the life of the loan.

    See today's rates

    $2,931/mo

    Est. payment

    Explore your selling options

    Work with a Zillow partner agent

    Leverage their expertise and Zillow's premium Showcase listings to get your home seen by more buyers.

    Get started

    List with your own agent

    Get your home in front of millions of buyers by listing it on Zillow.

    Learn how to do it

    Sell it yourself

    Take full control of how buyers see your home on Zillow by listing For Sale by Owner (FSBO).

    List your home

    What's special

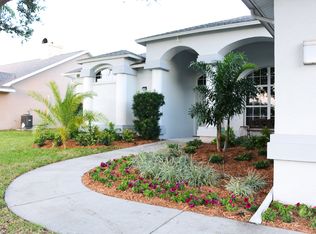
    Welcome home! Discover the allure of coastal living in the small, quiet community of Sand Bay. This gorgeous three bedroom, two bath pool home invites you to experience the warmth of its updated interiors and the tranquility of its oversized lot, with the recent addition of a six foot vinyl fence in 2024, which includes a 10-foot gate, so you could easily store your boat or jet skis. As you enter the home, you'll step through the welcoming double doors and into an inviting space filled with natural light and modern touches. The open floor plan seamlessly connects the formal living room or flex space and dining room with the kitchen and family room, creating the ideal setting for both relaxation and entertainment. As you make your way through to the family room and kitchen areas, you'll be greeted by an expansive pool view and your private back yard oasis. The brick pavered lanai offers ample space for outdoor enjoyment. The kitchen features granite countertops and ample cabinet space, perfect for culinary adventures. Enjoy meals in the formal dining room, eat-in kitchen or al fresco on the screened lanai overlooking the pool and spillover spa. The family room boasts a cozy wood-burning fireplace. All ceiling fans and fixtures have been updated. Retreat to the comfort of the large master suite, complete with his and hers walk-in closets, double sinks and a luxurious jacuzzi tub. A double set of French doors bring in natural light and lead the way to the expansive pool and spa area. The home is a split plan, so the remaining two bedrooms and additional bathroom, which also gives access to the pool area, are on the opposite side of the home, allowing for the ultimate in privacy. New to the home in 2020 are the AC and hot water heater. This home's location brings the best in convenience. Not only is Tampa International Airport a short 30 minute commute but it is just minutes from Anclote Key Park with its boat launch and the ability to explore Key Vista Nature Park. You'll find downtown Tarpon Springs with all of its restaurants and shops and nearby beaches just a short drive away. This home lacks nothing and is truly turnkey. Schedule your showing today and embrace the coastal charm of Sand Bay as your own! Bedroom Closet Type: Walk-in Closet (Primary Bedroom).

    Zillow last checked:

    Listing updated:

    Listed by:

    Nona Bartorillo 727-687-9297,

    KELLER WILLIAMS REALTY- PALM H 727-772-0772

    Bought with:

    Sandra Steenberg, 3362405

    LPT REALTY, LLC.

    Source: Stellar MLS,MLS#: U8236543MLS LogoOriginating MLS: Pinellas Suncoast

    Facts & features

    Interior

    Bedrooms & bathrooms
    • Bedrooms: 3
    • Bathrooms: 2
    • Full bathrooms: 2
    Rooms
    • Room types: Family Room, Dining Room, Living Room
    Primary bedroom
    • Features: Ceiling Fan(s), Other, Walk-In Closet(s)
    • Level: First
    Bedroom 2
    • Features: Ceiling Fan(s), Walk-In Closet(s)
    • Level: First
    Bedroom 3
    • Features: Ceiling Fan(s), Built-in Closet
    • Level: First
    Primary bathroom
    • Features: Bath w Spa/Hydro Massage Tub, Dual Sinks, En Suite Bathroom, Granite Counters, Tub with Separate Shower Stall
    • Level: First
    Bathroom 2
    • Features: Stone Counters, Tub With Shower
    • Level: First
    Dining room
    • Level: First
    Family room
    • Features: Ceiling Fan(s)
    • Level: First
    Kitchen
    • Features: Ceiling Fan(s), Granite Counters
    • Level: First
    Laundry
    • Features: Other
    • Level: First
    Living room
    • Features: Ceiling Fan(s)
    • Level: First
    Heating
    • Central, Electric, Heat Pump
    Cooling
    • Central Air
    Appliances
    • Included: Dishwasher, Disposal, Dryer, Electric Water Heater, Ice Maker, Microwave, Range, Refrigerator, Washer, Water Softener
    • Laundry: Inside, Laundry Room
    Features
    • Cathedral Ceiling(s), Ceiling Fan(s), Eating Space In Kitchen, High Ceilings, Open Floorplan, Split Bedroom, Stone Counters, Thermostat, Walk-In Closet(s)
    • Flooring: Carpet, Luxury Vinyl, Tile
    • Doors: French Doors, Sliding Doors
    • Windows: Blinds, Window Treatments
    • Has fireplace: Yes
    • Fireplace features: Family Room, Wood Burning
    Interior area
    • Total structure area: 1,966
    • Total interior livable area: 1,966 sqft

    Property

    Parking
    • Total spaces: 2
    • Parking features: Driveway, Garage Door Opener, On Street
    • Attached garage spaces: 2
    • Has uncovered spaces: Yes
    • Details: Garage Dimensions: 22x20
    Features
    • Levels: One
    • Stories: 1
    • Patio & porch: Enclosed, Patio, Screened
    • Exterior features: Irrigation System, Rain Gutters, Sidewalk
    • Has private pool: Yes
    • Pool features: Gunite, In Ground, Pool Sweep, Screen Enclosure, Tile
    • Has spa: Yes
    • Spa features: In Ground
    • Fencing: Fenced,Vinyl
    Lot
    • Size: 0.25 Acres
    • Features: Flood Insurance Required, Landscaped, Near Marina, Oversized Lot, Sidewalk, Street Dead-End
    • Residential vegetation: Mature Landscaping
    Details
    • Parcel number: 152623009.0000.00032.0
    • Zoning: R2
    • Special conditions: None

    Construction

    Type & style
    • Home type: SingleFamily
    • Architectural style: Florida
    • Property subtype: Single Family Residence
    Materials
    • Block, Stucco
    • Foundation: Slab
    • Roof: Shingle
    Condition
    • New construction: No
    • Year built: 1994

    Utilities & green energy

    • Sewer: Public Sewer
    • Water: Public
    • Utilities for property: BB/HS Internet Available, Cable Available, Electricity Connected, Public, Sewer Connected, Sprinkler Well, Water Connected

    Community & HOA

    Community
    • Features: Sidewalks
    • Pet fee: $0 monthly
    • Subdivision: SAND BAY
    HOA
    • Has HOA: Yes
    • HOA fee: $35 monthly
    • HOA name: Carol Malfa
    Location
    • Region: Holiday

    Financial & listing details

    • Price per square foot: $216/sqft
    • Tax assessed value: $362,094
    • Annual tax amount: $3,582
    • Date on market: 3/29/2024
    • Cumulative days on market: 45 days
    • Listing terms: Cash,Conventional,FHA,VA Loan
    • Ownership: Fee Simple
    • Total actual rent: 0
    • Electric utility on property: Yes
    • Road surface type: Paved, Asphalt

    Price history

    DateEventPrice
    6/15/2024Sold$425,000-3.4%$216/sqft
    Source: Stellar MLS #U8236543 Report a problem
    5/20/2024Pending sale$440,000$224/sqft
    Source: Stellar MLS #U8236543 Report a problem
    5/15/2024Price change$440,000-1.1%$224/sqft
    Source: Stellar MLS #U8236543 Report a problem
    4/15/2024Listed for sale$445,000$226/sqft
    Source: Stellar MLS #U8236543 Report a problem
    4/8/2024Pending sale$445,000$226/sqft
    Source: Stellar MLS #U8236543 Report a problem
    3/29/2024Listed for sale$445,000+58.9%$226/sqft
    Source: Stellar MLS #U8236543 Report a problem
    3/17/2020Sold$280,000-1.7%$142/sqft
    Source: Public Record Report a problem
    2/25/2020Pending sale$284,900$145/sqft
    Source: BHHS FLORIDA PROPERTIES GROUP #W7815141 Report a problem
    2/25/2020Listed for sale$284,900$145/sqft
    Source: BHHS FLORIDA PROPERTIES GROUP #W7815141 Report a problem
    2/25/2020Pending sale$284,900$145/sqft
    Source: BHHS FLORIDA PROPERTIES GROUP #W7815141 Report a problem
    1/24/2020Price change$284,900-1.7%$145/sqft
    Source: BHHS FLORIDA PROPERTIES GROUP #W7815141 Report a problem
    10/19/2019Listed for sale$289,900$147/sqft
    Source: BHHS FLORIDA PROPERTIES GROUP #W7815141 Report a problem
    8/13/2019Pending sale$289,900$147/sqft
    Source: BHHS FLORIDA PROPERTIES GROUP #W7815141 Report a problem
    8/9/2019Listed for sale$289,900+12.4%$147/sqft
    Source: BHHS FLORIDA PROPERTIES GROUP #W7815141 Report a problem
    12/3/2004Sold$258,000+155.4%$131/sqft
    Source: Stellar MLS #U7087236 Report a problem
    12/17/1998Sold$101,000-26.8%$51/sqft
    Source: Public Record Report a problem
    11/1/1996Sold$138,000$70/sqft
    Source: Public Record Report a problem

    Public tax history

    YearProperty taxesTax assessment
    2024$3,738 +4.3%$249,330 +0.4%
    2023$3,582 +11.4%$248,450 +3%
    2022$3,216 +2%$241,220 +6.1%
    2021$3,154 -9.8%$227,387 +9.1%
    2020$3,498 +81.2%$208,346 +39%
    2019$1,931 $149,930 +1.9%
    2018$1,931 +2.2%$147,139
    2017$1,890 +0.6%$147,139 +4.2%
    2016$1,877 +2.1%$141,149 +0.7%
    2015$1,839 +3%$140,168 -8%
    2014$1,785 $152,428 +5.8%
    2013-- $144,094 +4.6%
    2012-- $137,726 -5.7%
    2011-- $146,044 -7.2%
    2010-- $157,419 -7%
    2009-- $169,249 -21.8%
    2008-- $216,348 -16.3%
    2007-- $258,552 +4.1%
    2006-- $248,424 +32.4%
    2005-- $187,616 +11.6%
    2004-- $168,188 +10.5%
    2003-- $152,154 +2.4%
    2002-- $148,568 +20.7%
    2000-- $123,046
    1999-- $123,046
    Find assessor info on the county website

    Neighborhood: 34691

    Nearby schools

    GreatSchools rating
    Schools provided by the listing agent
    • Elementary: Gulf Trace Elementary
    • Middle: Paul R. Smith Middle-PO
    • High: Anclote High-PO

    Source: Stellar MLS. This data may not be complete. We recommend contacting the local school district to confirm school assignments for this home.

    Get a cash offer in 3 minutes
    Find out how much your home could sell for in as little as 3 minutes with a no-obligation cash offer.
    Estimated market value
    $428,600
    Get a cash offer in 3 minutes
    Find out how much your home could sell for in as little as 3 minutes with a no-obligation cash offer.
    Estimated market value
    $428,600