Beautifully maintained 3-bedroom, 2-bath, 2-car garage, pool home on an oversized lot! This home features an open floor plan with kitchen/family room and a living room/dining room areas. The kitchen features wood cabinets, granite countertops, stainless-steel appliances and a separate eat-in space area. The cozy family room features a fireplace and has sliding doors to the beautiful outdoor area. Split bedrooms. Roof 2017. A|C 2020. Hot water heater 2016. The screened lanai has covered space that overlooks the pool. The large yard and outdoor space is perfect for entertaining and features a gazebo, a firepit, picnic table & swing, outdoor kitchen & bar, and there is a playhouse that is finished with an a/c and loft! The outdoor area has plenty of room for the kids and/or pets to play. There is also an area for a garden. The side yard/driveway has space to park a boat and/or RV. This home is centrally located to the Anclote River, the Gulf of Mexico, Key Vista Nature Park, the Anclote Coastal Trail (which offers over four miles of scenic paths that connect to the Pinellas Trail in Tarpon Springs), the Anclote River Park & boat launch, Gulf beaches, marinas, boating, fishing, waterfront dining, shopping, medical facilities and the Historic Tarpon Springs Sponge Docks. Welcome to the Florida lifestyle! This home is a must see and a pleasure to show!
For sale
$485,000
3024 PINEVIEW DRIVE, HOLIDAY, FL 34691
3beds
1,884sqft
Single Family Residence
Built in 1988
0.25 Acres Lot
$467,300 Zestimate®
$257/sqft
$-- HOA
What's special
Granite countertopsOutdoor kitchen and barArea for a gardenOversized lotPicnic table and swingStainless-steel appliancesSeparate eat-in space area
- 6 days
- 240
- 54
Likely to sell faster than
Zillow last checked:
Listing updated:
Listed by:
Tina Shank 727-644-9565,
WIKLE INCORPORATED 727-781-7974,
Angie Clark 727-639-2121,
WIKLE INCORPORATED
Source: Stellar MLS,MLS#: TB8558154 Originating MLS: Suncoast Tampa
Facts & features
Interior
Bedrooms & bathrooms
- Bedrooms: 3
- Bathrooms: 2
- Full bathrooms: 2
Rooms
- Room types: Attic, Breakfast Room Separate, Family Room, Utility Room
Primary bedroom
- Features: Walk-In Closet(s)
- Level: First
Family room
- Level: First
Kitchen
- Level: First
Living room
- Level: First
Heating
- Central
Cooling
- Central Air
Appliances
- Included: Cooktop, Dishwasher, Disposal, Dryer, Electric Water Heater, Microwave, Range, Refrigerator, Washer
- Laundry: Inside, Laundry Room
Features
- Ceiling Fan(s), High Ceilings, Living Room/Dining Room Combo, Solid Surface Counters, Solid Wood Cabinets, Split Bedroom, Walk-In Closet(s)
- Flooring: Carpet, Ceramic Tile, Laminate, Luxury Vinyl
- Doors: Outdoor Kitchen
- Has fireplace: Yes
- Fireplace features: Family Room, Wood Burning
Interior area
- Total structure area: 1,884
- Total interior livable area: 1,884 sqft
Video & virtual tour
Property
Parking
- Total spaces: 2
- Parking features: Boat, Driveway, Garage Door Opener, Parking Pad, RV Access/Parking
- Attached garage spaces: 2
- Has uncovered spaces: Yes
Features
- Levels: One
- Stories: 1
- Patio & porch: Covered, Screened
- Exterior features: Fire Pit, Lighting, Outdoor Kitchen
- Has private pool: Yes
- Pool features: In Ground, Gunite, Screen Enclosure
- Fencing: Vinyl
Lot
- Size: 0.25 Acres
- Residential vegetation: Trees/Landscaped
Details
- Additional structures: Cabana, Other, Shed(s)
- Parcel number: 152623009.0000.00030.0
- Zoning: R2
- Special conditions: None
Construction
Type & style
- Home type: SingleFamily
- Property subtype: Single Family Residence
Materials
- Block, Stucco, Wood Frame
- Foundation: Slab
- Roof: Shingle
Condition
- New construction: No
- Year built: 1988
Utilities & green energy
- Sewer: Public Sewer
- Water: Public
- Utilities for property: Public
Community & HOA
Community
- Security: Security System
- Pet fee: $0 monthly
- Subdivision: SAND BAY
HOA
- Has HOA: No
Location
- Region: Holiday
Financial & listing details
- Price per square foot: $257/sqft
- Tax assessed value: $352,093
- Annual tax amount: $5,438
- Date on market: 10/15/2026
- Cumulative days on market: 7 days
- Listing terms: Cash,Conventional,FHA,VA Loan
- Ownership: Fee Simple
- Total actual rent: 0
- Road surface type: Asphalt
Estimated market value
$467,300
$444,000 - $491,000
$2,713/mo
Price history
| Date | Event | Price |
|---|---|---|
| 10/15/2026 | Listed for sale | $485,000+155.4%$257/sqft |
Source:  Stellar MLS #TB8558154 Report a problem | ||
| 6/7/2015 | Listing removed | $189,900$101/sqft |
Source: CENTURY 21 Palm Realty of Pasco, Inc. #7606331 Report a problem | ||
| 6/5/2015 | Listed for sale | $189,900$101/sqft |
Source: CENTURY 21 Palm Realty of Pasco, Inc. #7606331 Report a problem | ||
| 6/4/2015 | Sold | $189,900$101/sqft |
Source: Public Record Report a problem | ||
| 2/11/2015 | Listed for sale | $189,900+29.2%$101/sqft |
Source: CENTURY 21 Palm Realty of Pasco, Inc. #7606331 Report a problem | ||
| 8/3/2001 | Sold | $147,000$78/sqft |
Source: Public Record Report a problem | ||
Public tax history
| Year | Property taxes | Tax assessment |
|---|---|---|
| 2025 | $5,439 -1.6% | $352,093 -0.8% |
| 2024 | $5,524 +3.5% | $354,793 +3% |
| 2023 | $5,335 +31.4% | $344,600 +38.9% |
| 2022 | $4,061 +8.6% | $248,020 +11.1% |
| 2021 | $3,739 +8.9% | $223,213 +9.2% |
| 2020 | $3,435 +5.5% | $204,368 +6.7% |
| 2019 | $3,256 | $191,557 +3.8% |
| 2018 | $3,256 +3.4% | $184,555 +7.3% |
| 2017 | $3,148 +5.4% | $172,067 +10.8% |
| 2016 | $2,988 +81.8% | $155,295 +16.1% |
| 2015 | $1,643 +3.1% | $133,730 -7.7% |
| 2014 | $1,594 | $144,921 +8% |
| 2013 | -- | $134,228 +4.4% |
| 2012 | -- | $128,523 -6.5% |
| 2011 | -- | $137,404 -7.4% |
| 2010 | -- | $148,375 -7.6% |
| 2009 | -- | $160,572 -21.4% |
| 2008 | -- | $204,351 -16.8% |
| 2007 | -- | $245,473 +2.6% |
| 2006 | -- | $239,139 +33.1% |
| 2005 | -- | $179,645 +11.9% |
| 2004 | -- | $160,548 +11.6% |
| 2003 | -- | $143,837 +4.2% |
| 2002 | -- | $138,053 +23.2% |
| 2000 | -- | $112,069 |
| 1999 | -- | $112,069 |
Find assessor info on the county website
Monthly payment
Est. payment
Payment breakdown
Explore the cost of this home by adjusting the details. Changes won't be saved.Climate risks
Neighborhood: 34691

Similar homes
- $579,9003 bd2 ba1.9k sqft2123 BAYOU DRIVE, HOLIDAY, FL 34691For Sale
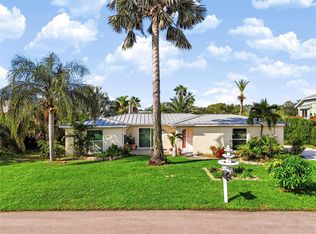
 MLS ID #TB8559080, Christopher Dufala, SUNBELT REAL ESTATE FLORIDA. Stellar MLS
- $449,9003 bd2 ba2.1k sqft3225 HEARTHSTONE COURT, HOLIDAY, FL 34691For Sale
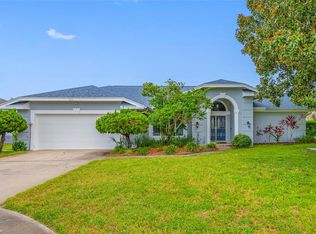 MLS ID #TB8542967, Bobbie Coleman, SUNCOAST GROUP REALTORS LLC. Stellar MLS
- $649,0002 bd3 ba1.9k sqft3138 BLUFF BOULEVARD, HOLIDAY, FL 34691For Sale
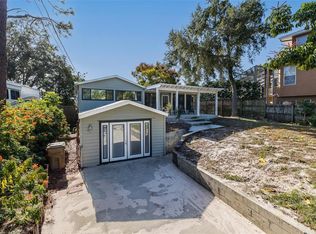 MLS ID #W7890393, STEVE DeMatos, RE/MAX ALLIANCE GROUP. Stellar MLS
- $460,0004 bd2 ba2.3k sqft2811 RAVENDALE LANE, HOLIDAY, FL 34691For Sale
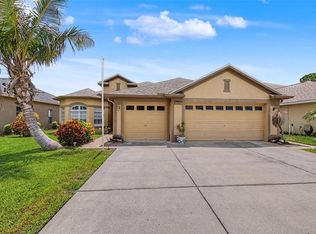 MLS ID #TB8525309, Alissa Caputo, FUTURE HOME REALTY INC. Stellar MLS
- $479,9003 bd2 ba1.7k sqft2530 ARROWPOINTE DRIVE, HOLIDAY, FL 34691For SaleMLS ID #TB8545406, Jeffrey Borham, PA, EXP REALTY LLC. Stellar MLS
- $399,9005 bd3 ba2.1k sqft3549 ROCKAWAY DRIVE, HOLIDAY, FL 34691For SaleMLS ID #TB8559343, Jocelyn Carbonelli, VANDERLEELIE & ASSOC.RE ESTATE. Stellar MLS
- $355,9002 bd2 ba1.5k sqft2514 SANDY HILL COURT, HOLIDAY, FL 34691For SaleMLS ID #TB8558741, Shawn Miller, PREMIER REALTY. Stellar MLS
- $499,0002 bd2 ba1k sqft3318 PINEVIEW DRIVE, HOLIDAY, FL 34691For SaleMLS ID #W7887224, STEVE DeMatos, RE/MAX ALLIANCE GROUP. Stellar MLS
- $450,0004 bd2 ba1.8k sqft3022 JACKSON DRIVE, HOLIDAY, FL 34691For SaleMLS ID #TB8487847, William Perez, LPT REALTY, LLC. Stellar MLS
- $425,0004 bd2 ba2k sqft2546 ARROWPOINTE DRIVE, HOLIDAY, FL 34691For SaleMLS ID #TB8553146, Monica Karcz, PA, REDFIN CORPORATION. Stellar MLS
- $559,0003 bd4 ba2.3k sqft3020 SHEPPARDS CROOK COURT, HOLIDAY, FL 34691For SaleMLS ID #W7887101, STEVE DeMatos, RE/MAX ALLIANCE GROUP. Stellar MLS
- $414,9003 bd2 ba1.4k sqft2713 SAN LUIS ROAD, HOLIDAY, FL 34691New ConstructionMLS ID #TB8557577, Syna Sooklall, 3 POINT REAL ESTATE. Stellar MLS
- $525,0004 bd3 ba2.4k sqft1419 BLUE MARLIN BOULEVARD, HOLIDAY, FL 34691For SaleMLS ID #TB8546084, Amanda Lebiszczak, CHARLES RUTENBERG REALTY INC. Stellar MLS
- $379,9003 bd2 ba1.6k sqft2831 BLOSSOM LAKE, HOLIDAY, FL 34691For SaleMLS ID #TB8553092, Rob Jones, OFFERPAD BROKERAGE FL, LLC. Stellar MLS
- $300,0003 bd2 ba1.7k sqft2201 BARRACUDA CT, HOLIDAY, FL 34691For SaleMLS ID #TB8559046, Kelly Dixon, RE/MAX ACTION FIRST OF FLORIDA. Stellar MLS
- $300,0003 bd2 ba1.3k sqft2931 WALNUT GROVE COURT, HOLIDAY, FL 34691For SaleMLS ID #W7889473, Laura Roy, PA, FUTURE HOME REALTY. Stellar MLS
- $410,0003 bd2 ba1.5k sqft2700 SIERRA VISTA WAY, HOLIDAY, FL 34691For SaleMLS ID #TB8463581, Maria Gallace Gerelus, LUXURY & BEACH REALTY INC. Stellar MLS
- $370,0003 bd2 ba1.4k sqft3123 MELA COURT, HOLIDAY, FL 34691For SaleMLS ID #TB8542232, Jeffrey Borham, PA, EXP REALTY LLC. Stellar MLS
- $365,0004 bd3 ba2.3k sqft2325 INDIAN KEY DRIVE, HOLIDAY, FL 34691For SaleMLS ID #TB8552876, Kristen Mendez, FUTURE HOME REALTY INC. Stellar MLS
