SALTWATER POOL. NO REAR NEIGHBORS. 4 BEDROOMS + DEN. This Gulfwinds home brings together the space, privacy, and Florida lifestyle you are looking for. With 2,480 square feet and 3 FULL baths, the SINGLE-STORY split bedroom layout gives you plenty of room to spread out. The spacious kitchen opens to the family room, while separate living and dining areas add flexibility for entertaining, working from home, or simply having a little extra breathing room. Step outside to your own tropical retreat. The screened SALTWATER POOL offers plenty of space to relax, dine, and entertain, while NO REAR NEIGHBORS adds to the sense of privacy. And your furry friends will be happy with pet safe turf running under foot! Several of the big-ticket items are already done, including a NEW ROOF IN 2026, NEW WATER HEATER IN 2026, BRAND-NEW WATER SOFTENER, and A/C replaced in 2018. Gulfwinds offers a COMMUNITY POOL, SIDEWALKS winding throughout the neighborhood, and COMMUNITY PONDS for an evening stroll. And the location? You’re approximately 3 MINUTES FROM WATERFRONT DINING and just 5 MINUTES FROM THE TARPON SPRINGS SPONGE DOCKS, putting restaurants, shops, and one of the area’s most recognizable waterfront destinations practically in your backyard. Come see how much this home — and this location — has to offer.
For sale
Price cut: $25K (10/24)
$500,000
1419 BLUE MARLIN BOULEVARD, HOLIDAY, FL 34691
4beds
2,480sqft
Single Family Residence
Built in 2010
9,375 Square Feet Lot
$487,000 Zestimate®
$202/sqft
$162/mo HOA
What's special
- 36 days
- 739
- 83
Likely to sell faster than
Zillow last checked:
Listing updated:
Listed by:
Amanda Lebiszczak 912-655-2774,
CHARLES RUTENBERG REALTY INC 727-538-9200
Source: Stellar MLS,MLS#: TB8546084 Originating MLS: Suncoast Tampa
Facts & features
Interior
Bedrooms & bathrooms
- Bedrooms: 4
- Bathrooms: 3
- Full bathrooms: 3
Rooms
- Room types: Den/Library/Office, Dining Room, Living Room, Utility Room
Primary bedroom
- Features: Walk-In Closet(s)
- Level: First
- Area: 224 Square Feet
- Dimensions: 16x14
Bedroom 2
- Features: Built-in Closet
- Level: First
- Area: 144 Square Feet
- Dimensions: 12x12
Bedroom 3
- Features: Built-in Closet
- Level: First
- Area: 144 Square Feet
- Dimensions: 12x12
Primary bathroom
- Features: Dual Sinks, Garden Bath, Tub with Separate Shower Stall
- Level: First
Den
- Level: First
- Area: 143 Square Feet
- Dimensions: 13x11
Kitchen
- Features: Breakfast Bar, Pantry
- Level: First
- Area: 120 Square Feet
- Dimensions: 12x10
Living room
- Level: First
- Area: 252 Square Feet
- Dimensions: 18x14
Heating
- Central, Electric
Cooling
- Central Air
Appliances
- Included: Dishwasher, Disposal, Dryer, Electric Water Heater, Range, Range Hood, Refrigerator, Washer
- Laundry: Electric Dryer Hookup, Inside, Laundry Room, Washer Hookup
Features
- Ceiling Fan(s), High Ceilings, Kitchen/Family Room Combo, Open Floorplan, Solid Surface Counters, Solid Wood Cabinets, Walk-In Closet(s)
- Flooring: Carpet, Luxury Vinyl
- Doors: Sliding Doors
- Has fireplace: No
Interior area
- Total structure area: 3,160
- Total interior livable area: 2,480 sqft
Video & virtual tour
Property
Parking
- Total spaces: 2
- Parking features: Garage Door Opener
- Attached garage spaces: 2
Features
- Levels: One
- Stories: 1
- Patio & porch: Deck, Front Porch, Patio, Porch, Screened
- Exterior features: Irrigation System, Private Yard, Sidewalk
- Has private pool: Yes
- Pool features: Gunite, In Ground, Salt Water, Screen Enclosure
- Fencing: Vinyl
- Has view: Yes
- View description: Pool
- Waterfront features: Waterfront
Lot
- Size: 9,375 Square Feet
- Features: Cleared, In County, Landscaped, Sidewalk
- Residential vegetation: Mature Landscaping, Trees/Landscaped
Details
- Parcel number: 3526150050000002580
- Zoning: MPUD
- Special conditions: None
Construction
Type & style
- Home type: SingleFamily
- Architectural style: Florida
- Property subtype: Single Family Residence
Materials
- Block
- Foundation: Slab
- Roof: Shingle
Condition
- Completed
- New construction: No
- Year built: 2010
Utilities & green energy
- Sewer: Public Sewer
- Water: Public
- Utilities for property: Cable Connected, Electricity Connected, Public, Sewer Connected
Community & HOA
Community
- Features: Waterfront, Deed Restrictions, Pool, Sidewalks
- Pet fee: $0 monthly
- Subdivision: GULFWINDS
HOA
- Has HOA: Yes
- Amenities included: Pool
- Services included: Cable TV, Community Pool, Internet, Maintenance Grounds
- HOA fee: $162 monthly
- HOA name: Angela DeJesus
Location
- Region: Holiday
Financial & listing details
- Price per square foot: $202/sqft
- Tax assessed value: $419,784
- Annual tax amount: $3,745
- Date on market: 10/6/2026
- Cumulative days on market: 30 days
- Listing terms: Cash,Conventional,FHA,VA Loan
- Ownership: Fee Simple
- Total actual rent: 0
- Electric utility on property: Yes
- Road surface type: Paved
Estimated market value
$487,000
$463,000 - $511,000
$3,057/mo
Price history
| Date | Event | Price |
|---|---|---|
| 10/24/2026 | Price change | $500,000-4.8%$202/sqft |
Source:  Stellar MLS #TB8546084 Report a problem | ||
| 10/6/2026 | Listed for sale | $525,000+75%$212/sqft |
Source: Stellar MLS #TB8546084 Report a problem | ||
| 8/25/2016 | Sold | $300,000+0%$121/sqft |
Source: Stellar MLS #U7783371 Report a problem | ||
| 8/11/2016 | Pending sale | $299,900$121/sqft |
Source: HOUSE RESIDENTIAL CO #U7783371 Report a problem | ||
| 7/21/2016 | Price change | $299,900-3.3%$121/sqft |
Source: HOUSE RESIDENTIAL CO #U7783371 Report a problem | ||
| 7/1/2016 | Listed for sale | $310,000+16.1%$125/sqft |
Source: HOUSE RESIDENTIAL CO #U7783371 Report a problem | ||
| 10/29/2013 | Sold | $267,000+9.7%$108/sqft |
Source: Public Record Report a problem | ||
| 5/28/2010 | Sold | $243,485$98/sqft |
Source: Stellar MLS #T2423591 Report a problem | ||
Public tax history
| Year | Property taxes | Tax assessment |
|---|---|---|
| 2025 | $3,902 +2.4% | $253,580 +2.9% |
| 2024 | $3,808 +3.8% | $246,440 |
| 2023 | $3,669 +11% | $246,440 +3% |
| 2022 | $3,306 +1.9% | $239,270 +6.1% |
| 2021 | $3,244 +1.6% | $225,550 +1.4% |
| 2020 | $3,193 +1.7% | $222,440 +2.3% |
| 2019 | $3,140 | $217,440 +1.9% |
| 2018 | $3,140 +1.9% | $213,390 -12.2% |
| 2017 | $3,082 -28.2% | $242,952 +5.5% |
| 2016 | $4,290 +23.5% | $230,368 +0.7% |
| 2015 | $3,474 +2.7% | $228,767 +0.8% |
| 2014 | $3,383 | $226,951 +9% |
| 2013 | -- | $208,183 -3.7% |
| 2012 | -- | $216,262 +10.3% |
| 2011 | -- | $196,082 +382.7% |
| 2010 | -- | $40,624 +14.9% |
| 2009 | -- | $35,363 -5.3% |
| 2008 | -- | $37,348 -14.2% |
| 2007 | -- | $43,504 -40% |
| 2006 | -- | $72,506 |
Find assessor info on the county website
Monthly payment
Est. payment
Payment breakdown
Explore the cost of this home by adjusting the details. Changes won't be saved.Climate risks
Neighborhood: Gulfwinds
Nearby schools
Schools provided by the listing agent
- Middle: Paul R. Smith Middle-PO
- High: Anclote High-PO
Source: Stellar MLS. This data may not be complete. We recommend contacting the local school district to confirm school assignments for this home.
- $390,0004 bd3 ba2.2k sqft1427 Blue Marlin Blvd, Holiday, FL 34691Off Market

- $443,0005 bd3 ba2.6k sqft1411 Blue Marlin Blvd, Holiday, FL 34691Off Market

- $375,200-- bd2 ba1.5k sqft1435 Blue Marlin Blvd, Holiday, FL 34691Off Market
- $496,800-- bd3 ba3.2k sqft1401 Blue Marlin Blvd, Holiday, FL 34691Off Market

Similar homes
- $499,9903 bd2 ba1.9k sqft1338 DARTFORD DRIVE, TARPON SPRINGS, FL 34688For Sale
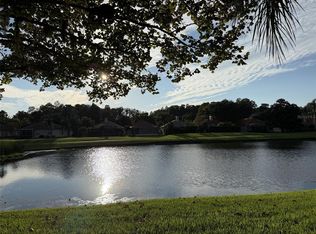
 MLS ID #TB8528232, Debbie Kravitz, BROPHY REAL ESTATE. Stellar MLS
- $470,0004 bd3 ba2.3k sqft2161 BRANDING IRON COURT, NEW PORT RICHEY, FL 34655For Sale
 MLS ID #W7885716, William Labbancz, SAILWINDS REALTY. Stellar MLS
- $509,0004 bd3 ba2.3k sqft11507 BELLE HAVEN DRIVE, NEW PORT RICHEY, FL 34654For Sale
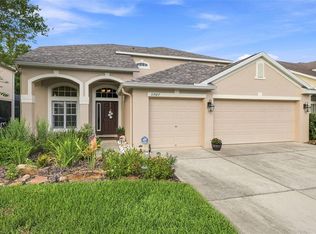 MLS ID #W7887973, Janina Wozniak, FUTURE HOME REALTY. Stellar MLS
- $439,0003 bd3 ba2.2k sqft6623 GARDEN PALM COURT, NEW PORT RICHEY, FL 34655For Sale
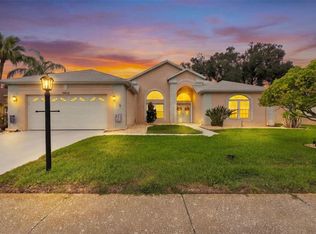 MLS ID #TB8562817, Micaela Morenz, PA, BLAKE REAL ESTATE INC. Stellar MLS
- $570,0004 bd3 ba2.1k sqft1810 WINSLOE DRIVE, TRINITY, FL 34655For SaleMLS ID #W7888147, Jennifer Miller-Kuhn, RE/MAX CHAMPIONS. Stellar MLS
- $530,0003 bd2 ba2.1k sqft1039 NORTHRIDGE DRIVE, PALM HARBOR, FL 34683For SaleMLS ID #TB8488020, Nik Slavik, RE/MAX CHAMPIONS. Stellar MLS
- $399,0004 bd3 ba2.2k sqft2401 MOON SHADOW ROAD, NEW PORT RICHEY, FL 34655For SaleMLS ID #TB8559352, Christina Probeyahn, COASTAL PROPERTIES GROUP INTERNATIONAL. Stellar MLS
- $550,0003 bd2 ba2.1k sqft18210 PARASOL WAY, LUTZ, FL 33558For SaleMLS ID #TB8562701, Meghan Richards, COMPASS FLORIDA LLC. Stellar MLS
- $420,0004 bd3 ba2.8k sqft4434 NORTHAMPTON DRIVE, NEW PORT RICHEY, FL 34653For SaleMLS ID #TB8557440, Ivelisse Zambrano, ATRIUM REALTY, LLC. Stellar MLS
- $525,0004 bd2 ba2.5k sqft6646 GARDEN PALM COURT, NEW PORT RICHEY, FL 34655For SaleMLS ID #W7887023, Deborah Roy, PA, RE/MAX MARKETING SPECIALISTS. Stellar MLS
- $489,2503 bd3 ba1.9k sqft11714 LAKE BOULEVARD, NEW PORT RICHEY, FL 34655For SaleMLS ID #TB8539599, Travis Hall, FLORIDA EXECUTIVE REALTY. Stellar MLS
- $635,0004 bd3 ba2.4k sqft3318 MAPLERIDGE DRIVE, LUTZ, FL 33558For SaleMLS ID #TB8563672, Jennifer Messina, KELLER WILLIAMS TAMPA PROPERTIES. Stellar MLS
- $550,0003 bd2 ba2.3k sqft3734 THORNBUSH LANE, NEW PORT RICHEY, FL 34655For SaleMLS ID #TB8451445, Vanessa Leonard, KELLER WILLIAMS REALTY- PALM HARBOR. Stellar MLS
- $599,4004 bd3 ba2.7k sqft2631 ROYAL LIVERPOOL DRIVE, TARPON SPRINGS, FL 34688For SaleMLS ID #TB8537759, Bridget Breland, COASTAL PROPERTIES GROUP INTERNATIONAL. Stellar MLS
- $449,9004 bd3 ba2.9k sqft11123 OYSTER BAY CIRCLE, NEW PORT RICHEY, FL 34654For SaleMLS ID #O6446493, Summer Brady, MAINSTAY BROKERAGE LLC. Stellar MLS
- $534,0003 bd2 ba1.9k sqft914 HARBOR CIRCLE, PALM HARBOR, FL 34683For SaleMLS ID #W7889005, Jennifer Hatzistefanou, RE/MAX CHAMPIONS. Stellar MLS
- $576,9904 bd3 ba2.5k sqft2117 LARKSPUR COURT, TRINITY, FL 34655For SaleMLS ID #TB8527018, Angela Candiano, CHARLES RUTENBERG REALTY INC. Stellar MLS
- $550,0004 bd3 ba2.2k sqft2336 SHIRECREST COVE WAY, LUTZ, FL 33558For SaleMLS ID #OM732585, Garrett Huffman, EXP REALTY LLC. Stellar MLS
- $419,9005 bd3 ba2.5k sqft7327 BRIGHTWATERS COURT, NEW PORT RICHEY, FL 34652For SaleMLS ID #O6424224, Steven Koleno, BEYCOME OF FLORIDA LLC. Stellar MLS
- $555,0004 bd4 ba3.2k sqft1307 KETZAL DRIVE, TRINITY, FL 34655For SaleMLS ID #TB8537863, Anne Bromberg, RE/MAX ACTION FIRST OF FLORIDA. Stellar MLS
