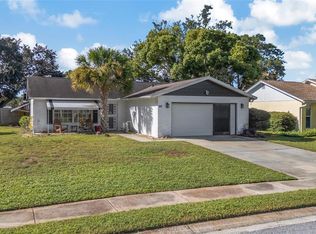
KEY VISTA 55+ GATED COMMUNITY!! You’ll feel right at home when you walk into this richly decorated, Two-bedroom,(plus bonus FL room) two-bath, two-car-garage open floor plan with high ceilings throughout .This beautiful home can come fully furnished. Located in the gated Vista Pointe enclave of Key Vista. This spacious 1705 sq. ft. home features: . Kitchen boasts wood cabinets, appliances, breakfast bar, Fully Enclosed Florida Room No carpet in home!. Spacious master suite has oversized walk-in closet, Large foyer and laundry room. This home boast a new roof (2023)and newer HVAC system! Owners have put extras into this home...Crown Molding and details through out .. garage is tiled .Custom Painting of All Rooms ,The desirable Key Vista community is a well maintained favorite with both seasonal owners and full-time residents. Located near the Anclote Gulf Park and Key Vista Nature Park, the community features: the Key Vista Clubhouse (open to all Key Vista residents) Key Vista even has OWN RV/BOAT PARKING LOT ON PREMISES.. heated pool and spa, tennis courts, pickleball, sand volleyball, fitness center and social room. , NO MAINTENANCE. The New Biking/Jogging/Walking Path is just outside our Back Gates and it’s such a hit with Residents! The J Ben Harrill Recreation Complex is just outside the Gates and for just $10.00 a yr, use their facilities: Baseball Field, Field Hockey Rink, Basketball Courts Inside & Out, Tennis/Pickle Ball Courts, Classes for Gymnastics, Exercise, Indoor Walking/Jogging and numerous other activities! This beautiful home will not last long. Don’t miss this opportunity!
For sale
$355,900
2514 SANDY HILL COURT, HOLIDAY, FL 34691
2beds
1,555sqft
Single Family Residence
Built in 2002
4,995 Square Feet Lot
$334,200 Zestimate®
$229/sqft
$334/mo HOA
What's special
Heated pool and spaTennis courtsBreakfast barGarage is tiledHigh ceilings throughoutSpacious master suiteLarge foyer
- 5 days
- 123
- 4
Likely to sell faster than
Zillow last checked:
Listing updated:
Listed by:
Shawn Miller 727-687-2324,
PREMIER REALTY 727-687-2324
Source: Stellar MLS,MLS#: TB8558741 Originating MLS: Suncoast Tampa
Originating MLS: Suncoast Tampa
Facts & features
Interior
Bedrooms & bathrooms
- Bedrooms: 2
- Bathrooms: 2
- Full bathrooms: 2
Primary bedroom
- Features: Walk-In Closet(s)
- Level: First
- Area: 225 Square Feet
- Dimensions: 15x15
Bedroom 2
- Features: Built-in Closet
- Level: First
- Area: 225 Square Feet
- Dimensions: 15x15
Primary bathroom
- Level: First
- Area: 50 Square Feet
- Dimensions: 10x5
Bathroom 2
- Level: First
- Area: 50 Square Feet
- Dimensions: 10x5
Dining room
- Level: First
- Area: 225 Square Feet
- Dimensions: 15x15
Florida room
- Level: First
- Area: 150 Square Feet
- Dimensions: 15x10
Kitchen
- Level: First
- Area: 300 Square Feet
- Dimensions: 15x20
Living room
- Level: First
- Area: 375 Square Feet
- Dimensions: 15x25
Heating
- Central
Cooling
- Central Air
Appliances
- Included: Dishwasher, Microwave, Range, Refrigerator
- Laundry: Inside
Features
- Crown Molding
- Flooring: Ceramic Tile, Vinyl, Hardwood
- Windows: Window Treatments
- Has fireplace: No
Interior area
- Total structure area: 1,705
- Total interior livable area: 1,555 sqft
Video & virtual tour
Property
Parking
- Parking features: Garage - Attached
- Has attached garage: Yes
Features
- Levels: One
- Stories: 1
- Exterior features: Other
Lot
- Size: 4,995 Square Feet
Details
- Parcel number: 152626002.0000.00039.0
- Zoning: MPUD
- Special conditions: None
Construction
Type & style
- Home type: SingleFamily
- Property subtype: Single Family Residence
Materials
- Block, Stucco
- Foundation: Slab
- Roof: Shingle
Condition
- New construction: No
- Year built: 2002
Utilities & green energy
- Sewer: Public Sewer
- Water: None
- Utilities for property: Cable Available, Electricity Connected, Other, Water Connected
Community & HOA
Community
- Features: Clubhouse, Deed Restrictions
- Pet fee: $0 monthly
- Senior community: Yes
- Subdivision: KEY VISTA PH 01
HOA
- Has HOA: Yes
- Amenities included: Cable TV, Gated, Pool
- Services included: Cable TV, Community Pool, Internet, Maintenance Structure, Maintenance Grounds, Manager, Other, Pool Maintenance, Recreational Facilities
- HOA fee: $334 monthly
- HOA name: beth king
- HOA phone: 727-796-5900
- Second HOA name: key vista master association inc
- Second HOA phone: 727-796-5900
Location
- Region: Holiday
Financial & listing details
- Price per square foot: $229/sqft
- Tax assessed value: $306,565
- Annual tax amount: $4,967
- Date on market: 10/16/2026
- Cumulative days on market: 496 days
- Listing terms: Cash,Conventional,FHA,VA Loan
- Ownership: Fee Simple
- Total actual rent: 0
- Electric utility on property: Yes
- Road surface type: Paved
Estimated market value
$334,200
$317,000 - $351,000
$2,034/mo
Price history
| Date | Event | Price |
|---|---|---|
| 10/16/2026 | Listed for sale | $355,900+2.9%$229/sqft |
Source:  Stellar MLS #TB8558741 Report a problem Stellar MLS #TB8558741 Report a problem | ||
| 9/11/2026 | Listing removed | $345,900$222/sqft |
Source: Stellar MLS #TB8439068 Report a problem | ||
| 2/19/2026 | Listed for sale | $345,900$222/sqft |
Source: Stellar MLS #TB8439068 Report a problem | ||
| 1/31/2026 | Pending sale | $345,900$222/sqft |
Source: Stellar MLS #TB8439068 Report a problem | ||
| 12/21/2025 | Price change | $345,900-1.1%$222/sqft |
Source: Stellar MLS #TB8439068 Report a problem | ||
| 10/17/2025 | Listed for sale | $349,900$225/sqft |
Source: Stellar MLS #TB8439068 Report a problem | ||
| 9/14/2025 | Listing removed | $349,900$225/sqft |
Source: Stellar MLS #TB8362592 Report a problem | ||
| 3/16/2025 | Listed for sale | $349,900+102.4%$225/sqft |
Source: Stellar MLS #TB8362592 Report a problem | ||
| 2/25/2009 | Listing removed | $172,900+23.5%$111/sqft |
Source: Listhub #7350837 Report a problem | ||
| 2/2/2009 | Sold | $140,000-19%$90/sqft |
Source: Stellar MLS #U7350837 Report a problem | ||
| 6/11/2008 | Listed for sale | $172,900+28.5%$111/sqft |
Source: Listhub #7350837 Report a problem | ||
| 2/7/2003 | Sold | $134,600$87/sqft |
Source: Public Record Report a problem | ||
Public tax history
| Year | Property taxes | Tax assessment |
|---|---|---|
| 2025 | $5,247 +5.6% | $306,565 +2% |
| 2024 | $4,967 +6.5% | $300,665 +17.2% |
| 2023 | $4,665 +20.3% | $256,490 +10% |
| 2022 | $3,878 +14.3% | $233,180 +21% |
| 2021 | $3,393 +5.4% | $192,726 +5.8% |
| 2020 | $3,220 +2.6% | $182,137 +3.8% |
| 2019 | $3,138 | $175,533 +6.8% |
| 2018 | $3,138 +6.8% | $164,361 +11.6% |
| 2017 | $2,938 +7.6% | $147,285 +3.1% |
| 2016 | $2,731 +6.5% | $142,856 +4.3% |
| 2015 | $2,564 +8.4% | $137,020 +3.6% |
| 2014 | $2,364 | $132,203 +24.4% |
| 2013 | -- | $106,312 +0.7% |
| 2012 | -- | $105,590 -4.4% |
| 2011 | -- | $110,438 -2.3% |
| 2010 | -- | $112,994 -8.2% |
| 2009 | -- | $123,044 -27.5% |
| 2008 | -- | $169,744 -13.1% |
| 2007 | -- | $195,327 +11.8% |
| 2006 | -- | $174,662 +22.5% |
| 2005 | -- | $142,634 +19.6% |
| 2004 | -- | $119,271 +4.3% |
| 2003 | -- | $114,348 +423.9% |
| 2002 | -- | $21,828 |
Find assessor info on the county website
Monthly payment
Est. payment
Payment breakdown
Explore the cost of this home by adjusting the details. Changes won't be saved.Climate risks
Neighborhood: Key Vista

Similar homes
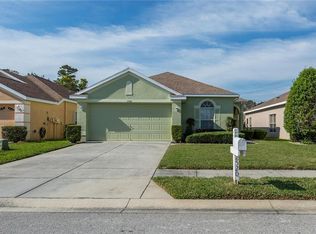
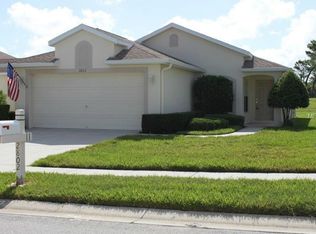
- $379,0003 bd2 ba1.4k sqft915 LYNNLEA LANE, TARPON SPRINGS, FL 34689For Sale

 MLS ID #TB8553256, John Frankli Blevins, GENSTONE REALTY. Stellar MLS
 - $374,9003 bd2 ba1.7k sqft4717 CASSWELL DRIVE, NEW PORT RICHEY, FL 34652For Sale
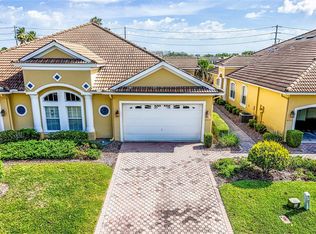 MLS ID #W7885720, Theo Dragoutsis, AGORA REAL ESTATE AND DEV INC. Stellar MLS
 - $359,0002 bd2 ba1.6k sqft1202 WOLFORD DRIVE, TRINITY, FL 34655For Sale
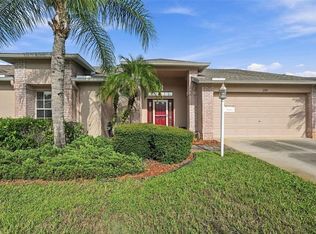 MLS ID #TB8548102, Kathy Lorenti, COLDWELL BANKER REALTY. Stellar MLS
 - $315,0002 bd2 ba1.5k sqft7508 COMO DRIVE, NEW PORT RICHEY, FL 34655For Sale
 MLS ID #TB8553946, Mirvate Thrower, EXP REALTY LLC. Stellar MLS
 - $317,0002 bd2 ba1.2k sqft7629 WIMPOLE DRIVE, NEW PORT RICHEY, FL 34655For SaleMLS ID #TB8548210, Donna Miller, PA, COMPASS FLORIDA LLC. Stellar MLS
- $368,0003 bd3 ba1.9k sqft6522 SAND SHORE LANE, NEW PORT RICHEY, FL 34652For SaleMLS ID #TB8555812, Sonja Costner, PA, DALTON WADE INC. Stellar MLS
- $334,9002 bd2 ba1.8k sqft9423 SUMMERBREEZE TERRACE, NEW PORT RICHEY, FL 34655For SaleMLS ID #W7889036, Deborah Roy, PA, RE/MAX MARKETING SPECIALISTS. Stellar MLS
- $470,0004 bd3 ba2k sqft907 BRITTANY PARK BOULEVARD, TARPON SPRINGS, FL 34689For SaleMLS ID #O6448925, Jeff Jones, MARK SPAIN REAL ESTATE. Stellar MLS
- $398,0003 bd2 ba1.3k sqft10447 GRANNING LANE, NEW PORT RICHEY, FL 34654For SaleMLS ID #TB8543666, Tina Fingerman, PEOPLE'S TRUST REALTY. Stellar MLS
- $379,9003 bd2 ba1.6k sqft1856 ARBOR KNOLL LOOP, TRINITY, FL 34655For SaleMLS ID #W7889526, Denise Wooley, PA, RE/MAX ALLIANCE GROUP. Stellar MLS
- $338,0003 bd2 ba1.8k sqft11501 BLOOMINGTON COURT, NEW PORT RICHEY, FL 34654For SaleMLS ID #TB8547379, Trenton Howell, FUTURE HOME REALTY INC. Stellar MLS
- $375,5002 bd2 ba1.7k sqft4266 PRESERVE PLACE #4266, PALM HARBOR, FL 34685For SaleMLS ID #TB8460838, Nate Hatzie, WIKLE INCORPORATED. Stellar MLS
- $369,9002 bd2 ba1.6k sqft2901 DEVONOAK BOULEVARD, LAND O LAKES, FL 34638For SaleMLS ID #TB8548223, Andzelika Duraj, FUTURE HOME REALTY INC. Stellar MLS
- $355,0003 bd2 ba2k sqft14247 TEASDALE AVENUE, HUDSON, FL 34667For SaleMLS ID #TB8519518, Lorri Lopez, EXP REALTY LLC. Stellar MLS
- $299,9003 bd2 ba1.6k sqft3248 NOEMI DRIVE, NEW PORT RICHEY, FL 34655For SaleMLS ID #W7888914, Michael Garey, RE/MAX CHAMPIONS. Stellar MLS
- $354,9002 bd3 ba1.7k sqft3331 COVERED BRIDGE DRIVE E, DUNEDIN, FL 34698For SaleMLS ID #TB8518289, Ramy Nassief, INFINITY REALTY & INVESTMENT. Stellar MLS
- $199,9002 bd2 ba1.4k sqft2221 NORWEGIAN DRIVE #27, CLEARWATER, FL 33763For SaleMLS ID #TB8557843, Bettina Reisenauer-Grimsley, BHHS FLORIDA PROPERTIES GROUP. Stellar MLS
- $358,0004 bd3 ba1.6k sqft12337 ROSE HAVEN BOULEVARD, NEW PORT RICHEY, FL 34654For SaleMLS ID #TB8529627, Yovanni Cardona, MARK SPAIN REAL ESTATE. Stellar MLS
- $349,9004 bd2 ba1.8k sqft11059 BELLE HAVEN DRIVE, NEW PORT RICHEY, FL 34654For SaleMLS ID #TB8517105, Shane VanDerLeelie, VANDERLEELIE & ASSOC.RE ESTATE. Stellar MLS
- $334,9953 bd2 ba1.9k sqft14848 POTTERTON CIRCLE, HUDSON, FL 34667For SaleMLS ID #TB8547203, Adam Jonas, FIRST INTEGRITY REAL ESTATE. Stellar MLS
