Skip main navigation
Off market
  • $342,900

    6522 Sand Shore Ln, New Port Richey, FL 34652

    3beds
    1,972sqft
    Townhouse
    Built in 2007
    1,912 Square Feet Lot
    $342,900 Zestimate®
    $174/sqft
    $2,549 Estimated rent

    Home value

    $342,900

    $326,000 - $360,000

    $2,549/mo

    Zestimate® history
    Loading
    Loading...

    Owner options

    List your home for rent

    $2,549/mo

    Rent Zestimate®

    Find your next renter with Zillow Rental Manager. Plus, with online applications, you can quickly screen prospective tenants – for free.

    Learn more

    $2,549/mo

    Rent Zestimate®

    Refinance and save

    $2,641/mo

    Est. payment

    Refinancing to a lower rate could help reduce your monthly payments and save thousands over the life of the loan.

    See today's rates

    $2,641/mo

    Est. payment

    Explore your selling options

    Work with a Zillow partner agent

    Leverage their expertise and Zillow's premium Showcase listings to get your home seen by more buyers.

    Get started

    List with your own agent

    Get your home in front of millions of buyers by listing it on Zillow.

    Learn how to do it

    Sell it yourself

    Take full control of how buyers see your home on Zillow by listing For Sale by Owner (FSBO).

    List your home

    What's special

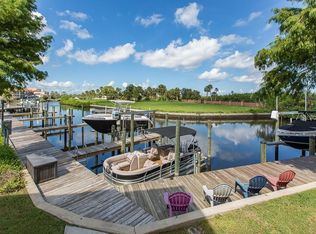
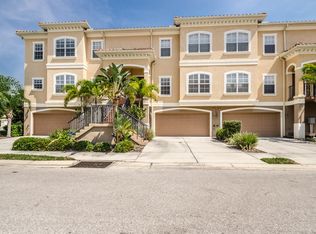
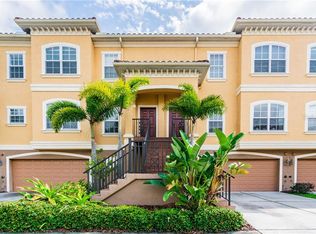
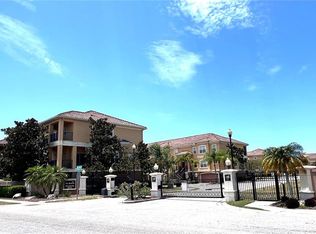
    Welcome to this luxurious 3 bedroom, 3 bath townhome just minutes from beach with private beach access (small fee). Located in the beautiful community of the Reserve at Sea Forest, you have this STUNNING, WELL MAINTAINED townhome with over 1900 sq ft. Bright and welcoming, this townhome features an OPEN FLOOR PLAN and large windows, allowing plenty of natural light to flow throughout. On the main level you have maintenance free neutral tile flooring in the foyer, dining room, and kitchen, and in the great room you have gleaming ENGINEERED WOOD FLOORING and a breathtaking STACKSTONE GAS fireplace. The EXCEPTIONAL OPEN kitchen boasts black appliances including a NATURAL GAS COOKTOP AND WALL OVEN, granite countertops, beautifully finished solid wood cabinets, and a LARGE BREAKFAST BAR. The kitchen overlooks the incredibly SPACIOUS great room & dining room with access to the first balcony. There is also a bedroom that can be used an office and a full bath on the main level. Dedicated to rest and relaxation the upper level offers a wooden open rail with wainscoting along the stairs, with premium carpeting throughout. The large master bedroom has an elegant double door entry, a STUNNING GAS FIREPLACE, large walk in closet, and a FRENCH DOOR LEADING TO YOUR PRIVATE BALCONY. You also have a luxurious en-suite bath boasting a wonderful jetted tub, separate walk in shower, granite countertops, and dual sinks. The guest bedroom on this floor also includes a beautiful en suite with tub/shower combo. The laundry room is on the upper level. On the lower level, you have the oversized 2 car garage, and access the screened patio and private fenced backyard. Also featured in this fabulous townhome are water softener system, gas water heater, and an elevator shaft should you decide to add an elevator for faster access to the upper levels. The Reserve at Sea Forest offers their resident access to community boat ramp, a fishing pier, a clubhouse with spa, tennis courts, and optional access to the Gulf Harbor Private Beach Club. Don't miss your opportunity to be a part of this wonderful community! Townhome/Community feature sheet and floorplan included. Furniture is negotiable!!

    This property is not currently displayed as for sale or rent on Zillow. This may be different from what's on other websites or public sources.
    Originating MLS: Tampa

    Facts & features

    Interior

    Bedrooms & bathrooms
    • Bedrooms: 3
    • Bathrooms: 3
    • Full bathrooms: 3
    Heating
    • Forced air, Electric, Gas
    Cooling
    • Central
    Appliances
    • Included: Dishwasher, Garbage disposal, Microwave, Range / Oven, Refrigerator
    • Laundry: Inside, Laundry Room, Upper Floor
    Features
    • Ceiling Fans(s), Eating Space In Kitchen, High Ceiling(s), Open Floorplan, Split Bedroom, Stone Counters, Walk-In Closet(s), Solid Wood Cabinets, Kitchen/Family Room Combo, Living Room/Dining Room Combo, Built in Features, Window Treatments
    • Flooring: Tile, Carpet, Hardwood
    • Windows: Window Treatments
    • Has fireplace: Yes
    • Fireplace features: Living Room, Gas, Master Bedroom
    Interior area
    • Structure area source: Public Records
    • Total interior livable area: 1,972 sqft

    Property

    Parking
    • Total spaces: 2
    • Parking features: Garage - Attached
    Features
    • Levels: Three Or More
    • Patio & porch: Patio, Screened, Covered, Rear Porch
    • Exterior features: Other, Stucco
    Lot
    • Size: 1,912 Square Feet
    • Features: Sidewalk
    • Residential vegetation: Mature Landscaping, Trees/Landscaped
    Details
    • Parcel number: 0626160040000000390
    • Zoning: MPUD

    Construction

    Type & style
    • Home type: SingleFamily
    • Architectural style: Spanish/Mediterranean
    • Property subtype: Townhouse
    Materials
    • Concrete Block
    • Roof: Tile
    Condition
    • Year built: 2007

    Utilities & green energy

    • Sewer: Public Sewer
    • Water: Public
    • Utilities for property: Electricity Connected, Natural Gas Connected, BB/HS Internet Available, Cable Available, Street Lights, Underground Utilities, Cable Connected, Electricity Available, Fire Hydrant, Sprinkler Recycled, Natural Gas Available, Water Connected

    Community & HOA

    Community
    • Security: Secured Garage / Parking, Smoke Detector(s), Security Gate, Fire Sprinkler System, Gated Community, Security Lights
    • Subdivision: RESERVE AT SEA FOREST
    HOA
    • Has HOA: Yes
    • Amenities included: Playground, Cable, Clubhouse, Park, Pool, Spa/Hot Tub, Gated, Tennis Court(s), Vehicle Restrictions, Recreation Facilities, Private Boat Ramp, Pickleball Court(s)
    • Services included: Community Pool, Maintenance Grounds, Trash, Common Area Taxes, Insurance, Maintenance Exterior, Maintenance Repairs, Pest Control, Escrow Reserves Fund, Manager, Gas
    • HOA fee: $283 monthly
    Location
    • Region: New Port Richey

    Financial & listing details

    • Price per square foot: $174/sqft
    • Tax assessed value: $360,363
    • Annual tax amount: $3,645
    • Listing terms: Cash, Conventional, FHA, VA Loan
    • Ownership: Fee Simple

    Price history

    DateEventPrice
    8/31/2020Sold$275,000$139/sqft
    Source: Public Record Report a problem
    7/31/2020Pending sale$275,000$139/sqft
    Source: RE/MAX DYNAMIC #T3251900 Report a problem
    7/7/2020Price change$275,000-1.4%$139/sqft
    Source: RE/MAX DYNAMIC #T3251900 Report a problem
    6/5/2020Price change$279,000+3.7%$141/sqft
    Source: CHARLES RUTENBERG REALTY INC #U8083465 Report a problem
    2/22/2019Listed for sale$269,000+43.5%$136/sqft
    Source: CHARLES RUTENBERG REALTY INC #U8034435 Report a problem
    12/30/2015Sold$187,500-8%$95/sqft
    Source: Public Record Report a problem
    10/6/2015Listed for sale$203,900+19.9%$103/sqft
    Source: RE/MAX ADVANTAGE REALTY #W7613113 Report a problem
    7/11/2011Sold$170,000-9.1%$86/sqft
    Source: Public Record Report a problem
    8/17/2010Listing removed$187,000$95/sqft
    Source: Tropic Shores Realty Report a problem
    4/18/2010Listed for sale$187,000$95/sqft
    Source: Vandyk Mortgage Corporation #7453906 Report a problem

    Public tax history

    YearProperty taxesTax assessment
    2024$3,645 +3.9%$243,890
    2023$3,508 +11.4%$243,890 +3%
    2022$3,148 +2%$236,790 +6.1%
    2021$3,087 -23.9%$223,212 -8.3%
    2020$4,057 +127.2%$243,360 +72.7%
    2019$1,786 $140,930 +1.9%
    2018$1,786 +2.2%$138,310
    2017$1,747 +0.7%$138,310 -13.8%
    2016$1,735 -15.8%$160,422 +4.8%
    2015$2,060 $153,082 +0.8%
    2014$2,060 $151,867 +4.7%
    2013-- $145,107 -1.8%
    2012-- $147,806 -3.9%
    2011-- $153,746 -25.6%
    2010-- $206,766 -20%
    2009-- $258,324 -0.2%
    2008-- $258,927 +1338.5%
    2007-- $18,000 -40%
    2006-- $30,000
    Find assessor info on the county website

    Neighborhood: 34652

    Nearby schools

    GreatSchools rating
    Schools provided by the listing agent
    • Elementary: Richey Elementary-PO
    • Middle: Gulf Middle-PO
    • High: Gulf High-PO

    Source: The MLS. This data may not be complete. We recommend contacting the local school district to confirm school assignments for this home.

    Get a cash offer in 3 minutes
    Find out how much your home could sell for in as little as 3 minutes with a no-obligation cash offer.
    Estimated market value
    $342,900
    Get a cash offer in 3 minutes
    Find out how much your home could sell for in as little as 3 minutes with a no-obligation cash offer.
    Estimated market value
    $342,900